Skip main navigation
For sale by owner
  • $244,900

    8101 Sunflower Way, Fort Smith, AR 72916

    3beds
    1,382sqft
    : 
    Loading
    Get pre-qualified
    SingleFamily
    Built in 2023
    5,720 Square Feet Lot
    $230,000 Zestimate®
    $177/sqft
    $17/mo HOA

    What's special

    Private primary suiteWarm finishes throughoutAiry open-concept layoutAbundant natural lightFully fenced backyardStainless steel appliancesLed lighting
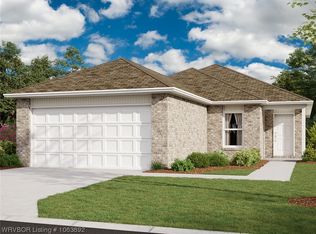
    Welcome home to comfort, charm, and convenience in the highly sought-after Chaffee Crossing area of Fort Smith. This beautifully maintained 3 bedroom, 2 bathroom home offers the perfect blend of modern style and established upgrades — without the noise, dust, delays, or unexpected costs that often come with new construction. Featuring 1,382 square feet of thoughtfully designed living space on a 5,720 sq ft lot, this move-in ready gem welcomes you with an airy open-concept layout, abundant natural light, and warm finishes throughout. The spacious living area boasts soaring 9-foot ceilings, creating an inviting atmosphere ideal for both everyday living and entertaining. The kitchen is designed with both style and function in mind, complete with stainless steel appliances, a sleek flush-top bar, and easy-care luxury plank flooring in all wet areas. Retreat to the private primary suite featuring not one, but two closets and a stunning 60” fiberglass shower designed for comfort and convenience. Outside, enjoy peaceful mornings and relaxing evenings under the covered back patio with a newly added ceiling fan overlooking the fully fenced backyard. The fully fenced back and side yards have 2 steel-framed access gates. Established landscaping includes four perennial flower beds and additional mature plantings that add Southern charm and curb appeal year-round. Additional upgrades include seamless gutters, enhanced garage and bathroom lighting, and a spacious 2-car garage with added MyQ capabilities. Storage is plentiful throughout the home with an abundance of closets and smartly designed spaces. Perfectly positioned just minutes from dining, shopping, Arkansas College of Osteopathic Medicine, the Ben Geren Trail System with beautiful Lake Torraine, and the Janet Huckabee Arkansas River Valley Nature Center at Wells Lake, this location offers both convenience and outdoor enjoyment. Situated in the highly coveted Greenwood School District and near the future Greenwood school planned on Chad Colley Boulevard, this home offers an exciting opportunity in one of the area’s fastest growing and most desirable communities. This is the kind of home that simply feels good the moment you walk in — polished, peaceful, and ready for its next chapter. Some other Amenities: Ceiling fans in living room and master bedroom, Energy Star Appliances, LED lighting, all electric house.
    What the owner loves about this home
    I love that when I am here, I am home. It is cozy, quiet, safe, and the neighborhood is made up of friendly faces from young newlyweds to established families and older couples.
    54 days
    |
    212
    |
    10
    |
    Listed by:

    Property Owner (870) 577-0698

    This property is for sale by owner and Zillow, Inc. is displaying it at the owner's request. It is not subject to a listing agreement with Zillow, Inc. or its affiliates.

      Facts & features

      Interior

      Bedrooms & bathrooms
      • Bedrooms: 3
      • Bathrooms: 2
      • Full bathrooms: 2
      Interior area
      • Total interior livable area: 1,382 sqft

      Property

      Parking
      • Parking features: Garage - Attached
      Lot
      • Size: 5,720 Square Feet

      Construction

      Type & style
      • Home type: SingleFamily
      Condition
      • New construction: No
      • Year built: 2023

      Community & HOA

      HOA
      • Has HOA: Yes
      • HOA fee: $17 monthly
      Location
      • Region: Fort Smith

      Financial & listing details

      • Price per square foot: $177/sqft
      • Date on market: 5/19/2026

        Estimated market value

        $230,000

        $219,000 - $242,000

        $1,581/mo

        Price history

        DateEventPrice
        5/19/2026Listed for sale$244,900$177/sqft
        Source: Owner Report a problem
        4/28/2026Listing removed$244,900$177/sqft
        Source: eXp Realty #1342408 Report a problem
        4/10/2026Listed for sale$244,900-2%$177/sqft
        Source: ArkansasOne MLS #1342408 Report a problem
        4/1/2026Listing removed$249,900$181/sqft
        Source: Western River Valley BOR #1087505 Report a problem
        3/16/2026Listed for sale$249,900+14.3%$181/sqft
        Source: Western River Valley BOR #1087505 Report a problem
        11/8/2023Sold$218,556-0.6%$158/sqft
        Source: Western River Valley BOR #1063286 Report a problem
        9/7/2023Pending sale$219,956$159/sqft
        Source: Western River Valley BOR #1063286 Report a problem
        6/22/2023Price change$219,956-2%$159/sqft
        Source: Western River Valley BOR #1063286 Report a problem
        5/8/2023Price change$224,375+0.3%$162/sqft
        Source: Western River Valley BOR #1063286 Report a problem
        4/6/2023Price change$223,625+1.1%$162/sqft
        Source: Rausch Coleman Homes Report a problem
        2/11/2023Listed for sale$221,125$160/sqft
        Source: Western River Valley BOR #1063286 Report a problem

        Public tax history

        Tax history is unavailable.

        Monthly payment

        Est. payment

        Payment breakdown

        Explore the cost of this home by adjusting the details. Changes won't be saved.
        All calculations are estimates and provided by Zillow, Inc. for informational purposes only. Actual amounts may vary.
        HOA fees may include property taxes on listings classified as Co-Ops. Contact the listing agent and/or owner for fee details.
        Mortgage interest rates are dependent on a number of factors, including credit score, down payment, and repayment length. Interest rate data provided by Zillow Group Marketplace, Inc. as of 1/1/1970 from various mortgage lenders with which we have lead or other similar arrangements; the Estimated Payment is an average of those rates.
        See how much you could borrow to make a competitive offer.

        Climate risks

        Neighborhood: 72916

        Getting around

        0 / 100
        Car-Dependent
        37 / 100
        Somewhat Bikeable

        Nearby schools

        GreatSchools rating
        Schools provided by the listing agent
        • District: Greenwood

        Source: The MLS. This data may not be complete. We recommend contacting the local school district to confirm school assignments for this home.

        A local agent can set up tours, give advice and negotiate with sellers.

        Browse local experts

        Similar homes