Welcome to one of Traders Point North's finest - a meticulously maintained custom estate where luxury meets modern efficiency at every turn. Inside, soaring ceilings, walls of windows, handcrafted wood trim, paneled walls, gleaming hardwoods, stone floors, and a stunning marble fireplace set the tone for refined living. The freshly updated gourmet kitchen impresses with a large center island, breakfast bar, and butler's area, all flowing seamlessly into a light-filled family room ideal for entertaining. The main-level primary suite offers two walk-in closets, a spa-like bath with a brand new shower, and direct access to the patio and heated pool. The finished lower level with mini-split (2022) adds flexible living space, while the oversized four-car garage is loaded with a Tesla Universal EV wall charger (2024) and new openers (2020). Energy-conscious buyers will appreciate the solar panels with battery backup, updated sprinkler system panel (2021), NEST thermostat (2020), and vinyl privacy fence (2021). Peace of mind comes standard with a new roof and gutters (2024), two AC units (2023 & 2024), new furnace (2024), sump pump with alarm and backup, two grinder pumps, and enhanced professional landscape lighting throughout. This is truly turnkey luxury living.
Sold
$920,000
8101 Wellsbrook Dr, Indianapolis, IN 46278
5beds
6,259sqft
Residential, Single Family Residence
Built in 1998
0.96 Acres Lot
$920,200 Zestimate®
$147/sqft
$5,252 Estimated rent
Home value
$920,200
$874,000 - $966,000
$5,252/mo
Zestimate® history
Owner options
List your home for rent
$5,252/mo
Rent Zestimate®
Find your next renter with Zillow Rental Manager. Plus, with online applications, you can quickly screen prospective tenants – for free.
$5,252/mo
Rent Zestimate®
Refinance and save
$5,739/mo
Est. payment
Refinancing to a lower rate could help reduce your monthly payments and save thousands over the life of the loan.
$5,739/mo
Est. payment
Explore your selling options
Work with a Zillow partner agent
Leverage their expertise and Zillow's premium Showcase listings to get your home seen by more buyers.
Get startedList with your own agent
Get your home in front of millions of buyers by listing it on Zillow.
Learn how to do itSell it yourself
Take full control of how buyers see your home on Zillow by listing For Sale by Owner (FSBO).
List your homeWhat's special
Stunning marble fireplaceMain-level primary suiteSpa-like bathWalls of windowsHandcrafted wood trimGleaming hardwoodsSoaring ceilings
Zillow last checked:
Listing updated:
Listed by:
Zachary Purdy 317-793-3491,
Berkshire Hathaway Home
Bought with:
Shantel Morris
Pendula Group, LLC
Source: MIBOR as distributed by MLS GRID,MLS#: 22086795
Facts & features
Interior
Bedrooms & bathrooms
- Bedrooms: 5
- Bathrooms: 5
- Full bathrooms: 4
- 1/2 bathrooms: 1
- Main level bathrooms: 2
- Main level bedrooms: 1
Primary bedroom
- Level: Main
- Area: 285 Square Feet
- Dimensions: 19x15
Bedroom 2
- Level: Upper
- Area: 169 Square Feet
- Dimensions: 13x13
Bedroom 3
- Level: Upper
- Area: 224 Square Feet
- Dimensions: 16x14
Bedroom 4
- Level: Upper
- Area: 192 Square Feet
- Dimensions: 16x12
Bedroom 5
- Level: Upper
- Area: 340 Square Feet
- Dimensions: 17x20
Breakfast room
- Features: Tile-Ceramic
- Level: Main
- Area: 63 Square Feet
- Dimensions: 9x7
Dining room
- Level: Main
- Area: 195 Square Feet
- Dimensions: 13x15
Exercise room
- Level: Basement
- Area: 266 Square Feet
- Dimensions: 14x19
Family room
- Features: Tile-Ceramic
- Level: Main
- Area: 273 Square Feet
- Dimensions: 21x13
Great room
- Level: Main
- Area: 374 Square Feet
- Dimensions: 22x17
Kitchen
- Features: Tile-Ceramic
- Level: Main
- Area: 266 Square Feet
- Dimensions: 19x14
Library
- Level: Main
- Area: 143 Square Feet
- Dimensions: 11x13
Loft
- Level: Upper
- Area: 357 Square Feet
- Dimensions: 21x17
Play room
- Level: Basement
- Area: 391 Square Feet
- Dimensions: 17x23
Heating
- Electric, Zoned, High Efficiency (90%+ AFUE ), Natural Gas
Cooling
- Central Air
Appliances
- Included: Gas Cooktop, Dishwasher, Down Draft, Dryer, Disposal, Gas Water Heater, Microwave, Double Oven, Convection Oven, Refrigerator, Washer
- Laundry: Main Level
Features
- Built-in Features, High Ceilings, Tray Ceiling(s), Walk-In Closet(s), Hardwood Floors, Breakfast Bar, Ceiling Fan(s), Double Vanity, Entrance Foyer, High Speed Internet, Wired for Data, Kitchen Island, Pantry, Smart Thermostat, Wired for Sound, Wet Bar
- Flooring: Hardwood
- Windows: WoodWorkStain/Painted
- Basement: Partial
- Number of fireplaces: 1
- Fireplace features: Gas Log, Great Room
Interior area
- Total structure area: 6,259
- Total interior livable area: 6,259 sqft
- Finished area below ground: 1,051
Property
Parking
- Total spaces: 4
- Parking features: Attached
- Attached garage spaces: 4
- Details: Garage Parking Other(Finished Garage, Garage Door Opener)
Features
- Levels: Two
- Stories: 2
- Patio & porch: Covered, Patio
- Exterior features: Fire Pit, Sprinkler System
- Pool features: In Ground, Outdoor Pool, Pool Cover
- Has spa: Yes
- Spa features: In Ground
- Fencing: Fenced,Full,Privacy
Lot
- Size: 0.96 Acres
- Features: Curbs, Suburb, Mature Trees
Details
- Parcel number: 490422104004000600
- Other equipment: Intercom
- Horse amenities: None
Construction
Type & style
- Home type: SingleFamily
- Architectural style: Traditional
- Property subtype: Residential, Single Family Residence
Materials
- Brick, Stucco
- Foundation: Concrete Perimeter
Condition
- New construction: No
- Year built: 1998
Utilities & green energy
- Water: Public
Community & HOA
Community
- Security: Security System
- Subdivision: Traders Point North
HOA
- Has HOA: Yes
- Services included: See Remarks
Location
- Region: Indianapolis
Financial & listing details
- Price per square foot: $147/sqft
- Tax assessed value: $757,800
- Annual tax amount: $8,370
- Date on market: 5/15/2026
- Cumulative days on market: 4 days
Price history
| Date | Event | Price |
|---|---|---|
| 6/15/2026 | Sold | $920,000-0.5%$147/sqft |
Source:  MIBOR as distributed by MLS GRID #22086795 Report a problem MIBOR as distributed by MLS GRID #22086795 Report a problem | ||
| 5/19/2026 | Pending sale | $925,000$148/sqft |
Source: MIBOR as distributed by MLS GRID #22086795 Report a problem | ||
| 5/15/2026 | Listed for sale | $925,000$148/sqft |
Source: MIBOR as distributed by MLS GRID #22086795 Report a problem | ||
| 11/21/2025 | Listing removed | $925,000$148/sqft |
Source: MIBOR as distributed by MLS GRID #22057761 Report a problem | ||
| 9/17/2025 | Price change | $925,000-2.6%$148/sqft |
Source: MIBOR as distributed by MLS GRID #22057761 Report a problem | ||
| 8/22/2025 | Listed for sale | $950,000+43.9%$152/sqft |
Source: MIBOR as distributed by MLS GRID #22057761 Report a problem | ||
| 8/10/2020 | Sold | $660,000-1.6%$105/sqft |
Source: MIBOR as distributed by MLS GRID #21718357 Report a problem | ||
| 6/12/2020 | Listed for sale | $671,000+11.9%$107/sqft |
Source: MIBOR REALTOR Association #21718357 Report a problem | ||
| 3/2/2011 | Listing removed | $599,900$96/sqft |
Source: CloseRealty #2940158 Report a problem | ||
| 2/17/2010 | Price change | $599,900-4%$96/sqft |
Source: F. C. Tucker Company, Inc #2940158 Report a problem | ||
| 8/16/2009 | Listed for sale | $625,000-3.8%$100/sqft |
Source: F. C. Tucker Company, Inc #2940158 Report a problem | ||
| 4/26/2009 | Listing removed | $649,900$104/sqft |
Source: SecondSpace #20917647 Report a problem | ||
| 1/22/2009 | Price change | $649,900-3.7%$104/sqft |
Source: Listhub #2848866 Report a problem | ||
| 5/25/2008 | Listed for sale | $674,900$108/sqft |
Source: Listhub #2809929 Report a problem | ||
Public tax history
| Year | Property taxes | Tax assessment |
|---|---|---|
| 2025 | $8,370 +6.5% | $757,800 +3.5% |
| 2024 | $7,856 +0.3% | $732,300 -3.2% |
| 2023 | $7,831 +0.3% | $756,400 +0.8% |
| 2022 | $7,807 +18.6% | $750,400 +0.5% |
| 2021 | $6,584 +7.3% | $747,000 +13.5% |
| 2020 | $6,138 +1.1% | $658,400 +7.3% |
| 2019 | $6,074 -0.2% | $613,800 +1.1% |
| 2018 | $6,088 +3.4% | $607,400 +0.3% |
| 2017 | $5,890 +11.4% | $605,600 +6.8% |
| 2016 | $5,288 +10.7% | $567,100 +18.8% |
| 2014 | $4,775 -5.8% | $477,500 |
| 2013 | $5,068 | $477,500 +2.1% |
| 2012 | $5,068 | $467,500 -10% |
| 2011 | -- | $519,500 -5.4% |
| 2010 | $5,848 +3.1% | $549,200 -3.1% |
| 2009 | $5,670 | $567,000 -12.8% |
| 2007 | -- | $650,000 -6.3% |
| 2006 | -- | $694,000 +24.9% |
| 2005 | -- | $555,700 |
| 2004 | -- | $555,700 -30.2% |
| 2003 | -- | $795,700 +100.4% |
| 2002 | -- | $397,000 +200% |
| 2001 | -- | $132,340 +35.5% |
| 2000 | -- | $97,700 |
Find assessor info on the county website
Neighborhood: Trader's Point
Nearby homes
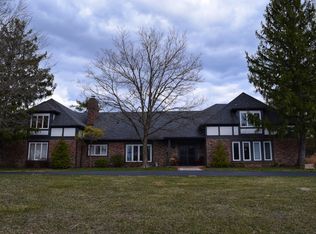
- $687,2004 bd3 ba5.8k sqft8125 Wellsbrook Dr, Indianapolis, IN 46278Off Market
- $906,1005 bd5 ba9.2k sqft6740 Gunnery Rd, Indianapolis, IN 46278Off Market
- $509,8005 bd2 ba2.9k sqft8118 Conarroe Rd, Indianapolis, IN 46278Off Market
- $738,1005 bd4 ba3.5k sqft8102 Wellsbrook Dr, Indianapolis, IN 46278Off Market
- $643,5005 bd4 ba5.5k sqft8130 Conarroe Rd, Indianapolis, IN 46278Off Market
- $420,2003 bd3 ba2.6k sqft8078 Conarroe Rd, Indianapolis, IN 46278Off Market
- $613,8005 bd2 ba3.3k sqft6821 Fox Lake St S, Indianapolis, IN 46278Off Market
- $555,6006 bd5 ba3.4k sqft8126 Wellsbrook Dr, Indianapolis, IN 46278Off Market
Nearby schools
GreatSchools rating
- 5/10Central Elementary School (Pike)Grades: K-5Distance: 1.8 mi
- 2/10Lincoln Middle SchoolGrades: 6-8Distance: 2.1 mi
- 4/10Pike High SchoolGrades: 9-12Distance: 2.2 mi
Schools provided by the listing agent
- Elementary: Fishback Creek Public Academy
- Middle: Guion Creek Middle School
- High: Pike High School
Source: MIBOR as distributed by MLS GRID. This data may not be complete. We recommend contacting the local school district to confirm school assignments for this home.
Get a cash offer in 3 minutes
Find out how much your home could sell for in as little as 3 minutes with a no-obligation cash offer.
Estimated market value
$920,200
Get a cash offer in 3 minutes
Find out how much your home could sell for in as little as 3 minutes with a no-obligation cash offer.
Estimated market value
$920,200
- Indiana
- Marion County
- Indianapolis
- 46278
- Trader's Point
- 8101 Wellsbrook Dr
Nearby cities
Nearby neighborhoods
Nearby zip codes
Other Indianapolis Topics
