This great one owner home needs a new family to raise! Discover the allure of 8130 Conarroe RD, Indianapolis, IN, a single-family residence built in 1990. That features: Hard to find ranch style home with a finished walkout lower level, 4 BR's, 3.5 Baths, Large exquisitely finished walk out basement! This attractive property, spanning 3128 square feet, offers a lifestyle of comfort and convenience. The heart of this home is its kitchen, designed for both culinary exploration and casual gatherings, featuring both an island and a peninsula for ample preparation and serving space. Retreat to a spacious bathroom, thoughtfully designed with a jetted bathtub for relaxation, a double vanity for streamlined routines, extensive storage, and a walk-in shower. Adding to the home's appeal are a dedicated laundry room and an attached garage. Step outside to enjoy the expansive outdoor living areas, including a patio, a large deck perfect for entertaining, a welcoming porch. We invite you to experience the thoughtful design and comfortable living this property offers. Home is being sold "AS IS". Home is in need of cosmetic updating. List price reflects the needed updates. This is a great opportunity to live in one of Indy's nicest communities!
Sold
$655,000
8130 Conarroe Rd, Indianapolis, IN 46278
4beds
5,331sqft
Residential, Single Family Residence
Built in 1990
1.06 Acres Lot
$655,100 Zestimate®
$123/sqft
$5,032 Estimated rent
Home value
$655,100
$622,000 - $688,000
$5,032/mo
Zestimate® history
Owner options
List your home for rent
$5,032/mo
Rent Zestimate®
Find your next renter with Zillow Rental Manager. Plus, with online applications, you can quickly screen prospective tenants – for free.
$5,032/mo
Rent Zestimate®
Refinance and save
$4,245/mo
Est. payment
Refinancing to a lower rate could help reduce your monthly payments and save thousands over the life of the loan.
$4,245/mo
Est. payment
Explore your selling options
Work with a Zillow partner agent
Leverage their expertise and Zillow's premium Showcase listings to get your home seen by more buyers.
Get startedList with your own agent
Get your home in front of millions of buyers by listing it on Zillow.
Learn how to do itSell it yourself
Take full control of how buyers see your home on Zillow by listing For Sale by Owner (FSBO).
List your homeWhat's special
Attached garageFinished walkout lower levelWelcoming porchDouble vanitySpacious bathroomJetted bathtub for relaxationDedicated laundry room
Zillow last checked:
Listing updated:
Listed by:
Chuck McCollum 317-514-5175,
eXp Realty LLC
Bought with:
Jason Compton
United Real Estate Indpls
Source: MIBOR as distributed by MLS GRID,MLS#: 22116956
Facts & features
Interior
Bedrooms & bathrooms
- Bedrooms: 4
- Bathrooms: 4
- Full bathrooms: 3
- 1/2 bathrooms: 1
- Main level bathrooms: 3
- Main level bedrooms: 3
Bedroom 2
- Level: Main
- Area: 143 Square Feet
- Dimensions: 13x11
Bedroom 3
- Level: Main
- Area: 169 Square Feet
- Dimensions: 13x13
Bedroom 4
- Level: Basement
- Area: 252 Square Feet
- Dimensions: 18x14
Other
- Level: Main
- Area: 306 Square Feet
- Dimensions: 18x17
Bonus room
- Features: Other
- Level: Basement
- Area: 208 Square Feet
- Dimensions: 16x13
Breakfast room
- Level: Main
- Area: 100 Square Feet
- Dimensions: 10x10
Dining room
- Level: Main
- Area: 224 Square Feet
- Dimensions: 16x14
Family room
- Level: Basement
- Area: 456 Square Feet
- Dimensions: 24x19
Great room
- Level: Main
- Area: 500 Square Feet
- Dimensions: 25x20
Hearth room
- Level: Main
- Area: 315 Square Feet
- Dimensions: 21x15
Kitchen
- Level: Main
- Area: 130 Square Feet
- Dimensions: 13x10
Kitchen
- Level: Basement
- Area: 195 Square Feet
- Dimensions: 15x13
Laundry
- Level: Main
- Area: 96 Square Feet
- Dimensions: 12x08
Office
- Level: Basement
- Area: 252 Square Feet
- Dimensions: 18x14
Utility room
- Features: Other
- Level: Basement
- Area: 90 Square Feet
- Dimensions: 10x09
Heating
- Forced Air, Natural Gas, High Efficiency (90%+ AFUE )
Cooling
- Central Air
Appliances
- Included: Electric Cooktop, Dishwasher, Down Draft, Dryer, Disposal, Gas Water Heater, Humidifier, Microwave, Oven, Electric Oven, Refrigerator, Washer, Water Softener Owned
- Laundry: Laundry Room, Main Level, Sink
Features
- Attic Pull Down Stairs, Breakfast Bar, Built-in Features, Cathedral Ceiling(s), High Ceilings, Kitchen Island, Central Vacuum, Ceiling Fan(s), High Speed Internet, Pantry, Walk-In Closet(s), Double Vanity, Tray Ceiling(s)
- Windows: WoodWorkStain/Painted
- Basement: Ceiling - 9+ feet,Egress Window(s),Exterior Entry,Finished,Walk-Out Access
- Attic: Pull Down Stairs
- Number of fireplaces: 2
- Fireplace features: Basement, Gas Log, Great Room
Interior area
- Total structure area: 5,331
- Total interior livable area: 5,331 sqft
- Finished area below ground: 2,203
Property
Parking
- Total spaces: 3
- Parking features: Attached
- Attached garage spaces: 3
- Details: Garage Parking Other(Finished Garage, Garage Door Opener)
Features
- Levels: One
- Stories: 1
- Patio & porch: Deck, Screened
- Exterior features: Water Feature Fountain
- Has spa: Yes
- Spa features: Bath
- Has view: Yes
- View description: Trees/Woods
Lot
- Size: 1.06 Acres
- Features: Not In Subdivision, Mature Trees, Trees-Small (Under 20 Ft)
Details
- Parcel number: 490422109004000600
- Special conditions: As Is
- Horse amenities: None
Construction
Type & style
- Home type: SingleFamily
- Architectural style: Ranch
- Property subtype: Residential, Single Family Residence
Materials
- Brick
- Foundation: Concrete Perimeter, Crawl Space
Condition
- New construction: No
- Year built: 1990
Utilities & green energy
- Water: Public
Community & HOA
Community
- Security: Smoke Detector(s)
- Subdivision: Traders Point North
HOA
- Has HOA: No
Location
- Region: Indianapolis
Financial & listing details
- Price per square foot: $123/sqft
- Tax assessed value: $495,200
- Annual tax amount: $5,520
- Date on market: 7/30/2026
- Cumulative days on market: 2 days
Price history
| Date | Event | Price |
|---|---|---|
| 9/4/2026 | Sold | $655,000+10.1%$123/sqft |
Source:  MIBOR as distributed by MLS GRID #22116956 Report a problem MIBOR as distributed by MLS GRID #22116956 Report a problem | ||
| 7/31/2026 | Pending sale | $595,000$112/sqft |
Source: MIBOR as distributed by MLS GRID #22116956 Report a problem | ||
| 7/30/2026 | Listed for sale | $595,000$112/sqft |
Source: MIBOR as distributed by MLS GRID #22116956 Report a problem | ||
Public tax history
| Year | Property taxes | Tax assessment |
|---|---|---|
| 2025 | $5,401 +13.4% | $495,200 +4.3% |
| 2024 | $4,764 +1.9% | $474,700 |
| 2023 | $4,673 +11.4% | $474,700 +1.9% |
| 2022 | $4,197 -5.6% | $466,000 +11.4% |
| 2021 | $4,447 +6% | $418,300 -5.6% |
| 2020 | $4,194 +3.1% | $443,300 +6.1% |
| 2019 | $4,068 +1% | $418,000 +3.1% |
| 2018 | $4,029 +2.2% | $405,400 +1.8% |
| 2017 | $3,942 +8.2% | $398,300 +5.8% |
| 2016 | $3,642 +11% | $376,600 +15.3% |
| 2014 | $3,282 -5.7% | $326,700 |
| 2013 | $3,478 | $326,700 +1.7% |
| 2012 | $3,478 | $321,100 -2.8% |
| 2011 | -- | $330,400 -4.3% |
| 2010 | $3,674 +3.4% | $345,400 -2.5% |
| 2009 | $3,554 | $354,300 -10.6% |
| 2007 | -- | $396,100 +0.8% |
| 2006 | -- | $393,100 +22.3% |
| 2005 | -- | $321,400 |
| 2004 | -- | $321,400 -21.2% |
| 2003 | -- | $408,000 +89.9% |
| 2002 | -- | $214,800 +200% |
| 2001 | -- | $71,600 |
| 2000 | -- | $71,600 |
Find assessor info on the county website
Neighborhood: Trader's Point
Nearby homes
- $675,2004 bd3 ba5.8k sqft8125 Wellsbrook Dr, Indianapolis, IN 46278Off Market
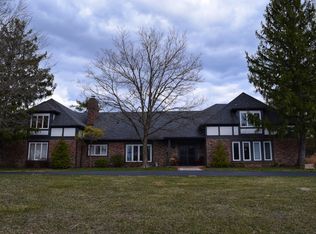
- $501,7005 bd2 ba2.9k sqft8118 Conarroe Rd, Indianapolis, IN 46278Off Market
- $532,6005 bd2 ba3.6k sqft8140 Conarroe Rd, Indianapolis, IN 46278Off Market
- $21,200-- bd-- ba-- sqft8139 Wellsbrook Dr, Indianapolis, IN 46278Off Market
- $920,0005 bd5 ba6.2k sqft8101 Wellsbrook Dr, Indianapolis, IN 46278Sold
- $52,700-- bd-- ba-- sqft8111 Conarroe Rd, Indianapolis, IN 46278Off Market
- $1,036,3006 bd4 ba4.9k sqft8151 Conarroe Rd, Indianapolis, IN 46278Off Market
- $418,2003 bd3 ba2.6k sqft8078 Conarroe Rd, Indianapolis, IN 46278Off Market
Nearby schools
GreatSchools rating
- 4/10Central Elementary School (Pike)Grades: K-5Distance: 1.8 mi
- 4/10Lincoln Middle SchoolGrades: 6-8Distance: 2.1 mi
- 3/10Pike High SchoolGrades: 9-12Distance: 2.2 mi
Schools provided by the listing agent
- Middle: Pike Central Middle School
- High: Pike Central High School
Source: MIBOR as distributed by MLS GRID. This data may not be complete. We recommend contacting the local school district to confirm school assignments for this home.
Get a cash offer in 3 minutes
Find out how much your home could sell for in as little as 3 minutes with a no-obligation cash offer.
Estimated market value
$655,100
Get a cash offer in 3 minutes
Find out how much your home could sell for in as little as 3 minutes with a no-obligation cash offer.
Estimated market value
$655,100
- Indiana
- Marion County
- Indianapolis
- 46278
- Trader's Point
- 8130 Conarroe Rd
