Skip main navigation
Sold for $460,000
  • $460,000

    8102 Daphne Ct, Corvallis, OR 97330

    4beds
    1,661sqft
    SingleFamily
    Built in 2001
    7,405 Square Feet Lot
    $496,600 Zestimate®
    $277/sqft
    $2,837 Estimated rent

    Home value

    $496,600

    $472,000 - $521,000

    $2,837/mo

    Zestimate® history
    Loading
    Loading...

    Owner options

    List your home for rent

    $2,837/mo

    Rent Zestimate®

    Find your next renter with Zillow Rental Manager. Plus, with online applications, you can quickly screen prospective tenants – for free.

    Learn more

    $2,837/mo

    Rent Zestimate®

    Refinance and save

    $2,771/mo

    Est. payment

    Refinancing to a lower rate could help reduce your monthly payments and save thousands over the life of the loan.

    See today's rates

    $2,771/mo

    Est. payment

    Explore your selling options

    Work with a Zillow partner agent

    Leverage their expertise and Zillow's premium Showcase listings to get your home seen by more buyers.

    Get started

    List with your own agent

    Get your home in front of millions of buyers by listing it on Zillow.

    Learn how to do it

    Sell it yourself

    Take full control of how buyers see your home on Zillow by listing For Sale by Owner (FSBO).

    List your home

    What's special

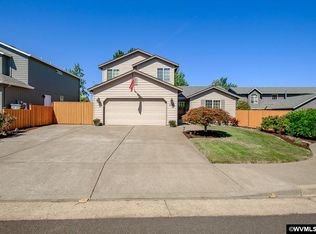
    Lots of lightMud roomSliding glass doorGas fireplaceBuilt-in dishwasherFresh interior paint throughoutFactory new blower motor
    Daphne Court is a great family home on a cul-de-sac corner lot with excellent schools and public transportation, located just 15 min (9 miles) north of Corvallis, Oregon. There is new carpet upstairs and newly installed luxury vinyl plank (LVP) flooring installed downstairs, and fresh interior paint throughout. This two-story home features three upstairs bedrooms sharing a full bath, and a fourth downstairs bedroom with its own attached bathroom, which could also be purposed as a den or private guest room. The downstairs bathroom has a full width walk-in shower. There is a two car attached garage leading to a laundry / mud room off the downstairs hallway. In addition to closets in each bedroom there is also a "Harry Potter" closet under the stairs. The kitchen and dining area look out to the back yard through a sliding glass door, providing lots of light and a shared family space extending from the large high-ceiling living room. The living room features a gas fireplace and is already "wired" for high-speed fiber optic connectivity (through Alyrica) for gigabit download speeds. Outside, the front and side yard has an apple orchard ( lots of apples! ) and the backyard features a number of ornamental trees and a "bamboo forest" along NE Barberry Drive. This home has an American Standard gas forced-air heater with a zero time / factory new blower motor and a 40 gallon gas water heater. Listed at $476k without appliances (however there is an existing built-in dishwasher and a refrigerator which can be included "as is", along with a washer & dryer) or with the option to have all new appliances of your choosing installed. Nearby attractions include Adair Park and the E.E. Wilson Wildlife Area 5 minutes (2.5 miles) north. Good Samaritan Regional Medical Center is located just 10 minutes (6.2 miles) south. For a history of Adair Village, see: http://adairvillage.org/our-community/about-adair-village/

    Facts & features

    Interior

    Bedrooms & bathrooms
    • Bedrooms: 4
    • Bathrooms: 2
    • Full bathrooms: 2
    • Main level bathrooms: 1
    Heating
    • Forced air, Gas
    Cooling
    • Central
    Appliances
    • Included: Garbage disposal, Microwave
    Features
    • Ceiling Fan(s), Garage Door Opener, High Ceilings, Fireplace, Laminate Flooring, Washer/Dryer, Laundry, Wall to Wall Carpet, Walk in Closet, Double Closet, Remodeled, Kitchen/Dining Room Combo
    • Flooring: Carpet, Laminate
    • Windows: Vinyl Window-Double Paned
    • Has fireplace: Yes
    • Fireplace features: Gas
    Interior area
    • Total interior livable area: 1,661 sqft

    Property

    Parking
    • Total spaces: 2
    • Parking features: Garage - Attached
    • Details: Driveway
    Features
    • Patio & porch: Patio
    • Exterior features: Wood
    • Frontage type: Other
    Lot
    • Size: 7,405 sqft
    • Features: Level, Corner Lot, Cul-de-Sac
    Details
    • Parcel number: 10430AA03800

    Construction

    Type & style
    • Home type: SingleFamily
    • Architectural style: Traditional, 2 STORY
    Materials
    • Roof: Composition
    Condition
    • Year built: 2001
    • Major remodel year: 2001

    Utilities & green energy

    • Sewer: Public Sewer
    • Water: Community

    Community & neighborhood

    Location
    • Region: Corvallis

    Other

    Other facts
    • Sewer: Public Sewer
    • Heating: Forced Air, Natural Gas, Floor Furnace
    • Appliances: Dishwasher, Washer/Dryer, Free-Standing Range, Free-Standing Refrigerator, Granite
    • FireplaceYN: true
    • InteriorFeatures: Ceiling Fan(s), Garage Door Opener, High Ceilings, Fireplace, Laminate Flooring, Washer/Dryer, Laundry, Wall to Wall Carpet, Walk in Closet, Double Closet, Remodeled, Kitchen/Dining Room Combo
    • GarageYN: true
    • AttachedGarageYN: true
    • HeatingYN: true
    • Flooring: Laminate, Wall to Wall Carpet
    • CoolingYN: true
    • ExteriorFeatures: Patio, Yard
    • PatioAndPorchFeatures: Patio
    • FireplaceFeatures: Gas
    • FireplacesTotal: 1
    • WaterfrontYN: true
    • ConstructionMaterials: Wood Siding
    • CurrentFinancing: Conventional, Cash
    • Roof: Composition
    • StoriesTotal: 2
    • LotFeatures: Level, Corner Lot, Cul-de-Sac
    • ArchitecturalStyle: Traditional, 2 STORY
    • LotSizeSource: Owner
    • ParkingFeatures: Driveway, Attached
    • YearBuiltEffective: 2001
    • LivingAreaSource: Owner
    • OtherParking: Driveway
    • MainLevelBathrooms: 1.0
    • FrontageType: Other
    • WaterSource: Community
    • RoomLivingRoomFeatures: Ceiling Fan(s), Fireplace, High Ceilings
    • RoomBedroom2Level: Main
    • RoomKitchenLevel: Main
    • RoomLivingRoomLevel: Main
    • RoomBedroom3Level: Upper
    • RoomBedroom4Level: Upper
    • RoomMasterBedroomLevel: Upper
    • View: Trees/Woods
    • ViewYN: Yes
    • RoomBedroom3Features: Wall to Wall Carpet
    • RoomMasterBedroomFeatures: Wall to Wall Carpet
    • Cooling: Air Conditioning Ready
    • RoomKitchenFeatures: Laminate Flooring, Remodeled, Kitchen/Dining Room Combo
    • RoomBedroom2Features: Laminate Flooring, Double Closet
    • YearBuiltDetails: Approximately
    • WindowFeatures: Vinyl Window-Double Paned
    • MlsStatus: Active

    Price history

    DateEventPrice
    5/3/2024Sold$460,000-3.2%$277/sqft
    Source: Public Record Report a problem
    4/3/2024Pending sale$475,000$286/sqft
    Source: Owner Report a problem
    3/14/2024Price change$475,000-0.2%$286/sqft
    Source: Owner Report a problem
    2/26/2024Pending sale$476,000$287/sqft
    Source: Owner Report a problem
    1/23/2024Listed for sale$476,000+39.2%$287/sqft
    Source: Owner Report a problem
    2/10/2020Sold$342,000+0.9%$206/sqft
    Source: RMLS (OR) #19333693 Report a problem
    9/5/2019Price change$339,000-2.5%$204/sqft
    Source: RealtyNET, LLC #19333693 Report a problem
    7/12/2019Listed for sale$347,777+157.8%$209/sqft
    Source: RealtyNET, LLC #19333693 Report a problem
    1/25/2002Sold$134,900$81/sqft
    Source: Public Record Report a problem

    Public tax history

    YearProperty taxesTax assessment
    2024$4,502 +3%$267,145 +3%
    2023$4,370 +3%$259,364 +3%
    2022$4,242 +3.5%$251,810 +3%
    2021$4,100 +4.9%$244,476 +3%
    2020$3,909 +8%$237,355 +3%
    2019$3,621 -3%$230,442 +3%
    2018$3,733 +0.7%$223,730 +3%
    2017$3,707 +15.3%$217,214 +3%
    2016$3,217 $210,887 +3%
    2015$3,217 +2.5%$204,745 +3%
    2014$3,138 +2.7%$198,782 +6.1%
    2012$3,054 $187,371 +6.1%
    2010-- $176,616 +3%
    2009-- $171,472 +3%
    2008-- $166,478 +3%
    2007-- $161,629 +3%
    2006-- $156,921 +3%
    2005-- $152,350 +11.4%
    2004-- $136,800

    Find assessor info on the county website

    Neighborhood: 97330

    Nearby schools

    GreatSchools rating
    Schools provided by the listing agent
    • Elementary: Mt View
    • Middle: Cheldelin
    • High: Cresent Valley

    Source: The MLS. This data may not be complete. We recommend contacting the local school district to confirm school assignments for this home.

    Get a cash offer in 3 minutes
    Find out how much your home could sell for in as little as 3 minutes with a no-obligation cash offer.
    Estimated market value
    $496,600
    Get a cash offer in 3 minutes
    Find out how much your home could sell for in as little as 3 minutes with a no-obligation cash offer.
    Estimated market value
    $496,600