pacious two-story home on a generous, fully fenced cul-de-sac lot in Adair Village! The open kitchen features stainless steel appliances, gas range, breakfast bar, and dining area with backyard access. Cozy up by the fireplace or enjoy the additional living space with wood accent wall. Spacious bedrooms, plus recent updates including a new roof, HVAC, and water heater. Expansive backyard with lawn, raised garden bed, shed, 2-car garage, and easy access to Corvallis and Albany.
For sale
Listed by: Exp Realty, Llc • SHAWN RICHARDSON • Contact: Cell: 208-912-5591
Price cut: $15K (10/12)
$535,000
8110 Daphne Ct, Adair Village, OR 97330
3beds
2,360sqft
Single Family Residence
Built in 2001
9,583 Square Feet Lot
$531,500 Zestimate®
$227/sqft
$-- HOA
What's special
Expansive backyard with lawnGas rangeSpacious bedroomsOpen kitchenStainless steel appliancesRaised garden bedBreakfast bar
- 25 days
- 495
- 24
Zillow last checked:
Listing updated:
Listed by:
SHAWN RICHARDSON Cell:208-912-5591,
Exp Realty, Llc,
RANDY BYRD,
Exp Realty, Llc
Source: WVMLS,MLS#: 846020
Facts & features
Interior
Bedrooms & bathrooms
- Bedrooms: 3
- Bathrooms: 3
- Full bathrooms: 2
- 1/2 bathrooms: 1
Primary bedroom
- Level: Upper
- Area: 336
- Dimensions: 16 x 21
Bedroom 2
- Level: Upper
- Area: 176
- Dimensions: 16 x 11
Bedroom 3
- Level: Upper
- Area: 190
- Dimensions: 19 x 10
Dining room
- Features: Formal
- Level: Main
- Area: 190
- Dimensions: 19 x 10
Family room
- Level: Main
Kitchen
- Level: Main
- Area: 132
- Dimensions: 12 x 11
Living room
- Level: Main
- Area: 472.5
- Dimensions: 22.5 x 21
Heating
- Forced Air, Zoned
Appliances
- Included: Dishwasher, Disposal, Electric Range, Gas Range, Microwave, Electric Water Heater
- Laundry: Main Level
Features
- Flooring: Carpet, Laminate
- Has fireplace: Yes
- Fireplace features: Gas
Interior area
- Total structure area: 2,360
- Total interior livable area: 2,360 sqft
Property
Parking
- Total spaces: 2
- Parking features: Attached
- Attached garage spaces: 2
Features
- Levels: Two
- Stories: 2
- Patio & porch: Deck
- Exterior features: Brown
- Fencing: Fenced
- Has view: Yes
- View description: Territorial
Lot
- Size: 9,583 Square Feet
- Features: Landscaped
Details
- Additional structures: RV/Boat Storage
- Parcel number: 410081
- Zoning: R2
Construction
Type & style
- Home type: SingleFamily
- Property subtype: Single Family Residence
Materials
- T111
- Foundation: Continuous
- Roof: Composition
Condition
- New construction: No
- Year built: 2001
Utilities & green energy
- Electric: 1/Main
- Sewer: Public Sewer
- Water: Public
Community & HOA
HOA
- Has HOA: No
Location
- Region: Adair Village
Financial & listing details
- Price per square foot: $227/sqft
- Tax assessed value: $259,540
- Annual tax amount: $5,383
- Price range: $535K - $535K
- Date on market: 9/25/2026
- Listing agreement: Exclusive Right To Sell
- Listing terms: VA Loan,Cash,ODVA,FHA,Conventional
Estimated market value
$531,500
$505,000 - $558,000
$2,968/mo
Price history
| Date | Event | Price |
|---|---|---|
| 10/12/2026 | Price change | $535,000-2.7%$227/sqft |
Source:  WVMLS #846020 Report a problem | ||
| 9/25/2026 | Listed for sale | $550,000+3%$233/sqft |
Source: WVMLS #846020 Report a problem | ||
| 5/23/2022 | Sold | $534,000+5.8%$226/sqft |
Source:  RMLS (OR) #22520223 Report a problem | ||
| 4/21/2022 | Pending sale | $504,900$214/sqft |
Source: RMLS (OR) #22520223 Report a problem | ||
| 4/21/2022 | Contingent | $504,900$214/sqft |
Source: WVMLS #790723 Report a problem | ||
| 4/12/2022 | Listed for sale | $504,900+28.8%$214/sqft |
Source: WVMLS #790723 Report a problem | ||
| 1/24/2019 | Sold | $392,000-1.8%$166/sqft |
Source: Agent Provided Report a problem | ||
| 12/29/2018 | Pending sale | $399,000$169/sqft |
Source: Keller Williams Realty Mid-Willamette #742684 Report a problem | ||
| 12/17/2018 | Listed for sale | $399,000$169/sqft |
Source: KELLER WILLIAMS REALTY -ALBANY #742684 Report a problem | ||
Public tax history
| Year | Property taxes | Tax assessment |
|---|---|---|
| 2015 | $3,448 +2.4% | $230,416 +3% |
| 2014 | $3,365 +3.2% | $223,705 +3% |
| 2013 | $3,261 +2.2% | $217,189 +3% |
| 2012 | $3,191 +1.8% | $210,863 +3% |
| 2011 | $3,134 +0.1% | $204,721 +3% |
| 2010 | $3,131 +1.4% | $198,758 +3% |
| 2009 | $3,087 +21.1% | $192,969 +20% |
| 2008 | $2,550 +3.8% | $160,861 +3% |
| 2007 | $2,457 +10.3% | $156,176 +3% |
| 2006 | $2,228 +1.5% | $151,627 +3% |
| 2005 | $2,195 +13.4% | $147,211 +11.9% |
| 2004 | $1,935 | $131,500 |
Find assessor info on the county website
Monthly payment
Est. payment
Payment breakdown
Explore the cost of this home by adjusting the details. Changes won't be saved.Climate risks
Neighborhood: 97330
Nearby schools
Schools provided by the listing agent
- Elementary: Mountain View
- Middle: Cheldelin
- High: Crescent Valley
Source: WVMLS. This data may not be complete. We recommend contacting the local school district to confirm school assignments for this home.

Similar homes
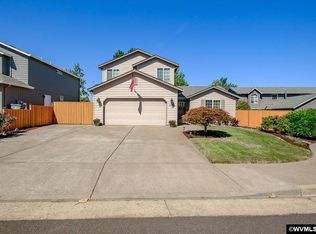
- $485,0004 bd3 ba1.8k sqft8781 NE Box Elder St, Corvallis, OR 97330For Sale
 MLS ID #846043, CHRISTINE KITES, Exp Realty, Llc. WVMLS
- $462,0003 bd3 ba1.6k sqft8811 NE Cori Ct, Corvallis, OR 97330For Sale
 MLS ID #840251, ANDREA FAHY, Cascade Hasson Sotheby's International Realty. WVMLS
- $462,0003 bd3 ba1.6k sqft8811 Cori Ct, Corvallis, OR 97330Active
 MLS ID #115553132, Andrea Fahy, Cascade Hasson Sotheby's International Realty. RMLS (OR)
- $549,9005 bd3 ba2.7k sqft7433 SE Berg Dr, Corvallis, OR 97330New Construction
 MLS ID #846596, JASON CADWELL, Jmg Jason Mitchell Group-Albany. WVMLS
- $569,0004 bd3 ba2.4k sqft7177 SE Cheryl Ct, Corvallis, OR 97330For SaleMLS ID #843714, KIM KNUDSEN, Jmg Jason Mitchell Group. WVMLS
- $490,0003 bd3 ba1.6k sqft7335 Dot St, Corvallis, OR 97330For Sale
 MLS ID #26-2109, Stacey Clendenin, MORE Realty. OCMLS
- $490,0003 bd3 ba1.6k sqft7335 SE Dot St, Corvallis, OR 97330For SaleMLS ID #843928, STACEY CLENDENIN, More Realty. WVMLS
- $539,0003 bd2 ba1.5k sqft643 NW Survista Ave, Corvallis, OR 97330For SaleMLS ID #846279, REBECCA YU, Re/Max Integrity Corvallis Branch. WVMLS
- $549,9005 bd3 ba2.7k sqft7435 SE Berg Dr, Corvallis, OR 97330New ConstructionMLS ID #845238, JASON CADWELL, Jmg Jason Mitchell Group-Albany. WVMLS
- $485,0003 bd2 ba1.8k sqft6390 NW Sumac Dr, Corvallis, OR 97330For SaleMLS ID #845467, JILL SCHUSTER, Triple Oaks Realty-Corvallis Branch. WVMLS
- $539,9003 bd2 ba1.5k sqft3170 NW Kingston Way, Albany, OR 97321For SaleMLS ID #845546, KIM SHELBY, Coldwell Banker Valley Brokers. WVMLS
- $555,0005 bd3 ba2.4k sqft2921 NW Conifer Pl, Corvallis, OR 97330For SaleMLS ID #844247, JOEL GETSFRID, Keller Williams Realty Mid Willamette. WVMLS
- $627,0003 bd3 ba1.5k sqft7650 NW Mountain View Dr, Corvallis, OR 97330For SaleMLS ID #844514, ANGELA CAMBERN, Cambern Homes Llc. WVMLS
- $675,0003 bd3 ba2k sqft7550 NW Mountain View Dr, Corvallis, OR 97330For SaleMLS ID #844956, MICHELE MINCINSKI, Keller Williams Realty Mid Willamette. WVMLS
- $550,0003 bd3 ba1.9k sqft2210 NW Broadway St, Albany, OR 97321For SaleMLS ID #845354, COREY GROSHONG, Works Real Estate. WVMLS
- $495,0003 bd2 ba1.4k sqft560 NW Hemlock Ave, Corvallis, OR 97330For SaleMLS ID #845053, AUTUMN ADAMS, Re/Max Integrity Corvallis Branch. WVMLS
- $459,9003 bd3 ba1.5k sqft7422 SE Berg Dr, Corvallis, OR 97330New ConstructionMLS ID #839466, JASON CADWELL, Jmg Jason Mitchell Group-Albany. WVMLS
- $575,0003 bd3 ba2.1k sqft1200 NW Thorn Dr, Albany, OR 97321For SaleMLS ID #844092, MELISSA SCHUMACHER, Premiere Property Group, Llc Albany. WVMLS
- $460,0003 bd2 ba1.3k sqft1013 NE Lorvik Pl, Corvallis, OR 97330For SaleMLS ID #846193, KATE GILLETT, Town & Country Sotheby's International Realty. WVMLS
- $505,8554 bd3 ba1.9k sqft3331 NW Crest Loop, Albany, OR 97321For SaleMLS ID #841249, WENDY CARPENTER MAJOR, Homesmart Realty Group - Albany. WVMLS
