Skip main navigation
Off market
  • $559,600

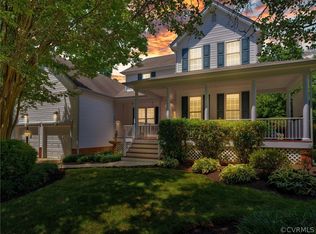
    8102 Hampton Green Dr, Chesterfield, VA 23832

    4beds
    3,082sqft
    Detached
    Built in 2002
    9,705 Square Feet Lot
    $559,600 Zestimate®
    $182/sqft
    $2,994 Estimated rent

    Home value

    $559,600

    $532,000 - $588,000

    $2,994/mo

    Zestimate® history
    Loading
    Loading...

    Owner options

    List your home for rent

    $2,994/mo

    Rent Zestimate®

    Find your next renter with Zillow Rental Manager. Plus, with online applications, you can quickly screen prospective tenants – for free.

    Learn more

    $2,994/mo

    Rent Zestimate®

    Refinance and save

    $3,401/mo

    Est. payment

    Refinancing to a lower rate could help reduce your monthly payments and save thousands over the life of the loan.

    See today's rates

    $3,401/mo

    Est. payment

    Explore your selling options

    Work with a Zillow partner agent

    Leverage their expertise and Zillow's premium Showcase listings to get your home seen by more buyers.

    Get started

    List with your own agent

    Get your home in front of millions of buyers by listing it on Zillow.

    Learn how to do it

    Sell it yourself

    Take full control of how buyers see your home on Zillow by listing For Sale by Owner (FSBO).

    List your home

    What's special

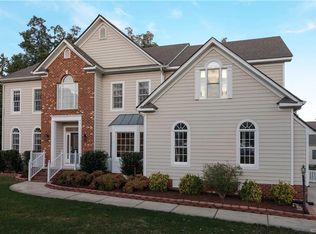
    First flr Master suite with His & Her walk In closets, bath plus another upstairs master size bedroom with bonus area. Cosby High school, YMCA, choice of childcare at your fingertips. Hampton Park has pools, parks, paved trails, club house, athletic fields,mini golf, sport courts within blocks. Powhite Hwy is not planned to run through this subdivision & no extra tax bill. Here you get focused construction detail, larger mature landscaped lots giving more privacy, 2 story family rm ceiling, shinny hard wood floors, Dining, Living, all on 1st flr where you want the space to spread out & family to be! Upstairs another 3BR. Central vac, irrigation,gas heat & hot h2o, wainscoting, granite, lots of kitchen cabinets and counter space make this home easy & functional as well as bright & spacious. Brick front accent & side load 2 car garage bring the curb appeal. Wawa,CVS,farmers market, medical, schools, golf, shopping so close. End of day feel the disconnect from city hustle & spend family time on playgrounds, nature paths, cool off in pool, throw or kick a ball on sport fields, ride a bike. Imagine getting much more home at lower cost. Appliances included too. Start 2020 off here.

    This property is off market, which means it's not currently listed for sale or rent on Zillow. This may be different from what's available on other websites or public sources.
    Facts & features

    Interior

    Bedrooms & bathrooms
    • Bedrooms: 4
    • Bathrooms: 3
    • Full bathrooms: 2
    • 1/2 bathrooms: 1
    • Main level bathrooms: 2
    Heating
    • Forced air, Electric, Gas
    Cooling
    • Central
    Appliances
    • Included: Dishwasher, Microwave, Range / Oven, Trash compactor
    Features
    • Ceiling Fan(s), Central Vacuum, Recessed Lighting, Walk-In Closet(s), High Ceilings, Eat-in Kitchen, Formal Dining Room, Soaking Tub, 1st Floor Master Bedroom, Countertops - Granite/Stone, 1st Floor Bedrm W/ Full Bath
    • Flooring: Carpet, Hardwood
    • Doors: French Doors
    • Basement: None
    • Attic: Pull Down Stairs, Walk-In
    • Has fireplace: Yes
    • Fireplace features: Gas
    Interior area
    • Structure area source: Per Tax
    • Total interior livable area: 3,082 sqft

    Property

    Parking
    • Parking features: Garage - Attached
    Features
    • Exterior features: Vinyl, Brick
    • Pool features: In Ground, Outdoor Pool
    • Fencing: Partial
    • Frontage length: 0.0000
    Lot
    • Size: 9,705 sqft
    • Features: Landscaped
    Details
    • Parcel number: 711666136400000
    • Other equipment: Intercom

    Construction

    Type & style
    • Home type: SingleFamily
    • Property subtype: Detached
    Materials
    • Wood
    • Roof: Composition
    Condition
    • Year built: 2002

    Utilities & green energy

    • Sewer: Public Sewer
    • Water: Public Water

    Community & neighborhood

    Location
    • Region: Chesterfield

    HOA & financial

    HOA
    • Has HOA: Yes
    • HOA fee: $73 monthly
    • Amenities included: Association
    • Services included: Pool, Clubhouse, Recreational Facilities, Comm Ar Mnt

    Other

    Other facts
    • Flooring: Wood, Carpet-Part
    • Sewer: Public Sewer
    • Appliances: Dishwasher, Trash Compactor, Microwave, Gas Water Heater, Oven
    • FireplaceYN: true
    • InteriorFeatures: Ceiling Fan(s), Central Vacuum, Recessed Lighting, Walk-In Closet(s), High Ceilings, Eat-in Kitchen, Formal Dining Room, Soaking Tub, 1st Floor Master Bedroom, Countertops - Granite/Stone, 1st Floor Bedrm W/ Full Bath
    • Roof: Shingle, Composition
    • Heating: Electric, Natural Gas, 2 Zoned Heat
    • AttachedGarageYN: true
    • HeatingYN: true
    • CoolingYN: true
    • GarageYN: 1
    • AssociationYN: 1
    • FireplaceFeatures: Gas
    • FireplacesTotal: 1
    • CommunityFeatures: Basketball, Playground, Pool, Clubhouse, Jogging Path, Kiddie Pool, Sports Field
    • RoomsTotal: 10
    • ConstructionMaterials: Block, Vinyl Siding, Brick, Drywall
    • MainLevelBathrooms: 2
    • Fencing: Partial
    • FarmLandAreaUnits: Square Feet
    • DoorFeatures: French Doors
    • PoolFeatures: In Ground, Outdoor Pool
    • Cooling: Central Air, 2 Zoned AC
    • YearBuiltDetails: Actual
    • AssociationFeeIncludes: Pool, Clubhouse, Recreational Facilities, Comm Ar Mnt
    • OtherEquipment: Intercom
    • AssociationAmenities: Association
    • Attic: Pull Down Stairs, Walk-In
    • WaterSource: Public Water
    • PropertySubType: Detached
    • LotFeatures: Landscaped
    • FrontageLength: 0.0000
    • BuildingAreaSource: Per Tax
    • IrrigationSource: Irrigated
    • BelowGradeFinishedAreaSource: Per Tax
    • PoolPrivateYN: true,true,true
    • MlsStatus: Pending

    Price history

    DateEventPrice
    1/30/2020Sold$349,999$114/sqft
    Source: CVRMLS #1933041 Report a problem
    12/14/2019Pending sale$349,999$114/sqft
    Source: Virginia Capital Realty #1933041 Report a problem
    10/27/2019Price change$349,999-1.4%$114/sqft
    Source: Virginia Capital Realty #1933041 Report a problem
    10/7/2019Listed for sale$355,000+10.1%$115/sqft
    Source: Virginia Capital Realty #1933041 Report a problem
    6/18/2015Sold$322,500$105/sqft
    Source: CVRMLS #1510691 Report a problem
    2/7/2015Price change$322,500-2.1%$105/sqft
    Source: Long & Foster Real Estate #1500334 Report a problem
    1/10/2015Listed for sale$329,500-1%$107/sqft
    Source: Long & Foster Real Estate #1500334 Report a problem
    8/12/2014Listing removed$332,750$108/sqft
    Source: Long & Foster Real Estate #1406366 Report a problem
    5/22/2014Price change$332,750-4.9%$108/sqft
    Source: Long & Foster Real Estate #1406366 Report a problem
    4/27/2014Price change$349,950-2.8%$114/sqft
    Source: Long & Foster Real Estate #1406366 Report a problem
    3/16/2014Listed for sale$359,950+0.8%$117/sqft
    Source: Long & Foster Real Estate #1406366 Report a problem
    1/17/2006Sold$357,000+16.3%$116/sqft
    Source: Public Record Report a problem
    7/1/2004Sold$307,000$100/sqft
    Source: Public Record Report a problem

    Public tax history

    YearProperty taxesTax assessment
    2025$4,818 +3.8%$541,300 +5%
    2024$4,640 +6.9%$515,600 +8%
    2023$4,343 +12.5%$477,200 +13.7%
    2022$3,861 +8%$419,700 +11.5%
    2021$3,575 +2.9%$376,300 +2.9%
    2020$3,473 +1.5%$365,600 +1.5%
    2019$3,421 +0.2%$360,100 +1.7%
    2018$3,413 +5%$354,000 +2.3%
    2017$3,250 $346,200 +3.1%
    2016$3,250 +3.5%$335,900 +3.5%
    2015$3,141 +0.4%$324,600 +0.4%
    2014$3,129 $323,300 +3.9%
    2013-- $311,100 +0.3%
    2012-- $310,100 -3.3%
    2011-- $320,600 -4.5%
    2010-- $335,800 -7.2%
    2009-- $362,000 -9.6%
    2008-- $400,400 +9.2%
    2007-- $366,500 +25.7%
    2005-- $291,600 +10.7%
    2004-- $263,500 +1.7%
    2003-- $259,000 +4.1%
    2002-- $248,900

    Find assessor info on the county website

    Neighborhood: 23832

    Nearby schools

    GreatSchools rating
    Schools provided by the listing agent
    • Elementary: Winterpock
    • Middle: Swift Creek
    • High: Cosby

    Source: The MLS. This data may not be complete. We recommend contacting the local school district to confirm school assignments for this home.

    Get a cash offer in 3 minutes
    Find out how much your home could sell for in as little as 3 minutes with a no-obligation cash offer.
    Estimated market value
    $559,600
    Get a cash offer in 3 minutes
    Find out how much your home could sell for in as little as 3 minutes with a no-obligation cash offer.
    Estimated market value
    $559,600