Skip main navigation
Sold for $505,000
  • $505,000

    8108 Hampton Green Dr, Chesterfield, VA 23832

    5beds
    2,670sqft
    Single Family Residence
    Built in 2002
    9,670.32 Square Feet Lot
    $548,200 Zestimate®
    $189/sqft
    $2,985 Estimated rent

    Home value

    $548,200

    $521,000 - $576,000

    $2,985/mo

    Zestimate® history
    Loading
    Loading...

    Owner options

    List your home for rent

    $2,985/mo

    Rent Zestimate®

    Find your next renter with Zillow Rental Manager. Plus, with online applications, you can quickly screen prospective tenants – for free.

    Learn more

    $2,985/mo

    Rent Zestimate®

    Refinance and save

    $3,360/mo

    Est. payment

    Refinancing to a lower rate could help reduce your monthly payments and save thousands over the life of the loan.

    See today's rates

    $3,360/mo

    Est. payment

    Explore your selling options

    Work with a Zillow partner agent

    Leverage their expertise and Zillow's premium Showcase listings to get your home seen by more buyers.

    Get started

    List with your own agent

    Get your home in front of millions of buyers by listing it on Zillow.

    Learn how to do it

    Sell it yourself

    Take full control of how buyers see your home on Zillow by listing For Sale by Owner (FSBO).

    List your home

    What's special

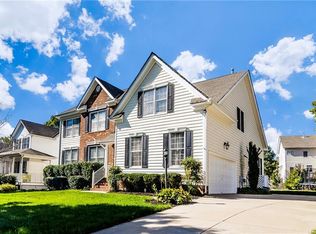
    Modern Renovation meets Southern Charm in this 5 bedroom home with a First Floor Primary Suite and FULLY RENOVATED KITCHEN. Located in the COSBY HIGH SCHOOL district, this property provides the combination of open space for entertaining with the privacy of bedrooms/media room/office for everyday living. After exploring the wraparound front porch, step inside to the spacious Foyer adjacent to the Dining Room with custom mouldings. Opposite the Dining Room is the Office which could also serve as a formal Living Room, should you desire. NEW carpet in the Living Room will delight you along with the gas fireplace and wall of windows that bring so much sunlight into this home. The Kitchen is the SHOWSTOPPER of this home with custom creamy-dreamy cabinetry, granite countertops, stainless steel appliances which all convey, and tons of storage provided by the expansive island. The laundry room is bright and airy with a window to the side yard. Upstairs, have a blast in the Media Room which could also serve as a bedroom. 4 bedrooms total on the second floor, yet they all feel private because of the well-designed floor plan. The backyard features a freshly-painted deck and fenced in backyard. The double garage provide ample space for vehicles and includes a refrigerator: perfect for cold drinks to grab on the way to the Hampton Park Pools! Stroll along the tree-lined sidewalks of Hampton Park to a neighborhood pool and clubhouse just a few doors down from your new home!

    Zillow last checked:

    Listing updated:

    Listed by:

    Hope George 804-212-1510,

    Covenant Group Realty

    Bought with:

    Alexis Thompson, 0225215948

    River Fox Realty

    Source: CVRMLS,MLS#: 2415761MLS LogoOriginating MLS: Central Virginia Regional MLS

    Facts & features

    Interior

    Bedrooms & bathrooms
    • Bedrooms: 5
    • Bathrooms: 3
    • Full bathrooms: 2
    • 1/2 bathrooms: 1
    Primary bedroom
    • Description: Ceiling fan, walk-in closet, double vanities
    • Level: First
    • Dimensions: 0 x 0
    Bedroom 2
    • Description: Carpeting
    • Level: Second
    • Dimensions: 0 x 0
    Bedroom 3
    • Description: Carpeting
    • Level: Second
    • Dimensions: 0 x 0
    Bedroom 4
    • Description: Carpeting
    • Level: Second
    • Dimensions: 0 x 0
    Bedroom 5
    • Description: Large: used as Media Room
    • Level: Second
    • Dimensions: 0 x 0
    Dining room
    • Description: Hardwood flooring
    • Level: First
    • Dimensions: 0 x 0
    Family room
    • Description: NEW CARPET, open to above, wall of windows, gas FP
    • Level: First
    • Dimensions: 0 x 0
    Foyer
    • Description: Hardwood flooring
    • Level: First
    • Dimensions: 0 x 0
    Other
    • Description: Tub & Shower
    • Level: First
    Other
    • Description: Tub & Shower
    • Level: Second
    Half bath
    • Level: First
    Kitchen
    • Description: FULL RENOVATION with granite, S/S appl, island
    • Level: First
    • Dimensions: 0 x 0
    Laundry
    • Description: folding table, window to side yard
    • Level: First
    • Dimensions: 0 x 0
    Office
    • Description: Hardwoods, custom mouldings (formal living rm)
    • Level: First
    • Dimensions: 0 x 0
    Heating
    • Electric, Zoned
    Cooling
    • Zoned
    Features
    • Has basement: No
    • Attic: Walk-In
    Interior area
    • Total interior livable area: 2,670 sqft
    • Finished area above ground: 2,670

    Property

    Parking
    • Total spaces: 2
    • Parking features: Direct Access, Garage Door Opener, Off Street, Oversized
    • Garage spaces: 2
    Features
    • Levels: Two
    • Stories: 2
    • Pool features: None
    Lot
    • Size: 9,670 sqft
    Details
    • Parcel number: 711666145600000
    • Zoning description: R9

    Construction

    Type & style
    • Home type: SingleFamily
    • Architectural style: Transitional
    • Property subtype: Single Family Residence
    Materials
    • Frame, Vinyl Siding
    Condition
    • Resale
    • New construction: No
    • Year built: 2002

    Utilities & green energy

    • Sewer: Public Sewer
    • Water: Public

    Community & neighborhood

    Location
    • Region: Chesterfield
    • Subdivision: Hampton Park

    HOA & financial

    HOA
    • Has HOA: Yes
    • HOA fee: $355 quarterly
    • Services included: Clubhouse, Pool(s), Recreation Facilities

    Other

    Other facts
    • Ownership: Individuals
    • Ownership type: Sole Proprietor

    Price history

    DateEventPrice
    8/1/2024Sold$505,000+6.3%$189/sqft
    Source: CVRMLS #2415761 Report a problem
    6/24/2024Pending sale$475,000$178/sqft
    Source: CVRMLS #2415761 Report a problem
    6/22/2024Listed for sale$475,000+62.4%$178/sqft
    Source: CVRMLS #2415761 Report a problem
    1/14/2010Sold$292,500-2.5%$110/sqft
    Source: Public Record Report a problem
    12/5/2009Price change$300,000-1.6%$112/sqft
    Source: Prudential Real Estate #2934579 Report a problem
    11/10/2009Listed for sale$305,000+28.2%$114/sqft
    Source: Prudential Real Estate #2934579 Report a problem
    6/25/2002Sold$237,895$89/sqft
    Source: Public Record Report a problem

    Public tax history

    YearProperty taxesTax assessment
    2025$4,192 -0.4%$471,000 +0.7%
    2024$4,208 +5.9%$467,500 +7.1%
    2023$3,971 +11.3%$436,400 +12.6%
    2022$3,567 +9.3%$387,700 +12.9%
    2021$3,262 +2.8%$343,400 +2.8%
    2020$3,172 +1.6%$333,900 +1.6%
    2019$3,124 +0.1%$328,800 +1.7%
    2018$3,121 +5%$323,300 +2.2%
    2017$2,973 $316,300 +3%
    2016$2,973 +3.4%$307,100 +3.4%
    2015$2,875 +0.7%$296,900 +0.7%
    2014$2,856 $294,900 +4%
    2013-- $283,500 +0.4%
    2012-- $282,500 -3.2%
    2011-- $291,900 -2.6%
    2010-- $299,600 -7%
    2009-- $322,200 -9.3%
    2008-- $355,300 +9.2%
    2007-- $325,300 +25.8%
    2005-- $258,600 +10.5%
    2004-- $234,100 +2%
    2003-- $229,600 +4.1%
    2002-- $220,600

    Find assessor info on the county website

    Neighborhood: 23832

    Nearby schools

    GreatSchools rating
    Schools provided by the listing agent
    • Elementary: Winterpock
    • Middle: Swift Creek
    • High: Cosby

    Source: CVRMLS. This data may not be complete. We recommend contacting the local school district to confirm school assignments for this home.

    Get a cash offer in 3 minutes
    Find out how much your home could sell for in as little as 3 minutes with a no-obligation cash offer.
    Estimated market value
    $548,200
    Get a cash offer in 3 minutes
    Find out how much your home could sell for in as little as 3 minutes with a no-obligation cash offer.
    Estimated market value
    $548,200