Stunning brick front home in center of private cul-de-sac. All 1st floor hardwoods refinished in 2022. New Luxury vinyl planking on 2nd floor installed in 2023. 1st floor guest bedroom with full bath. Updated kitchen in 2023 that includes a new garbage disposal, LG stove, LG microwave and LG dishwasher and kitchen faucet. Granite countertops. Huge 2-story great room. 1st floor AC replaced in 2020 and 1st floor furnace in 2024. Upstairs HVAC replaced in 2010. Gas hot water heater with pressure expansion tank. Smart Google Nest Thermostat! New registers! Primary bedroom upstairs includes new toilet, new paint, new light fixture and mirror. New light fixtures in nook and foyer. New Chandelier in dining room. Gorgeous yard backs to woods and a seasonal view of 15th hole of Highland Creek golf course. Fenced in back yard. Deck painted in 2024. Walk-in storage area over the garage. Highly desirable subdivision with resort style amenities (https://www.highlandcreek.com/community-info/).
Closed
$562,500
8103 Brookings Dr #30, Charlotte, NC 28269
4beds
2,734sqft
Single Family Residence
Built in 1998
0.33 Acres Lot
$582,600 Zestimate®
$206/sqft
$2,748 Estimated rent
Home value
$582,600
$553,000 - $612,000
$2,748/mo
Zestimate® history
Owner options
List your home for rent
$2,748/mo
Rent Zestimate®
Find your next renter with Zillow Rental Manager. Plus, with online applications, you can quickly screen prospective tenants – for free.
$2,748/mo
Rent Zestimate®
Refinance and save
$3,576/mo
Est. payment
Refinancing to a lower rate could help reduce your monthly payments and save thousands over the life of the loan.
$3,576/mo
Est. payment
Explore your selling options
Work with a Zillow partner agent
Leverage their expertise and Zillow's premium Showcase listings to get your home seen by more buyers.
Get startedList with your own agent
Get your home in front of millions of buyers by listing it on Zillow.
Learn how to do itSell it yourself
Take full control of how buyers see your home on Zillow by listing For Sale by Owner (FSBO).
List your homeWhat's special
Seasonal viewNew registersNew paintBrick front homeNew light fixturesNew light fixtureResort style amenities
Zillow last checked:
Listing updated:
Listed by:
Sam Powell spowell@highgarden.com,
Highgarden Real Estate,
Kim Powell,
Highgarden Real Estate
Bought with:
Rick Hurd
Hurd Realty Group
Source: Canopy MLS as distributed by MLS GRID,MLS#: 4122675
Facts & features
Interior
Bedrooms & bathrooms
- Bedrooms: 4
- Bathrooms: 3
- Full bathrooms: 3
- Main level bedrooms: 1
Primary bedroom
- Level: Upper
Primary bedroom
- Level: Upper
Bedroom s
- Level: Main
Bedroom s
- Level: Upper
Bedroom s
- Level: Upper
Bedroom s
- Level: Main
Bedroom s
- Level: Upper
Bedroom s
- Level: Upper
Bathroom full
- Level: Main
Bathroom full
- Level: Upper
Bathroom full
- Level: Upper
Bathroom full
- Level: Main
Bathroom full
- Level: Upper
Bathroom full
- Level: Upper
Bonus room
- Level: Upper
Bonus room
- Level: Upper
Breakfast
- Level: Main
Breakfast
- Level: Main
Dining room
- Level: Main
Dining room
- Level: Main
Other
- Level: Main
Other
- Level: Main
Living room
- Level: Main
Living room
- Level: Main
Heating
- Central
Cooling
- Central Air
Appliances
- Included: Dishwasher, Disposal, Electric Oven, Electric Range, Exhaust Hood, Gas Water Heater, Microwave, Plumbed For Ice Maker, Self Cleaning Oven
- Laundry: Laundry Room, Upper Level
Features
- Attic Other, Breakfast Bar, Soaking Tub, Open Floorplan, Pantry, Walk-In Closet(s)
- Flooring: Carpet, Hardwood, Tile, Vinyl
- Doors: Insulated Door(s)
- Windows: Insulated Windows
- Has basement: No
- Attic: Other
- Fireplace features: Gas, Gas Vented, Great Room
Interior area
- Total structure area: 2,734
- Total interior livable area: 2,734 sqft
- Finished area above ground: 2,734
- Finished area below ground: 0
Property
Parking
- Total spaces: 2
- Parking features: Attached Garage, Garage on Main Level
- Attached garage spaces: 2
Features
- Levels: Two
- Stories: 2
- Patio & porch: Deck
- Pool features: Community
- Fencing: Fenced
Lot
- Size: 0.33 Acres
- Dimensions: 39 x 152 x 161 x 169
- Features: Cul-De-Sac, Wooded
Details
- Parcel number: 02974260
- Zoning: R9PUD
- Special conditions: Standard
Construction
Type & style
- Home type: SingleFamily
- Architectural style: Transitional
- Property subtype: Single Family Residence
Materials
- Brick Partial, Vinyl
- Foundation: Crawl Space
- Roof: Shingle
Condition
- New construction: No
- Year built: 1998
Utilities & green energy
- Sewer: Public Sewer
- Water: City
- Utilities for property: Cable Available, Electricity Connected, Underground Utilities
Community & HOA
Community
- Features: Clubhouse, Fitness Center, Golf, Playground, Pond, Recreation Area, Sidewalks, Street Lights, Tennis Court(s), Walking Trails
- Security: Carbon Monoxide Detector(s), Smoke Detector(s)
- Subdivision: Highland Creek
HOA
- Has HOA: Yes
- HOA fee: $197 quarterly
- HOA name: Hawthorne Mgmt
- HOA phone: 704-377-0114
Location
- Region: Charlotte
Financial & listing details
- Price per square foot: $206/sqft
- Tax assessed value: $452,400
- Date on market: 4/5/2024
- Listing terms: Cash,Conventional,FHA,VA Loan
- Exclusions: Security camera inside home
- Electric utility on property: Yes
- Road surface type: Concrete, Paved
Price history
| Date | Event | Price |
|---|---|---|
| 5/23/2024 | Sold | $562,500+0.4%$206/sqft |
Source:  Canopy MLS as distributed by MLS GRID #4122675 Report a problem Canopy MLS as distributed by MLS GRID #4122675 Report a problem | ||
| 4/6/2024 | Pending sale | $560,000$205/sqft |
Source: Canopy MLS as distributed by MLS GRID #4122675 Report a problem | ||
| 4/5/2024 | Listed for sale | $560,000$205/sqft |
Source: Canopy MLS as distributed by MLS GRID #4122675 Report a problem | ||
Public tax history
Tax history is unavailable.
Neighborhood: Highland Creek
Nearby homes
- $519,8004 bd3 ba2.4k sqft8107 Brookings Dr, Charlotte, NC 28269Off Market

- $562,5004 bd3 ba2.7k sqft8103 Brookings Dr, Charlotte, NC 28269Sold
- $565,5004 bd3 ba2.9k sqft8113 Brookings Dr, Charlotte, NC 28269Off Market
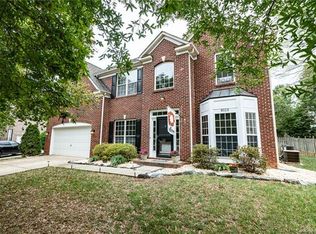
- $597,8004 bd3 ba2.9k sqft8113 Brookings Dr #28, Charlotte, NC 28269Off Market

- $539,0004 bd2 ba2.8k sqft8102 Brookings Dr, Charlotte, NC 28269Off Market
- $595,0004 bd3 ba3k sqft8119 Brookings Dr, Charlotte, NC 28269Sold
- $575,0004 bd3 ba2.6k sqft8106 Brookings Dr, Charlotte, NC 28269Sold
- $478,3004 bd3 ba2.3k sqft6020 Cambellton Dr, Charlotte, NC 28269Off Market
Nearby schools
GreatSchools rating
- 7/10Highland Creek ElementaryGrades: K-5Distance: 0.8 mi
- 2/10Ridge Road Middle SchoolGrades: 6-8Distance: 0.9 mi
- 4/10Mallard Creek HighGrades: 9-12Distance: 1.7 mi
Schools provided by the listing agent
- Elementary: Highland Creek
- Middle: Ridge Road
- High: Mallard Creek
Source: Canopy MLS as distributed by MLS GRID. This data may not be complete. We recommend contacting the local school district to confirm school assignments for this home.
Get a cash offer in 3 minutes
Find out how much your home could sell for in as little as 3 minutes with a no-obligation cash offer.
Estimated market value
$582,600
Get a cash offer in 3 minutes
Find out how much your home could sell for in as little as 3 minutes with a no-obligation cash offer.
Estimated market value
$582,600
- North Carolina
- Mecklenburg County
- Charlotte
- 28269
- Highland Creek
- 8103 Brookings Dr Unit 30
Nearby cities
Nearby neighborhoods
Nearby zip codes
Other Charlotte Topics
