Pride of ownership shines in this one owner Highland Creek home, tucked at the end of a quiet cul-de-sac. Rich medium tone hardwoods, classic trim details, high ceilings, & natural light streaming through large windows create an inviting, elevated feel. The fully renovated kitchen is a showpiece with custom cabinetry, quartz counters, under cabinet lighting & a separate butler’s pantry that’s perfect for entertaining, extra storage, or a polished coffee or wine bar. A spacious upstairs loft provides a true second living area for games or movies, & laundry on the bedroom level adds everyday ease. Start your mornings in the sunlit indoor sunroom, then unwind on the screened porch overlooking beautifully planned landscaping chosen for both beauty & low maintenance. Major mechanical replacements since original construction include architectural roof shingles, both HVAC units & the water heater. Enjoy the Highland Creek lifestyle with multiple pools, tennis, parks, playgrounds, & trails for evening strolls & weekend runs. Golf course & range access is public with tee times available for purchase, & the neighborhood beer garden & grill is a favorite spot to take in course views & enjoy casual outdoor dining. A full calendar of community events makes it easy to connect with neighbors who quickly become lifelong friends.
Closed
$595,000
8119 Brookings Dr, Charlotte, NC 28269
4beds
3,003sqft
Single Family Residence
Built in 1998
0.23 Acres Lot
$595,900 Zestimate®
$198/sqft
$2,906 Estimated rent
Home value
$595,900
$554,000 - $638,000
$2,906/mo
Zestimate® history
Owner options
List your home for rent
$2,906/mo
Rent Zestimate®
Find your next renter with Zillow Rental Manager. Plus, with online applications, you can quickly screen prospective tenants – for free.
$2,906/mo
Rent Zestimate®
Refinance and save
$3,513/mo
Est. payment
Refinancing to a lower rate could help reduce your monthly payments and save thousands over the life of the loan.
$3,513/mo
Est. payment
Explore your selling options
Work with a Zillow partner agent
Leverage their expertise and Zillow's premium Showcase listings to get your home seen by more buyers.
Get startedList with your own agent
Get your home in front of millions of buyers by listing it on Zillow.
Learn how to do itSell it yourself
Take full control of how buyers see your home on Zillow by listing For Sale by Owner (FSBO).
List your homeWhat's special
Fully renovated kitchenHigh ceilingsClassic trim detailsRich medium tone hardwoodsSunlit indoor sunroomQuartz countersUnder cabinet lighting
Zillow last checked:
Listing updated:
Listed by:
Amy Baker Amy.Baker@allentate.com,
Howard Hanna Allen Tate Huntersville
Bought with:
Siobhan Koch
Savvy + Co Real Estate
Rachel Frazier
Savvy + Co Real Estate
Source: Canopy MLS as distributed by MLS GRID,MLS#: 4331354
Facts & features
Interior
Bedrooms & bathrooms
- Bedrooms: 4
- Bathrooms: 3
- Full bathrooms: 2
- 1/2 bathrooms: 1
Primary bedroom
- Level: Upper
- Area: 320.99 Square Feet
- Dimensions: 24' 1" X 13' 4"
Bedroom s
- Level: Upper
- Area: 111.87 Square Feet
- Dimensions: 11' 0" X 10' 2"
Bedroom s
- Level: Upper
- Area: 134.23 Square Feet
- Dimensions: 10' 8" X 12' 7"
Bedroom s
- Level: Upper
- Area: 189 Square Feet
- Dimensions: 14' 0" X 13' 6"
Bathroom full
- Level: Upper
Bathroom full
- Level: Upper
Bathroom half
- Level: Main
Breakfast
- Level: Main
- Area: 121.84 Square Feet
- Dimensions: 11' 3" X 10' 10"
Dining room
- Level: Main
- Area: 153.09 Square Feet
- Dimensions: 10' 6" X 14' 7"
Great room
- Level: Main
- Area: 242.21 Square Feet
- Dimensions: 18' 2" X 13' 4"
Kitchen
- Level: Main
- Area: 128.9 Square Feet
- Dimensions: 9' 8" X 13' 4"
Laundry
- Level: Upper
Loft
- Level: Upper
- Area: 239.94 Square Feet
- Dimensions: 18' 0" X 13' 4"
Office
- Level: Main
- Area: 124.49 Square Feet
- Dimensions: 10' 9" X 11' 7"
Sunroom
- Level: Main
- Area: 128.9 Square Feet
- Dimensions: 9' 8" X 13' 4"
Heating
- Central, Natural Gas
Cooling
- Ceiling Fan(s), Central Air, Electric
Appliances
- Included: Dishwasher, Disposal, Dryer, Electric Range, Gas Water Heater, Microwave, Refrigerator with Ice Maker, Washer, Washer/Dryer
- Laundry: Electric Dryer Hookup, Laundry Room, Upper Level
Features
- Kitchen Island, Open Floorplan, Walk-In Closet(s)
- Flooring: Hardwood, Tile
- Doors: Insulated Door(s)
- Windows: Insulated Windows
- Has basement: No
- Attic: Pull Down Stairs
- Fireplace features: Gas Log, Great Room
Interior area
- Total structure area: 3,003
- Total interior livable area: 3,003 sqft
- Finished area above ground: 3,003
- Finished area below ground: 0
Property
Parking
- Total spaces: 2
- Parking features: Driveway, Attached Garage, Garage Door Opener, Garage Faces Front, Garage on Main Level
- Attached garage spaces: 2
- Has uncovered spaces: Yes
Features
- Levels: Two
- Stories: 2
- Patio & porch: Covered, Front Porch, Rear Porch, Screened
- Pool features: Community
Lot
- Size: 0.23 Acres
Details
- Parcel number: 02974257
- Zoning: R-9PUD
- Special conditions: Standard
Construction
Type & style
- Home type: SingleFamily
- Property subtype: Single Family Residence
Materials
- Vinyl
- Foundation: Slab
Condition
- New construction: No
- Year built: 1998
Utilities & green energy
- Sewer: Public Sewer
- Water: City
- Utilities for property: Cable Available, Electricity Connected, Satellite Internet Available, Wired Internet Available
Community & HOA
Community
- Features: Cabana, Clubhouse, Golf, Picnic Area, Playground, Pond, Recreation Area, Sidewalks, Sport Court, Street Lights, Tennis Court(s), Walking Trails
- Security: Carbon Monoxide Detector(s), Smoke Detector(s)
- Subdivision: Highland Creek
HOA
- Has HOA: Yes
Location
- Region: Charlotte
Financial & listing details
- Price per square foot: $198/sqft
- Tax assessed value: $481,000
- Date on market: 1/1/2026
- Cumulative days on market: 37 days
- Listing terms: Cash,Conventional,VA Loan
- Electric utility on property: Yes
- Road surface type: Concrete, Paved
Price history
| Date | Event | Price |
|---|---|---|
| 3/6/2026 | Sold | $595,000-4.8%$198/sqft |
Source:  Canopy MLS as distributed by MLS GRID #4331354 Report a problem Canopy MLS as distributed by MLS GRID #4331354 Report a problem | ||
| 1/1/2026 | Listed for sale | $625,000+194.1%$208/sqft |
Source: Canopy MLS as distributed by MLS GRID #4331354 Report a problem | ||
| 7/14/1998 | Sold | $212,500$71/sqft |
Source: Public Record Report a problem | ||
Public tax history
| Year | Property taxes | Tax assessment |
|---|---|---|
| 2025 | -- | $481,000 |
| 2024 | -- | $481,000 |
| 2023 | $3,667 +17.2% | $481,000 +54.5% |
| 2022 | $3,130 +0.4% | $311,300 |
| 2021 | $3,119 +0.2% | $311,300 |
| 2020 | $3,111 +0.5% | $311,300 |
| 2019 | $3,096 -3.7% | $311,300 +30% |
| 2018 | $3,216 +2% | $239,500 |
| 2017 | $3,154 | $239,500 |
| 2016 | $3,154 | $239,500 |
| 2015 | $3,154 +0.5% | $239,500 +0% |
| 2014 | $3,138 | $239,400 |
| 2013 | -- | $239,400 |
| 2012 | -- | $239,400 |
| 2011 | -- | $239,400 +7.8% |
| 2010 | -- | $222,100 |
| 2009 | -- | $222,100 |
| 2008 | -- | $222,100 |
| 2007 | -- | $222,100 |
| 2006 | -- | $222,100 |
| 2005 | -- | $222,100 |
| 2004 | -- | $222,100 |
| 2003 | -- | $222,100 +11.2% |
| 2002 | -- | $199,710 |
| 2001 | -- | $199,710 |
| 2000 | -- | $199,710 |
Find assessor info on the county website
Neighborhood: Highland Creek
Nearby homes
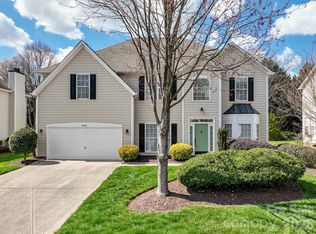
- $586,0004 bd3 ba3k sqft8123 Brookings Dr, Charlotte, NC 28269Sold
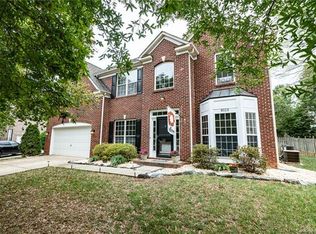
- $568,1004 bd3 ba2.9k sqft8113 Brookings Dr, Charlotte, NC 28269Off Market
- $591,1004 bd3 ba2.9k sqft8113 Brookings Dr #28, Charlotte, NC 28269Off Market

- $459,6003 bd2 ba2.1k sqft6100 Cambellton Dr, Charlotte, NC 28269Off Market
- $449,1004 bd2 ba2k sqft6026 Cambellton Dr, Charlotte, NC 28269Off Market
- $552,4004 bd3 ba3k sqft8129 Brookings Dr, Charlotte, NC 28269Off Market
- $479,6003 bd3 ba2.2k sqft6106 Cambellton Dr, Charlotte, NC 28269Off Market
- $562,5004 bd3 ba2.7k sqft8103 Brookings Dr #30, Charlotte, NC 28269Sold
Nearby schools
GreatSchools rating
- 7/10Highland Creek ElementaryGrades: K-5Distance: 0.8 mi
- 2/10Ridge Road Middle SchoolGrades: 6-8Distance: 0.9 mi
- 4/10Mallard Creek HighGrades: 9-12Distance: 1.8 mi
Schools provided by the listing agent
- Elementary: Highland Creek
- Middle: Ridge Road
- High: Mallard Creek
Source: Canopy MLS as distributed by MLS GRID. This data may not be complete. We recommend contacting the local school district to confirm school assignments for this home.
Get a cash offer in 3 minutes
Find out how much your home could sell for in as little as 3 minutes with a no-obligation cash offer.
Estimated market value
$595,900
Get a cash offer in 3 minutes
Find out how much your home could sell for in as little as 3 minutes with a no-obligation cash offer.
Estimated market value
$595,900
- North Carolina
- Mecklenburg County
- Charlotte
- 28269
- Highland Creek
- 8119 Brookings Dr
Nearby cities
Nearby neighborhoods
Nearby zip codes
Other Charlotte Topics
