Tucked at the end of a quiet cul-de-sac in Highland Creek, one of Charlotte’s well-known master planned communities, this one owner residence offers a bright, open layout & timeless architectural details. A dramatic two-story foyer with classic columns creates a striking first impression as hardwood floors, elegant trim work & abundant natural light fill the home. The thoughtful floor plan blends everyday comfort with inviting spaces for gathering & entertaining. The kitchen features plentiful cabinetry, a center island, pantry storage & an easy flow into the breakfast area & great room with fireplace & built-in shelving. A sun-filled, window-lined sunroom is the perfect spot for morning coffee. Upstairs, a large loft creates a true second living area for movie nights, games, or flexible workspace. The primary suite features a tray ceiling, spacious bath with soaking tub & separate shower, & a walk-in closet with custom shelving. Enjoy outdoor living on the screened porch overlooking a beautifully landscaped backyard thoughtfully designed for easy maintenance. Living in Highland Creek means access to multiple pools, tennis courts, parks, playgrounds & miles of neighborhood trails. Residents also enjoy views of the community golf course while optional play is available with tee times for purchase. The neighborhood beer garden & grill offers a popular place to gather, relax & enjoy casual outdoor dining. A full calendar of community events makes it easy to feel connected with neighbors & community life.
Closed
$586,000
8123 Brookings Dr, Charlotte, NC 28269
4beds
3,049sqft
Single Family Residence
Built in 1998
0.23 Acres Lot
$586,500 Zestimate®
$192/sqft
$2,899 Estimated rent
Home value
$586,500
$545,000 - $628,000
$2,899/mo
Zestimate® history
Owner options
List your home for rent
$2,899/mo
Rent Zestimate®
Find your next renter with Zillow Rental Manager. Plus, with online applications, you can quickly screen prospective tenants – for free.
$2,899/mo
Rent Zestimate®
Refinance and save
$3,667/mo
Est. payment
Refinancing to a lower rate could help reduce your monthly payments and save thousands over the life of the loan.
$3,667/mo
Est. payment
Explore your selling options
Work with a Zillow partner agent
Leverage their expertise and Zillow's premium Showcase listings to get your home seen by more buyers.
Get startedList with your own agent
Get your home in front of millions of buyers by listing it on Zillow.
Learn how to do itSell it yourself
Take full control of how buyers see your home on Zillow by listing For Sale by Owner (FSBO).
List your homeWhat's special
Abundant natural lightSun-filled window-lined sunroomHardwood floorsKitchen features plentiful cabinetryTimeless architectural detailsCenter islandQuiet cul-de-sac
Zillow last checked:
Listing updated:
Listed by:
Amy Baker Amy.Baker@allentate.com,
Howard Hanna Allen Tate Huntersville
Bought with:
Jon Zavodny
Beckett Avenue Realty
Source: Canopy MLS as distributed by MLS GRID,MLS#: 4354365
Facts & features
Interior
Bedrooms & bathrooms
- Bedrooms: 4
- Bathrooms: 3
- Full bathrooms: 2
- 1/2 bathrooms: 1
Primary bedroom
- Level: Upper
Bedroom s
- Level: Upper
Bedroom s
- Level: Upper
Bathroom half
- Level: Main
Bathroom full
- Level: Upper
Bathroom full
- Level: Upper
Breakfast
- Level: Main
Dining room
- Level: Main
Great room
- Level: Main
Kitchen
- Level: Main
Laundry
- Level: Upper
Loft
- Level: Upper
Office
- Level: Main
Sunroom
- Level: Main
Heating
- Central, Natural Gas
Cooling
- Ceiling Fan(s), Central Air, Electric
Appliances
- Included: Dishwasher, Disposal, Dryer, Electric Range, Microwave, Refrigerator, Washer
- Laundry: Electric Dryer Hookup, Laundry Room, Upper Level
Features
- Soaking Tub, Kitchen Island, Open Floorplan, Pantry, Walk-In Closet(s)
- Flooring: Carpet, Hardwood, Tile
- Windows: Insulated Windows
- Has basement: No
- Attic: Pull Down Stairs
- Fireplace features: Gas Log, Great Room
Interior area
- Total structure area: 3,049
- Total interior livable area: 3,049 sqft
- Finished area above ground: 3,049
- Finished area below ground: 0
Property
Parking
- Total spaces: 2
- Parking features: Driveway, Attached Garage, Garage Faces Front, Keypad Entry, Garage on Main Level
- Attached garage spaces: 2
- Has uncovered spaces: Yes
Features
- Levels: Two
- Stories: 2
- Patio & porch: Rear Porch, Screened
- Pool features: Community
Lot
- Size: 0.23 Acres
- Dimensions: 133 x 75 x 132 x 78
Details
- Parcel number: 02974256
- Zoning: Planned Unit Development
- Special conditions: Standard
Construction
Type & style
- Home type: SingleFamily
- Property subtype: Single Family Residence
Materials
- Vinyl
- Foundation: Slab
Condition
- New construction: No
- Year built: 1998
Utilities & green energy
- Sewer: Public Sewer
- Water: City
- Utilities for property: Cable Available, Electricity Connected, Satellite Internet Available, Wired Internet Available
Community & HOA
Community
- Features: Cabana, Clubhouse, Fitness Center, Golf, Picnic Area, Playground, Pond, Recreation Area, Sidewalks, Sport Court, Street Lights, Tennis Court(s), Walking Trails
- Subdivision: Highland Creek
HOA
- Has HOA: Yes
- HOA fee: $205 quarterly
- HOA name: Hawthorne Management
- HOA phone: 704-377-0114
Location
- Region: Charlotte
Financial & listing details
- Price per square foot: $192/sqft
- Tax assessed value: $478,700
- Date on market: 3/9/2026
- Cumulative days on market: 7 days
- Listing terms: Cash,Conventional,FHA,VA Loan
- Electric utility on property: Yes
- Road surface type: Concrete, Paved
Price history
| Date | Event | Price |
|---|---|---|
| 3/31/2026 | Sold | $586,000+1%$192/sqft |
Source:  Canopy MLS as distributed by MLS GRID #4354365 Report a problem Canopy MLS as distributed by MLS GRID #4354365 Report a problem | ||
| 3/9/2026 | Listed for sale | $580,000+172.9%$190/sqft |
Source: Canopy MLS as distributed by MLS GRID #4354365 Report a problem | ||
| 7/20/1998 | Sold | $212,500+164%$70/sqft |
Source: Public Record Report a problem | ||
| 3/27/1998 | Sold | $80,500$26/sqft |
Source: Public Record Report a problem | ||
Public tax history
| Year | Property taxes | Tax assessment |
|---|---|---|
| 2025 | -- | $478,700 |
| 2024 | -- | $478,700 |
| 2023 | -- | $478,700 +57% |
| 2022 | -- | $304,900 |
| 2021 | -- | $304,900 |
| 2020 | -- | $304,900 |
| 2019 | $3,034 | $304,900 +30.1% |
| 2018 | -- | $234,400 |
| 2017 | $3,088 | $234,400 |
| 2016 | $3,088 | $234,400 |
| 2015 | $3,088 +0.5% | $234,400 -3.3% |
| 2014 | $3,073 | $242,400 |
| 2013 | -- | $242,400 |
| 2012 | -- | $242,400 |
| 2011 | -- | $242,400 +7.4% |
| 2010 | -- | $225,700 |
| 2009 | -- | $225,700 |
| 2008 | -- | $225,700 |
| 2007 | -- | $225,700 |
| 2006 | -- | $225,700 |
| 2005 | -- | $225,700 |
| 2004 | -- | $225,700 |
| 2003 | -- | $225,700 +11.3% |
| 2002 | -- | $202,820 |
| 2001 | -- | $202,820 |
| 2000 | -- | $202,820 |
Find assessor info on the county website
Neighborhood: Highland Creek
Nearby homes
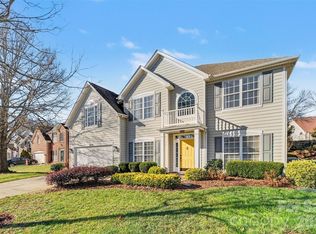
- $595,0004 bd3 ba3k sqft8119 Brookings Dr, Charlotte, NC 28269Sold
- $552,4004 bd3 ba3k sqft8129 Brookings Dr, Charlotte, NC 28269Off Market

- $479,6003 bd3 ba2.2k sqft6106 Cambellton Dr, Charlotte, NC 28269Off Market
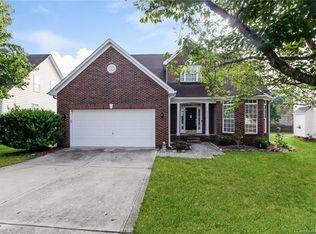
- $568,1004 bd3 ba2.9k sqft8113 Brookings Dr, Charlotte, NC 28269Off Market
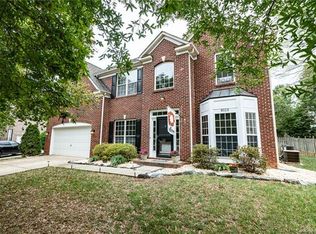
- $596,2004 bd3 ba2.9k sqft8113 Brookings Dr #28, Charlotte, NC 28269Off Market
- $459,6003 bd2 ba2.1k sqft6100 Cambellton Dr, Charlotte, NC 28269Off Market
- $533,2004 bd3 ba2.5k sqft8122 Brookings Dr, Charlotte, NC 28269Off Market
- $600,0005 bd3 ba3k sqft8139 Brookings Dr, Charlotte, NC 28269Sold
Nearby schools
GreatSchools rating
- 7/10Highland Creek ElementaryGrades: K-5Distance: 0.9 mi
- 2/10Ridge Road Middle SchoolGrades: 6-8Distance: 0.9 mi
- 4/10Mallard Creek HighGrades: 9-12Distance: 1.8 mi
Schools provided by the listing agent
- Elementary: Highland Creek
- Middle: Ridge Road
- High: Mallard Creek
Source: Canopy MLS as distributed by MLS GRID. This data may not be complete. We recommend contacting the local school district to confirm school assignments for this home.
Get a cash offer in 3 minutes
Find out how much your home could sell for in as little as 3 minutes with a no-obligation cash offer.
Estimated market value
$586,500
Get a cash offer in 3 minutes
Find out how much your home could sell for in as little as 3 minutes with a no-obligation cash offer.
Estimated market value
$586,500
- North Carolina
- Mecklenburg County
- Charlotte
- 28269
- Highland Creek
- 8123 Brookings Dr
Nearby cities
Nearby neighborhoods
Nearby zip codes
Other Charlotte Topics
