Step into a home that simply feels right from the moment you arrive. This former model home blends timeless elegance with thoughtful updates and incredible versatility across three finished levels. With 4 true bedrooms plus 2 bonus rooms, a dedicated office, and 2 full baths in the lower level, this home offers the flexibility today’s lifestyle demands whether for guests, work from home, or multigenerational living. At the heart of the home, a stunning 2 story great room creates the perfect space to relax, gather, and unwind, filled with natural light and a sense of openness that is both impressive and inviting. The kitchen features granite countertops, a 5-burner gas stove, newer double ovens, and a brand-new refrigerator, all complemented by fresh paint and beautifully maintained spaces. Two wood burning fireplaces, custom built ins, and warm living areas add comfort and character throughout. Downstairs, the fully finished basement offers new flooring, recessed lighting, expansive living space, and a large storage room with built in shelving. Every detail has been thoughtfully cared for, including two new HVAC systems, a roof just 4 years young, freshly cleaned ductwork, and new garage doors. Outside, the setting is truly special. A flat backyard framed by beautiful landscaping is highlighted by a stunning wisteria draped over the awning, creating a natural canopy of shade and a peaceful retreat perfect for relaxing or entertaining. Ideally located near shopping, restaurants, Trader Joe’s, Whole Foods, Ox Road, and Fairfax County Parkway, and zoned for South County High School and Silverbrook Elementary, this home offers the perfect balance of convenience and tranquility. A rare opportunity to own a home that offers not just space, but a feeling.
Sold for $1,350,000
$1,350,000
8103 Haddington Ct, Fairfax Station, VA 22039
4beds
5,886sqft
Single Family Residence
Built in 1989
10,075 Square Feet Lot
$1,350,400 Zestimate®
$229/sqft
$5,258 Estimated rent
Home value
$1,350,400
$1.27M - $1.43M
$5,258/mo
Zestimate® history
Owner options
List your home for rent
$5,258/mo
Rent Zestimate®
Find your next renter with Zillow Rental Manager. Plus, with online applications, you can quickly screen prospective tenants – for free.
$5,258/mo
Rent Zestimate®
Refinance and save
$8,466/mo
Est. payment
Refinancing to a lower rate could help reduce your monthly payments and save thousands over the life of the loan.
$8,466/mo
Est. payment
Explore your selling options
Work with a Zillow partner agent
Leverage their expertise and Zillow's premium Showcase listings to get your home seen by more buyers.
Get startedList with your own agent
Get your home in front of millions of buyers by listing it on Zillow.
Learn how to do itSell it yourself
Take full control of how buyers see your home on Zillow by listing For Sale by Owner (FSBO).
List your homeWhat's special
Fully finished basementBeautifully maintained spacesExpansive living spaceGranite countertopsSense of opennessRecessed lightingNew flooring
Zillow last checked:
Listing updated:
Listed by:
Katharine Binkley 703-328-9325,
Realty ONE Group Capital,
Co-Listing Agent: Jessica E Mccain 703-969-6680,
Realty ONE Group Capital
Bought with:
Utpal Saha, 0225223313
SR Investments & Realtors, LLC
Source: Bright MLS,MLS#: VAFX2303824
Facts & features
Interior
Bedrooms & bathrooms
- Bedrooms: 4
- Bathrooms: 6
- Full bathrooms: 5
- 1/2 bathrooms: 1
- Main level bathrooms: 1
Rooms
- Room types: Dining Room, Bedroom 2, Bedroom 4, Kitchen, Family Room, Foyer, Breakfast Room, Bedroom 1, Sun/Florida Room, Office, Bathroom 2, Bathroom 3, Bonus Room, Hobby Room
Bedroom 1
- Level: Upper
Bedroom 2
- Level: Upper
Bedroom 4
- Level: Upper
Bathroom 2
- Level: Upper
Bathroom 2
- Level: Upper
Bathroom 3
- Level: Upper
Bathroom 3
- Level: Upper
Bonus room
- Level: Lower
Breakfast room
- Level: Main
Dining room
- Level: Main
Family room
- Level: Main
Foyer
- Level: Main
Other
- Level: Lower
Kitchen
- Level: Main
Office
- Level: Lower
Office
- Level: Main
Other
- Level: Main
Heating
- Forced Air, Natural Gas
Cooling
- Central Air, Electric
Appliances
- Included: Cooktop, Dishwasher, Disposal, Dryer, Ice Maker, Double Oven, Oven, Refrigerator, Washer, Gas Water Heater
Features
- Family Room Off Kitchen, Kitchen Island, Kitchen - Gourmet, Dining Area, Crown Molding, Curved Staircase, Primary Bath(s), Wainscotting, Recessed Lighting, Open Floorplan, Dry Wall, 9'+ Ceilings
- Flooring: Carpet, Ceramic Tile, Hardwood
- Doors: Six Panel
- Windows: Double Pane Windows
- Basement: Rear Entrance,Full,Finished,Partial,Walk-Out Access
- Number of fireplaces: 1
- Fireplace features: Mantel(s)
Interior area
- Total structure area: 5,886
- Total interior livable area: 5,886 sqft
- Finished area above ground: 4,172
- Finished area below ground: 1,714
Property
Parking
- Total spaces: 2
- Parking features: Garage Faces Front, Asphalt, Attached
- Attached garage spaces: 2
- Has uncovered spaces: Yes
Accessibility
- Accessibility features: None
Features
- Levels: Three
- Stories: 3
- Patio & porch: Deck
- Pool features: Community
- Has spa: Yes
- Spa features: Hot Tub
Lot
- Size: 10,075 Square Feet
Details
- Additional structures: Above Grade, Below Grade
- Parcel number: 0973 11 0312
- Zoning: 302
- Special conditions: Standard
Construction
Type & style
- Home type: SingleFamily
- Architectural style: Colonial
- Property subtype: Single Family Residence
Materials
- Combination, Brick
- Foundation: Block
- Roof: Architectural Shingle
Condition
- New construction: No
- Year built: 1989
Details
- Builder model: WINSLOW
Utilities & green energy
- Sewer: Public Sewer
- Water: Public
Community & HOA
Community
- Features: Pool
- Security: Electric Alarm, Monitored, Motion Detectors, Smoke Detector(s), Security System
- Subdivision: Barrington
HOA
- Has HOA: Yes
- Amenities included: Pool
- Services included: Pool(s)
- HOA fee: $74 monthly
- HOA name: BARRINGTON HOME OWNERS ASSOCIATION
Location
- Region: Fairfax Station
Financial & listing details
- Price per square foot: $229/sqft
- Tax assessed value: $748,800
- Annual tax amount: $7,622
- Date on market: 5/10/2026
- Listing agreement: Exclusive Right To Sell
- Ownership: Fee Simple
Price history
| Date | Event | Price |
|---|---|---|
| 6/22/2026 | Sold | $1,350,000+5.9%$229/sqft |
Source:  Bright MLS #VAFX2303824 Report a problem Bright MLS #VAFX2303824 Report a problem | ||
| 5/13/2026 | Contingent | $1,275,000$217/sqft |
Source: Bright MLS #VAFX2303824 Report a problem | ||
| 5/10/2026 | Listed for sale | $1,275,000+36328.6%$217/sqft |
Source: Bright MLS #VAFX2303824 Report a problem | ||
| 1/16/2019 | Listing removed | $3,700$1/sqft |
Source: RE/MAX Allegiance #VAFX104072 Report a problem | ||
| 12/26/2018 | Price change | $3,700-7.4%$1/sqft |
Source: RE/MAX Allegiance #VAFX104072 Report a problem | ||
| 11/16/2018 | Listed for rent | $3,995+14.1%$1/sqft |
Source: RE/MAX Allegiance #VAFX104072 Report a problem | ||
| 8/6/2016 | Sold | $3,500-99.5%$1/sqft |
Source: Agent Provided Report a problem | ||
| 9/28/2013 | Listing removed | $3,500$1/sqft |
Source: Re/Max Choice #FX8173885 Report a problem | ||
| 9/17/2013 | Price change | $3,500-2.8%$1/sqft |
Source: RE/MAX CHOICE #FX8173885 Report a problem | ||
| 9/5/2013 | Listed for rent | $3,600$1/sqft |
Source: RE/MAX CHOICE #FX8173885 Report a problem | ||
| 12/22/2010 | Sold | $755,000+91.1%$128/sqft |
Source: Public Record Report a problem | ||
| 3/24/1999 | Sold | $395,000$67/sqft |
Source: Public Record Report a problem | ||
Public tax history
| Year | Property taxes | Tax assessment |
|---|---|---|
| 2025 | $13,169 -1.9% | $1,139,170 -1.7% |
| 2024 | $13,424 +6.9% | $1,158,740 +4.1% |
| 2023 | $12,560 +19.6% | $1,113,000 +21.2% |
| 2022 | $10,500 | $918,240 +6.7% |
| 2021 | -- | $860,280 +5.6% |
| 2020 | $9,641 | $814,580 |
| 2019 | $9,641 | $814,580 |
| 2018 | $9,641 +7.7% | $814,580 +5.6% |
| 2017 | $8,953 -2.3% | $771,130 -2.6% |
| 2016 | $9,167 +6.5% | $791,310 +2.6% |
| 2015 | $8,605 +0.2% | $771,050 |
| 2014 | $8,586 | $771,050 +6.4% |
| 2013 | -- | $724,410 |
| 2012 | -- | $724,410 |
| 2011 | -- | $724,410 +5.1% |
| 2010 | -- | $689,190 -3.5% |
| 2009 | -- | $714,040 -15% |
| 2008 | -- | $840,290 |
| 2007 | -- | $840,290 +47.4% |
| 2003 | -- | $569,890 +15% |
| 2002 | -- | $495,555 +17% |
| 2001 | -- | $423,550 |
Find assessor info on the county website
Neighborhood: 22039
Nearby homes
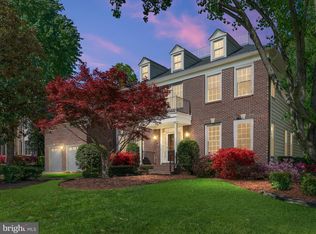
- $1,100,0004 bd4 ba3.6k sqft8105 Haddington Ct, Fairfax Station, VA 22039Sold
- $1,196,6004 bd4 ba3.6k sqft8101 Haddington Ct, Fairfax Station, VA 22039Off Market
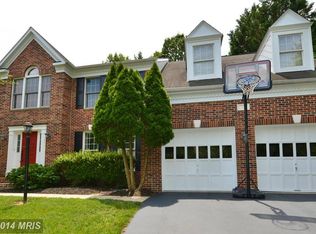
- $1,060,9004 bd3 ba3.1k sqft9320 Braymore Cir, Fairfax Station, VA 22039Off Market
- $1,139,8004 bd4 ba3k sqft8104 Glenhurst Dr, Fairfax Station, VA 22039Off Market
- $995,0005 bd4 ba3.3k sqft9322 Braymore Cir, Fairfax Station, VA 22039Sold
- $1,197,3004 bd4 ba3.6k sqft9400 Larkdale Ter, Fairfax Station, VA 22039Off Market
- $1,265,0004 bd5 ba5.3k sqft8107 Haddington Ct, Fairfax Station, VA 22039Sold
- $1,251,4004 bd4 ba4.4k sqft9316 Braymore Cir, Fairfax Station, VA 22039Off Market
Nearby schools
GreatSchools rating
- 10/10Silverbrook Elementary SchoolGrades: PK-6Distance: 0.5 mi
- 9/10South County Middle SchoolGrades: 7-8Distance: 2 mi
- 8/10South County High SchoolGrades: 9-12Distance: 2.2 mi
Schools provided by the listing agent
- Elementary: Silverbrook
- Middle: South County
- High: South County
- District: Fairfax County Public Schools
Source: Bright MLS. This data may not be complete. We recommend contacting the local school district to confirm school assignments for this home.
Get a cash offer in 3 minutes
Find out how much your home could sell for in as little as 3 minutes with a no-obligation cash offer.
Estimated market value
$1,350,400
Get a cash offer in 3 minutes
Find out how much your home could sell for in as little as 3 minutes with a no-obligation cash offer.
Estimated market value
$1,350,400
- Virginia
- Fairfax County
- Fairfax Station
- 22039
- 8103 Haddington Ct
Nearby cities
Nearby zip codes
Other Fairfax Station Topics
