ACCEPTING BACK UP OFFERS - SHORT HOME SALE CONTINGENCY FOR CURRENT BUYERS - THIS GEM IS BACK ON THE MARKET & NO FAULT TO THE SELLER! Welcome to this beautifully maintained, one-owner home nestled in the prestigious Barrington community of Fairfax Station. Perfectly located within the desirable South County High School pyramid, this 4-bedroom, 3.5-bath residence offers timeless elegance, thoughtful upgrades, and a connection to nature that is hard to find. From the moment you arrive, the exquisite landscaping, brick front and side walkways, and undeniable curb appeal make a lasting impression. Inside, the home has been lightly lived in and exceptionally cared for, with recent updates including a brand-new in-ground sprinkler system, updated HVAC, water heater, sump pump, and a roof replaced within the past 10 years—offering peace of mind and turnkey living. Step into a world of sophistication where a two story foyer and family room, gleaming hardwood flooring, built-in cabinetry & closet organizers, gracious living spaces, and an abundance of natural light welcome you home. The expansive walkout basement offers endless possibilities—whether you envision a media room, home gym, or additional living space. Outdoors, the large wood deck and lush, landscaped backyard create a private oasis perfect for entertaining, playing, or simply enjoying the serene natural surroundings. With direct access to one of the neighborhood entrances to the Lake Mercer trail, you’ll love the proximity to Burke Lake, Lake Mercer, and Fairfax County’s extensive trail network—perfect for walking, running, or biking. Most will appreciate being part of the South Silverbrook Elementary, South County Middle, and South County High School district. The Barrington community itself offers resort-style amenities including a private pool and a neighborhood swim team, fostering a close-knit, active lifestyle. For commuters, enjoy quick access to the Pentagon, Fort Belvoir, and DC via two nearby VRE stations, metro, commuter lots, and convenient bus routes. This is more than a home—it’s a lifestyle. Don’t miss your opportunity to own this stunning blend of elegance, comfort, and location in one of Northern Virginia’s most desirable communities.
Sold for $1,100,000
$1,100,000
8105 Haddington Ct, Fairfax Station, VA 22039
4beds
3,693sqft
Single Family Residence
Built in 1989
10,720 Square Feet Lot
$1,129,200 Zestimate®
$298/sqft
$5,424 Estimated rent
Home value
$1,129,200
$1.06M - $1.21M
$5,424/mo
Zestimate® history
Owner options
List your home for rent
$5,424/mo
Rent Zestimate®
Find your next renter with Zillow Rental Manager. Plus, with online applications, you can quickly screen prospective tenants – for free.
$5,424/mo
Rent Zestimate®
Refinance and save
$6,975/mo
Est. payment
Refinancing to a lower rate could help reduce your monthly payments and save thousands over the life of the loan.
$6,975/mo
Est. payment
Explore your selling options
Work with a Zillow partner agent
Leverage their expertise and Zillow's premium Showcase listings to get your home seen by more buyers.
Get startedList with your own agent
Get your home in front of millions of buyers by listing it on Zillow.
Learn how to do itSell it yourself
Take full control of how buyers see your home on Zillow by listing For Sale by Owner (FSBO).
List your homeWhat's special
Zillow last checked:
Listing updated:
Listed by:
Dawn Laughlin 703-967-6131,
RE/MAX Gateway
Bought with:
Samantha Bard, 0225198344
Coldwell Banker Realty
Source: Bright MLS,MLS#: VAFX2259470
Facts & features
Interior
Bedrooms & bathrooms
- Bedrooms: 4
- Bathrooms: 4
- Full bathrooms: 3
- 1/2 bathrooms: 1
- Main level bathrooms: 1
Basement
- Area: 0
Heating
- Forced Air, Natural Gas
Cooling
- Central Air, Electric
Appliances
- Included: Cooktop, Dishwasher, Disposal, Dryer, Exhaust Fan, Humidifier, Ice Maker, Intercom, Double Oven, Oven, Refrigerator, Washer, Gas Water Heater
- Laundry: Main Level
Features
- Butlers Pantry, Breakfast Area, Kitchen - Table Space, Kitchen - Gourmet, Recessed Lighting, Walk-In Closet(s), Wainscotting
- Flooring: Ceramic Tile, Hardwood, Carpet, Wood
- Basement: Full
- Number of fireplaces: 1
- Fireplace features: Glass Doors, Gas/Propane
Interior area
- Total structure area: 3,693
- Total interior livable area: 3,693 sqft
- Finished area above ground: 3,693
- Finished area below ground: 0
Property
Parking
- Total spaces: 2
- Parking features: Garage Faces Front, Garage Door Opener, Attached
- Attached garage spaces: 2
Accessibility
- Accessibility features: None
Features
- Levels: Three
- Stories: 3
- Exterior features: Sidewalks, Underground Lawn Sprinkler
- Pool features: Community
Lot
- Size: 10,720 Square Feet
- Features: Backs to Trees, Landscaped
Details
- Additional structures: Above Grade, Below Grade
- Parcel number: 0973 11 0313
- Zoning: 302
- Special conditions: Standard
Construction
Type & style
- Home type: SingleFamily
- Architectural style: Colonial
- Property subtype: Single Family Residence
Materials
- Brick Front
- Foundation: Concrete Perimeter
Condition
- Excellent
- New construction: No
- Year built: 1989
Details
- Builder name: Winchester
Utilities & green energy
- Sewer: Public Sewer
- Water: Public
Community & HOA
Community
- Features: Pool
- Security: Electric Alarm, Security System
- Subdivision: Barrington
HOA
- Has HOA: Yes
- Amenities included: Common Grounds, Jogging Path, Pool, Tot Lots/Playground
- Services included: Common Area Maintenance, Management, Pool(s), Reserve Funds, Road Maintenance, Snow Removal, Trash
- HOA fee: $84 monthly
- HOA name: BARRINGTON
Location
- Region: Fairfax Station
Financial & listing details
- Price per square foot: $298/sqft
- Tax assessed value: $1,067,300
- Annual tax amount: $12,365
- Date on market: 8/1/2025
- Listing agreement: Exclusive Right To Sell
- Inclusions: Inground Sprinkler System
- Ownership: Fee Simple
Price history
| Date | Event | Price |
|---|---|---|
| 4/1/2026 | Sold | $1,100,000$298/sqft |
Source: Public Record Report a problem | ||
| 9/30/2025 | Sold | $1,100,000$298/sqft |
Source:  Bright MLS #VAFX2259470 Report a problem Bright MLS #VAFX2259470 Report a problem | ||
| 9/25/2025 | Pending sale | $1,100,000$298/sqft |
Source: Bright MLS #VAFX2259470 Report a problem | ||
| 8/20/2025 | Listed for sale | $1,100,000$298/sqft |
Source:  WMLS #BMTVAFX2259470 Report a problem WMLS #BMTVAFX2259470 Report a problem | ||
| 8/8/2025 | Contingent | $1,100,000$298/sqft |
Source: Bright MLS #VAFX2259470 Report a problem | ||
| 8/1/2025 | Listed for sale | $1,100,000$298/sqft |
Source: Bright MLS #VAFX2259470 Report a problem | ||
| 8/1/2025 | Listing removed | $1,100,000$298/sqft |
Source: Bright MLS #VAFX2235152 Report a problem | ||
| 7/26/2025 | Price change | $1,100,000-4.3%$298/sqft |
Source: Bright MLS #VAFX2235152 Report a problem | ||
| 7/9/2025 | Listed for sale | $1,150,000$311/sqft |
Source: Bright MLS #VAFX2235152 Report a problem | ||
| 5/5/2025 | Pending sale | $1,150,000$311/sqft |
Source: Bright MLS #VAFX2235152 Report a problem | ||
| 5/1/2025 | Listed for sale | $1,150,000$311/sqft |
Source: Bright MLS #VAFX2235152 Report a problem | ||
Public tax history
| Year | Property taxes | Tax assessment |
|---|---|---|
| 2025 | $12,338 -1.8% | $1,067,300 -1.6% |
| 2024 | $12,566 +6.9% | $1,084,710 +4.2% |
| 2023 | $11,753 +19.8% | $1,041,470 +21.4% |
| 2022 | $9,809 | $857,810 +6.9% |
| 2021 | -- | $802,590 +5.6% |
| 2020 | $8,997 | $760,240 |
| 2019 | $8,997 | $760,240 |
| 2018 | $8,997 +7.6% | $760,240 +5.5% |
| 2017 | $8,365 -2% | $720,520 -2.2% |
| 2016 | $8,536 +6.7% | $736,830 +2.7% |
| 2015 | $8,003 +0.2% | $717,110 |
| 2014 | $7,985 | $717,110 +6.8% |
| 2013 | -- | $671,290 |
| 2012 | -- | $671,290 |
| 2011 | -- | $671,290 +2.2% |
| 2010 | -- | $656,550 -3.4% |
| 2009 | -- | $679,680 -7% |
| 2008 | -- | $730,610 -8.5% |
| 2007 | -- | $798,270 +53.3% |
| 2003 | -- | $520,675 +15% |
| 2002 | -- | $452,760 +17% |
| 2001 | -- | $386,975 |
Find assessor info on the county website
Neighborhood: 22039
Nearby homes
- $1,350,0004 bd6 ba5.8k sqft8103 Haddington Ct, Fairfax Station, VA 22039Sold
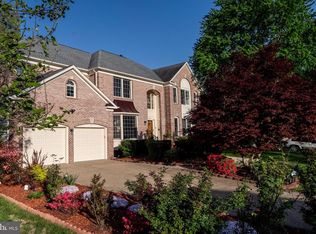
- $1,265,0004 bd5 ba5.3k sqft8107 Haddington Ct, Fairfax Station, VA 22039Sold
- $1,304,2005 bd4 ba4.3k sqft8106 Glenhurst Dr, Fairfax Station, VA 22039Off Market
- $1,139,8004 bd4 ba3k sqft8104 Glenhurst Dr, Fairfax Station, VA 22039Off Market
- $1,197,3004 bd4 ba3.6k sqft9400 Larkdale Ter, Fairfax Station, VA 22039Off Market
- $1,254,0005 bd5 ba5.5k sqft9401 Larkdale Ter, Fairfax Station, VA 22039Off Market
- $1,060,9004 bd3 ba3.1k sqft9320 Braymore Cir, Fairfax Station, VA 22039Off Market
- $1,196,6004 bd4 ba3.6k sqft8101 Haddington Ct, Fairfax Station, VA 22039Off Market
Nearby schools
GreatSchools rating
- 10/10Silverbrook Elementary SchoolGrades: PK-6Distance: 0.5 mi
- 9/10South County Middle SchoolGrades: 7-8Distance: 2 mi
- 8/10South County High SchoolGrades: 9-12Distance: 2.1 mi
Schools provided by the listing agent
- Elementary: Silverbrook
- District: Fairfax County Public Schools
Source: Bright MLS. This data may not be complete. We recommend contacting the local school district to confirm school assignments for this home.
Get a cash offer in 3 minutes
Find out how much your home could sell for in as little as 3 minutes with a no-obligation cash offer.
Estimated market value
$1,129,200
Get a cash offer in 3 minutes
Find out how much your home could sell for in as little as 3 minutes with a no-obligation cash offer.
Estimated market value
$1,129,200
- Virginia
- Fairfax County
- Fairfax Station
- 22039
- 8105 Haddington Ct
Nearby cities
Nearby zip codes
Other Fairfax Station Topics
