Skip main navigation
Sold for $308,000
  • $308,000

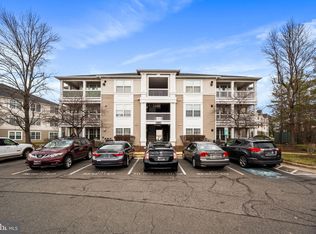
    8103 Lacy Dr, Manassas, VA 20109

    2beds
    1,091sqft
    Condominium
    Built in 1994
    -- sqft lot
    $-- Zestimate®
    $282/sqft
    $2,127 Estimated rent

    Home value

    Not available

    Estimated sales range

    Not available

    $2,127/mo

    Zestimate® history
    Loading
    Loading...

    Owner options

    List your home for rent

    $2,127/mo

    Rent Zestimate®

    Find your next renter with Zillow Rental Manager. Plus, with online applications, you can quickly screen prospective tenants – for free.

    Learn more

    $2,127/mo

    Rent Zestimate®

    Refinance and save

    $1,861/mo

    Est. payment

    Refinancing to a lower rate could help reduce your monthly payments and save thousands over the life of the loan.

    See today's rates

    $1,861/mo

    Est. payment

    Explore your selling options

    Work with a Zillow partner agent

    Leverage their expertise and Zillow's premium Showcase listings to get your home seen by more buyers.

    Get started

    List with your own agent

    Get your home in front of millions of buyers by listing it on Zillow.

    Learn how to do it

    Sell it yourself

    Take full control of how buyers see your home on Zillow by listing For Sale by Owner (FSBO).

    List your home

    What's special

    Wrap around porchOpen floor plan conceptBeautiful condo
    Open House 5/24/26 at 2-4pm! Welcome to this beautiful condo, unit 201, located in the Stratford neighborhood. This area is sought after for its access to shopping and commuting options. As you enter into this 2 bedroom and 2 bathroom bright and beautiful condo from the foyer, you are greeted with warmth and open floor plan concept. The ledge overlooking the Kitchen provides an efficient landing area as you transition into the condo. The Kitchen is spacious and functional, with a built in microwave, fridge, dishwasher and stove. There are loads of counter space and cabinets where wonderful meals can be created and enjoyed. A functional and efficient location of the washer and dryer is located behind a privacy door that sits adjacent to the kitchen. The dining room has an elegant light fixture and a fresh coat of paint. An expansive Living Room features a built in bookshelf and fireplace with a mantle that provides a chic and modern feel. Bask in the day light brilliance this unit provides with tons of natural light pouring in from the windows and sliding door. Enjoy countless hours of sunrises and sunsets by sitting on the wrap around porch. Enjoy the opportunity to be creative to curate an amazing living space in the Den with its hardwood floors and glass pane doors. No need to limit yourself, - turn the area into a (NTC) bedroom, a home office, craft room or remain as a den to serve as an area for relaxing or entertaining. Primary bedroom is spacious with a large walk-in closet that has a closet organization system. Primary and hall bath have upgraded vanities. A new water heater installed in Jan 2026. Whether you are looking to purchase your first home or an opportunity to downsize - 8103 Lacy Dr #201 is a must see.

    Zillow last checked:

    Listing updated:

    Listed by:

    Natalie Hurlston 571-264-3622,

    EXP Realty, LLC

    Bought with:

    Masoud Maiwandi, 225084912

    Golden Key Realty, LLC

    Source: Bright MLS,MLS#: VAPW2120344MLS Logo

    Facts & features

    Interior

    Bedrooms & bathrooms
    • Bedrooms: 2
    • Bathrooms: 2
    • Full bathrooms: 2
    • Main level bathrooms: 2
    • Main level bedrooms: 2
    Primary bedroom
    • Features: Cathedral/Vaulted Ceiling, Flooring - Carpet, Walk-In Closet(s)
    • Level: Main
    • Area: 156 Square Feet
    • Dimensions: 12 X 13
    Bedroom 2
    • Features: Flooring - Carpet
    • Level: Main
    • Area: 108 Square Feet
    • Dimensions: 9 X 12
    Den
    • Features: Flooring - Wood
    • Level: Main
    Dining room
    • Features: Ceiling Fan(s), Flooring - Tile/Brick
    • Level: Main
    • Area: 64 Square Feet
    • Dimensions: 8 X 8
    Kitchen
    • Features: Flooring - Tile/Brick, Kitchen - Gas Cooking
    • Level: Main
    Laundry
    • Level: Main
    Living room
    • Features: Flooring - Carpet
    • Level: Main
    • Area: 225 Square Feet
    • Dimensions: 15 X 15
    Heating
    • Heat Pump, Natural Gas
    Cooling
    • Central Air, Electric
    Appliances
    • Included: Microwave, Dishwasher, Dryer, Exhaust Fan, Oven/Range - Gas, Refrigerator, Washer, Electric Water Heater
    • Laundry: Dryer In Unit, Washer In Unit, Laundry Room, In Unit
    Features
    • Ceiling Fan(s), Combination Kitchen/Dining, Open Floorplan, Walk-In Closet(s)
    • Flooring: Hardwood, Carpet, Wood
    • Doors: Sliding Glass
    • Basement: Other
    • Number of fireplaces: 1
    Interior area
    • Total structure area: 1,091
    • Total interior livable area: 1,091 sqft
    • Finished area above ground: 1,091
    • Finished area below ground: 0

    Property

    Parking
    • Parking features: Assigned, Unassigned, Other
    • Details: Assigned Parking
    Accessibility
    • Accessibility features: None
    Features
    • Levels: One
    • Stories: 1
    • Exterior features: Sidewalks, Street Lights, Balcony
    • Pool features: Community
    Details
    • Additional structures: Above Grade, Below Grade
    • Parcel number: 7696095120.02
    • Zoning: R16
    • Special conditions: Standard

    Construction

    Type & style
    • Home type: Condo
    • Architectural style: Traditional
    • Property subtype: Condominium
    • Attached to another structure: Yes
    Materials
    • Vinyl Siding
    Condition
    • New construction: No
    • Year built: 1994

    Utilities & green energy

    • Sewer: Public Sewer
    • Water: Public

    Community & neighborhood

    Location
    • Region: Manassas
    • Subdivision: Stratford Condo Bull Run

    HOA & financial

    Other fees
    • Condo and coop fee: $425 monthly

    Other

    Other facts
    • Listing agreement: Exclusive Right To Sell
    • Ownership: Condominium

    Price history

    DateEventPrice
    6/26/2026Sold$308,000-5.2%$282/sqft
    Source: Bright MLS #VAPW2120344 Report a problem
    5/27/2026Contingent$324,999$298/sqft
    Source: Bright MLS #VAPW2120344 Report a problem
    5/23/2026Price change$324,999-11%$298/sqft
    Source: Bright MLS #VAPW2120344 Report a problem
    5/20/2026Listed for sale$364,999$335/sqft
    Source: Bright MLS #VAPW2120344 Report a problem

    Public tax history

    Tax history is unavailable.

    Neighborhood: Bull Run

    Nearby schools

    GreatSchools rating
    Schools provided by the listing agent
    • District: Prince William County Public Schools

    Source: Bright MLS. This data may not be complete. We recommend contacting the local school district to confirm school assignments for this home.

    Get pre-qualified for a loan
    At Zillow Home Loans, we can pre-qualify you in as little as 5 minutes with no impact to your credit score.

    An equal housing lender. NMLS #10287.