The seller is motivated and ready to upsize! They’re willing to provide a 1-year home warranty and a seller credit to assist with closing costs if needed. Bring us your offer today! Welcome to 8107 Lacy Drive #201, a bright and updated 2-bedroom, 2-bath corner condominium offering a low-maintenance lifestyle in the Stratford community of Manassas. With over 1,000 square feet of living space, this home features a thoughtful layout designed for both comfort and functionality. The open living and dining area is filled with natural light, creating an inviting space for everyday living and entertaining, while the adjoining kitchen boasts modern cabinetry, quality finishes, and stainless steel appliances. Both bedrooms are generously sized, each with access to a full bath and a walk in closet, making this home ideal for guests, roommates, or a dedicated home office. Step outside to your private balcony, the perfect spot to enjoy morning coffee, unwind with an evening drink, or take in peaceful tree-framed views. As a corner unit, this residence enjoys added privacy and an abundance of natural light throughout. A modest monthly condo fee includes lawn care, common ground maintenance, snow removal, management, and insurance, leaving you free to enjoy the community’s many offerings. Stratford residents benefit from a clubhouse, fitness center, swimming pool, tennis courts, and walking paths—amenities that enhance both convenience and lifestyle. Perfectly positioned near the heart of Manassas, the home is close to everyday essentials, shopping, and dining along Sudley Road, as well as regional destinations like Manassas Mall and historic Old Town. Commuters will appreciate easy access to I-66, Route 28, and Prince William Parkway, with the Manassas VRE station offering another convenient option for travel into Washington, D.C. Families are served by Prince William County Public Schools, including George P. Mullen Elementary, Unity Braxton Middle, and Unity Reed High School. Dulles International Airport and Reagan National Airport are also within an easy drive. Blending comfort, convenience, and a wealth of community amenities, this condo presents an excellent opportunity to enjoy all that Northern Virginia has to offer.
Sold for $315,000
$315,000
8107 Lacy Dr APT 201, Manassas, VA 20109
2beds
1,091sqft
Condominium
Built in 1994
-- sqft lot
$320,400 Zestimate®
$289/sqft
$2,210 Estimated rent
Home value
$320,400
$298,000 - $346,000
$2,210/mo
Zestimate® history
Owner options
List your home for rent
$2,210/mo
Rent Zestimate®
Find your next renter with Zillow Rental Manager. Plus, with online applications, you can quickly screen prospective tenants – for free.
$2,210/mo
Rent Zestimate®
Refinance and save
$1,929/mo
Est. payment
Refinancing to a lower rate could help reduce your monthly payments and save thousands over the life of the loan.
$1,929/mo
Est. payment
Explore your selling options
Work with a Zillow partner agent
Leverage their expertise and Zillow's premium Showcase listings to get your home seen by more buyers.
Get startedList with your own agent
Get your home in front of millions of buyers by listing it on Zillow.
Learn how to do itSell it yourself
Take full control of how buyers see your home on Zillow by listing For Sale by Owner (FSBO).
List your homeWhat's special
Peaceful tree-framed viewsPrivate balconyModern cabinetryQuality finishesNatural lightStainless steel appliances
Zillow last checked:
Listing updated:
Listed by:
Carolyn Young 703-261-9190,
Samson Properties,
Listing Team: The Carolyn Young Team, Co-Listing Agent: Jakub Knap 703-997-1889,
Samson Properties
Bought with:
Jakub Knap, 5022363
Samson Properties
Source: Bright MLS,MLS#: VAPW2102088
Facts & features
Interior
Bedrooms & bathrooms
- Bedrooms: 2
- Bathrooms: 2
- Full bathrooms: 2
- Main level bathrooms: 2
- Main level bedrooms: 2
Rooms
- Room types: Living Room, Dining Room, Primary Bedroom, Bedroom 2, Kitchen, Foyer, Bathroom 2, Primary Bathroom
Primary bedroom
- Features: Attached Bathroom, Walk-In Closet(s)
- Level: Main
- Area: 143 Square Feet
- Dimensions: 13 x 11
Bedroom 2
- Features: Ceiling Fan(s), Flooring - HardWood
- Level: Main
- Area: 195 Square Feet
- Dimensions: 15 x 13
Primary bathroom
- Features: Bathroom - Tub Shower, Flooring - Ceramic Tile
- Level: Main
- Area: 55 Square Feet
- Dimensions: 11 x 5
Bathroom 2
- Features: Bathroom - Tub Shower, Countertop(s) - Ceramic
- Level: Main
Dining room
- Features: Flooring - HardWood
- Level: Main
- Area: 72 Square Feet
- Dimensions: 9 x 8
Foyer
- Features: Flooring - HardWood
- Level: Main
- Area: 40 Square Feet
- Dimensions: 10 x 4
Kitchen
- Features: Flooring - Ceramic Tile, Granite Counters, Fireplace - Gas
- Level: Main
- Area: 81 Square Feet
- Dimensions: 9 x 9
Living room
- Features: Fireplace - Gas, Ceiling Fan(s), Flooring - HardWood
- Level: Main
- Area: 340 Square Feet
- Dimensions: 20 x 17
Heating
- Heat Pump, Electric
Cooling
- Central Air, Heat Pump, Electric
Appliances
- Included: Microwave, Dryer, Washer, Dishwasher, Disposal, Refrigerator, Ice Maker, Oven, Gas Water Heater
- Laundry: Has Laundry, Washer In Unit, Dryer In Unit, In Unit
Features
- Breakfast Area, Primary Bath(s), Upgraded Countertops, Open Floorplan, Dry Wall
- Doors: Sliding Glass
- Windows: Double Pane Windows, Screens, Storm Window(s)
- Has basement: No
- Number of fireplaces: 1
- Fireplace features: Mantel(s), Screen
Interior area
- Total structure area: 1,091
- Total interior livable area: 1,091 sqft
- Finished area above ground: 1,091
- Finished area below ground: 0
Property
Parking
- Parking features: Assigned, Parking Lot
- Details: Assigned Parking
Accessibility
- Accessibility features: None
Features
- Levels: One
- Stories: 1
- Exterior features: Lighting, Sidewalks, Balcony
- Pool features: Community
Details
- Additional structures: Above Grade, Below Grade
- Parcel number: 7696095609.02
- Zoning: R16
- Special conditions: Standard
Construction
Type & style
- Home type: Condo
- Architectural style: Contemporary
- Property subtype: Condominium
- Attached to another structure: Yes
Materials
- Combination
- Foundation: Slab
- Roof: Shingle
Condition
- New construction: No
- Year built: 1994
Utilities & green energy
- Sewer: Public Sewer
- Water: Public
- Utilities for property: Broadband, DSL
Community & HOA
Community
- Security: Fire Sprinkler System
- Condo and coop fee: $415 monthly
- Subdivision: Stratford Condos
HOA
- Has HOA: No
- Amenities included: Basketball Court, Community Center, Fitness Center, Party Room, Pool, Tennis Court(s), Tot Lots/Playground, Common Grounds
- Services included: Maintenance Structure, Management, Insurance, Parking Fee, Pool(s), Snow Removal, Trash, Water
- HOA name: Stratford Condo
Location
- Region: Manassas
Financial & listing details
- Price per square foot: $289/sqft
- Tax assessed value: $310,400
- Annual tax amount: $2,983
- Date on market: 8/27/2025
- Listing agreement: Exclusive Right To Sell
- Ownership: Condominium
Price history
| Date | Event | Price |
|---|---|---|
| 11/12/2025 | Sold | $315,000-1.6%$289/sqft |
Source:  Bright MLS #VAPW2102088 Report a problem Bright MLS #VAPW2102088 Report a problem | ||
| 11/11/2025 | Pending sale | $320,000$293/sqft |
Source: Bright MLS #VAPW2102088 Report a problem | ||
| 10/13/2025 | Contingent | $320,000$293/sqft |
Source: Bright MLS #VAPW2102088 Report a problem | ||
| 10/6/2025 | Price change | $320,000-1.5%$293/sqft |
Source: Bright MLS #VAPW2102088 Report a problem | ||
| 9/18/2025 | Price change | $325,000-3%$298/sqft |
Source: Bright MLS #VAPW2102088 Report a problem | ||
| 8/27/2025 | Listed for sale | $335,000+55.8%$307/sqft |
Source: Bright MLS #VAPW2102088 Report a problem | ||
| 6/1/2018 | Sold | $215,000$197/sqft |
Source: eXp Realty #14817568 Report a problem | ||
Public tax history
Tax history is unavailable.
Neighborhood: Bull Run
Nearby homes
- $355,0002 bd2 ba1k sqft8107 Lacy Dr APT 103, Manassas, VA 20109Sold

- $326,5002 bd2 ba1.2k sqft8103 Lacy Drive #204, Manassas, VA 20109Off Market
- $340,0002 bd2 ba1k sqft8103 Lacy Dr APT 303, Manassas, VA 20109Sold

- $332,5002 bd2 ba1k sqft8103 Lacy Dr APT 304, Manassas, VA 20109Sold
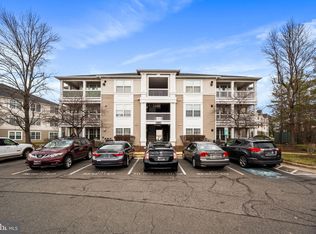
- $308,0002 bd2 ba1k sqft8103 Lacy Dr, Manassas, VA 20109Sold
- $325,8002 bd2 ba1k sqft8103 Lacy Dr APT 109, Manassas, VA 20109Off Market
- $331,8003 bd2 ba1k sqft8103 Lacy Dr APT 110, Manassas, VA 20109Off Market
- $326,8002 bd2 ba1k sqft8103 Lacy Dr APT 111, Manassas, VA 20109Off Market
Nearby schools
GreatSchools rating
- 3/10George P. Mullen Elementary SchoolGrades: PK-5Distance: 0.3 mi
- 2/10Unity Braxton Middle SchoolGrades: 6-8Distance: 1.4 mi
- 1/10Unity Reed High SchoolGrades: 9-12Distance: 1.5 mi
Schools provided by the listing agent
- District: Prince William County Public Schools
Source: Bright MLS. This data may not be complete. We recommend contacting the local school district to confirm school assignments for this home.
Get a cash offer in 3 minutes
Find out how much your home could sell for in as little as 3 minutes with a no-obligation cash offer.
Estimated market value
$320,400
Get a cash offer in 3 minutes
Find out how much your home could sell for in as little as 3 minutes with a no-obligation cash offer.
Estimated market value
$320,400
- Virginia
- Prince William County
- Manassas
- 20109
- Bull Run
- 8107 Lacy Dr Apartment 201
Nearby cities
Nearby neighborhoods
Nearby zip codes
Other Manassas Topics
