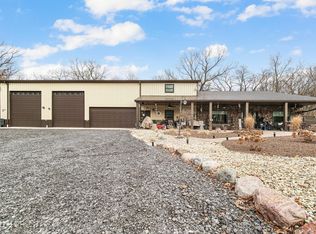
Welcome home to your private retreat on 3 scenic wooded acres! This peaceful property offers the perfect blend of nature and comfort with abundant wildlife and serene views all around. Step inside to find a spacious single-level layout featuring a large living room and kitchen that opens to a screened-in porch overlooking your beautiful grounds. The finished basement includes a workshop area, ideal for hobbies or projects. Outside, enjoy a wrap-around deck perfect for relaxing or entertaining. Car enthusiasts and hobbyists will love the massive 48x30 heated garage/workshop with full attic access, workbench, and extensive shelving. A true hidden gem offering both space and tranquility!
Closed
$360,000
8103 N 600 W, Lake Village, IN 46349
2beds
2,496sqft
Single Family Residence
Built in 1988
3 Acres Lot
$369,000 Zestimate®
$144/sqft
$2,712 Estimated rent
Home value
$369,000
Estimated sales range
Not available
$2,712/mo
Zestimate® history
Owner options
List your home for rent
$2,712/mo
Rent Zestimate®
Find your next renter with Zillow Rental Manager. Plus, with online applications, you can quickly screen prospective tenants – for free.
$2,712/mo
Rent Zestimate®
Refinance and save
$2,224/mo
Est. payment
Refinancing to a lower rate could help reduce your monthly payments and save thousands over the life of the loan.
$2,224/mo
Est. payment
Explore your selling options
Work with a Zillow partner agent
Leverage their expertise and Zillow's premium Showcase listings to get your home seen by more buyers.
Get startedList with your own agent
Get your home in front of millions of buyers by listing it on Zillow.
Learn how to do itSell it yourself
Take full control of how buyers see your home on Zillow by listing For Sale by Owner (FSBO).
List your homeWhat's special
Finished basementFull attic accessAbundant wildlifeSerene viewsWrap-around deckScenic wooded acresWorkshop area
Zillow last checked:
Listing updated:
Listed by:
Nicholas Oosting,
Listing Leaders Northwest 219-961-5478
Bought with:
Suzanne Soto, RB21000805
RE/MAX Executives
Source: NIRA as distributed by MLS GRID,MLS#: 826864
Facts & features
Interior
Bedrooms & bathrooms
- Bedrooms: 2
- Bathrooms: 3
- Full bathrooms: 2
- 1/2 bathrooms: 1
Rooms
- Room types: Bedroom 2, Primary Bedroom, Living Room, Laundry, Kitchen, Dining Room
Primary bedroom
- Area: 156
- Dimensions: 13.0 x 12.0
Bedroom 2
- Area: 168
- Dimensions: 14.0 x 12.0
Dining room
- Area: 120
- Dimensions: 12.0 x 10.0
Kitchen
- Area: 120
- Dimensions: 12.0 x 10.0
Laundry
- Area: 40
- Dimensions: 5.0 x 8.0
Living room
- Area: 300
- Dimensions: 20.0 x 15.0
Heating
- Natural Gas, Propane
Appliances
- Included: Dishwasher, Washer, Refrigerator, Microwave, Gas Water Heater, Dryer
Features
- Ceiling Fan(s), Walk-In Closet(s)
- Basement: Finished,Walk-Out Access
- Has fireplace: No
Interior area
- Total structure area: 2,496
- Total interior livable area: 2,496 sqft
- Finished area above ground: 1,248
Property
Parking
- Total spaces: 10
- Parking features: Garage
- Garage spaces: 10
Features
- Levels: One
- Patio & porch: Screened
- Exterior features: None
- Has view: Yes
- View description: Trees/Woods
Lot
- Size: 3 Acres
- Features: Private, Wooded
Details
- Parcel number: 560419333006000012
- Special conditions: None
Construction
Type & style
- Home type: SingleFamily
- Property subtype: Single Family Residence
Condition
- New construction: No
- Year built: 1988
Utilities & green energy
- Sewer: Septic Tank
- Water: Well
Community & HOA
HOA
- Has HOA: No
Location
- Region: Lake Village
Financial & listing details
- Price per square foot: $144/sqft
- Tax assessed value: $206,600
- Annual tax amount: $1,009
- Date on market: 8/29/2025
- Listing agreement: Exclusive Right To Sell
- Listing terms: Cash,VA Loan,FHA,Conventional
Price history
| Date | Event | Price |
|---|---|---|
| 9/26/2025 | Sold | $360,000+16.1%$144/sqft |
Source:  NIRA as distributed by MLS GRID #826864 Report a problem NIRA as distributed by MLS GRID #826864 Report a problem | ||
| 8/31/2025 | Pending sale | $310,000$124/sqft |
Source: NIRA as distributed by MLS GRID #826864 Report a problem | ||
| 8/29/2025 | Listed for sale | $310,000$124/sqft |
Source: NIRA as distributed by MLS GRID #826864 Report a problem | ||
Public tax history
| Year | Property taxes | Tax assessment |
|---|---|---|
| 2025 | $1,029 +2% | $227,100 +8.2% |
| 2024 | $1,009 +2% | $209,900 +1.6% |
| 2023 | $989 +2% | $206,600 +0.8% |
| 2022 | $970 +2% | $205,000 +14.4% |
| 2021 | $951 +2% | $179,200 +4.9% |
| 2020 | $932 -18.9% | $170,800 +10.4% |
| 2019 | $1,150 +6.6% | $154,700 -1.8% |
| 2018 | $1,079 +2.6% | $157,500 -5.2% |
| 2017 | $1,051 +2.6% | $166,100 +6.7% |
| 2016 | $1,024 +2.1% | $155,600 +8.1% |
| 2014 | $1,003 -0.6% | $144,000 +5% |
| 2013 | $1,009 -25.5% | $137,200 +1.6% |
| 2012 | $1,354 +0.7% | $135,100 -5% |
| 2011 | $1,345 -8.8% | $142,200 -6.9% |
| 2010 | $1,475 +12.5% | $152,700 +6.7% |
| 2009 | $1,312 +27.7% | $143,100 +1.5% |
| 2007 | $1,027 -29.2% | $141,000 +7.4% |
| 2006 | $1,451 | $131,300 +20.5% |
| 2005 | -- | $109,000 |
Find assessor info on the county website
Neighborhood: 46349
Nearby homes
- $570,0003 bd3 ba2.6k sqft8135 N 600 W, Lake Village, IN 46349Sold
- $470,6003 bd2 ba1.8k sqft8003 N 600 W, Lake Village, IN 46349Off Market
- $380,4003 bd2 ba1.9k sqft8165 N 600 W, Lake Village, IN 46349Off Market
- $354,2003 bd2 ba1.4k sqft6021 W 817 N, Lake Village, IN 46349Off Market
- $473,2003 bd2 ba3k sqft6020 W 800 N, Lake Village, IN 46349Off Market
- $352,0003 bd2 ba1.7k sqft6020 W 817 N, Lake Village, IN 46349Sold
- $665,4004 bd2 ba3.1k sqft5764 W 800 N, Lake Village, IN 46349Off Market
- $437,3003 bd2 ba2k sqft6051 W 817 N, Lake Village, IN 46349Off Market
Nearby schools
GreatSchools rating
- 8/10Lake Village Elementary SchoolGrades: K-6Distance: 3 mi
- 4/10North Newton Jr-Sr High SchoolGrades: 7-12Distance: 7.1 mi


Get pre-qualified for a loan
At Zillow Home Loans, we can pre-qualify you in as little as 5 minutes with no impact to your credit score.An equal housing lender. NMLS #10287.
- Indiana
- Newton County
- Lake Village
- 46349
- 8103 N 600 W
Nearby cities
Nearby neighborhoods
Nearby zip codes
Other Lake Village Topics
