Skip main navigation
Sold for $450,000
  • $450,000

    8103 Pinfeather Dr, Fountain, CO 80817

    4beds
    2,800sqft
    Single Family Residence
    Built in 2014
    8,254.62 Square Feet Lot
    $460,800 Zestimate®
    $161/sqft
    $2,648 Estimated rent

    Home value

    $460,800

    $438,000 - $484,000

    $2,648/mo

    Zestimate® history
    Loading
    Loading...

    Owner options

    List your home for rent

    $2,648/mo

    Rent Zestimate®

    Find your next renter with Zillow Rental Manager. Plus, with online applications, you can quickly screen prospective tenants – for free.

    Learn more

    $2,648/mo

    Rent Zestimate®

    Refinance and save

    $2,602/mo

    Est. payment

    Refinancing to a lower rate could help reduce your monthly payments and save thousands over the life of the loan.

    See today's rates

    $2,602/mo

    Est. payment

    Explore your selling options

    Work with a Zillow partner agent

    Leverage their expertise and Zillow's premium Showcase listings to get your home seen by more buyers.

    Get started

    List with your own agent

    Get your home in front of millions of buyers by listing it on Zillow.

    Learn how to do it

    Sell it yourself

    Take full control of how buyers see your home on Zillow by listing For Sale by Owner (FSBO).

    List your home

    What's special

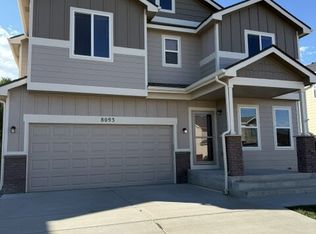
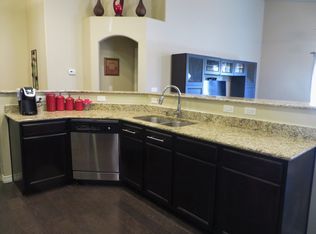
    Welcome to your future home with a pleasing floor plan and a convenient location. The main floor is perfect for entertaining with a large dining room which will fit an ample size table to seat a your guests or family. You will love the kitchen for preparing meals for those guests, and the huge living room to gather in. The kitchen and dining room both have wood floors. This area steps out to the backyard patio which has great future possibilities for entertaining as well. Upstairs you will find your master suite with a 5-piece ensuite bath and walk-in closet. In addition, there are three additional good-sized bedrooms to use in a multitude of ways. Finishing off the upper level is a full bath and laundry room. The basement is unfinished awaiting your imagination to make it what you want and includes roughed in plumbing for an additional full bath. The home has easy access to I-25 and close to military bases for an easy commute and near shopping and dining for your convenience. Schedule your showing today!

    Zillow last checked:

    Listing updated:

    Listed by:

    Theresa White 719-331-8524,

    Keller Williams Clients Choice Realty

    Bought with:

    Hailey Vaquera

    Exp Realty LLC

    Source: elevateMLS,MLS#: 6848454MLS Logo

    Facts & features

    Interior

    Bedrooms & bathrooms
    • Bedrooms: 4
    • Bathrooms: 3
    • Full bathrooms: 2
    • 1/2 bathrooms: 1
    Basement
    • Area: 860
    Heating
    • Forced Air, Natural Gas
    Cooling
    • Central Air
    Appliances
    • Included: Dishwasher, Disposal, Microwave, Refrigerator, Self Cleaning Oven
    • Laundry: Upper Level
    Features
    • Great Room, Breakfast Bar, High Speed Internet, Pantry
    • Basement: Full,Unfinished
    Interior area
    • Total structure area: 2,800
    • Total interior livable area: 2,800 sqft
    • Finished area above ground: 1,940
    • Finished area below ground: 860

    Property

    Parking
    • Total spaces: 3
    • Parking features: Attached, Garage Door Opener
    • Attached garage spaces: 3
    Features
    • Levels: Two
    • Stories: 2
    • Patio & porch: Concrete
    Lot
    • Size: 8,254 sqft
    • Features: Level, Near Fire Station, Near Park, Near Shopping Center
    Details
    • Parcel number: 5529115011

    Construction

    Type & style
    • Home type: SingleFamily
    • Property subtype: Single Family Residence
    Materials
    • Masonite, Framed on Lot
    • Roof: Composite Shingle
    Condition
    • Existing Home
    • New construction: No
    • Year built: 2014

    Utilities & green energy

    • Water: Municipal

    Community & neighborhood

    Location
    • Region: Fountain

    Other

    Other facts
    • Listing terms: Cash,Conventional,FHA,VA Loan

    Price history

    DateEventPrice
    7/22/2024Sold$450,000$161/sqft
    Source: elevateMLS #6848454 Report a problem
    6/21/2024Listed for sale$450,000+32.4%$161/sqft
    Source: elevateMLS #6848454 Report a problem
    10/1/2020Sold$340,000$121/sqft
    Source: Public Record Report a problem
    2/22/2016Listing removed$1,700$1/sqft
    Source: Colorado Casa REALTORS Report a problem
    2/3/2016Listed for rent$1,700$1/sqft
    Source: Colorado Casa REALTORS Report a problem

    Public tax history

    YearProperty taxesTax assessment
    2024$3,837 +10.5%$31,350
    2023$3,471 +0.5%$31,350 +29.3%
    2022$3,453 $24,250 -2.8%
    2021-- $24,950 +5.6%
    2020$3,471 +0.6%$23,630
    2019$3,451 +17.2%$23,630 +14%
    2018$2,944 +0.5%$20,720
    2017$2,929 -0.5%$20,720 -4.3%
    2016$2,944 +12.4%$21,650
    2015$2,620 +679.6%$21,650 +641.4%
    2014$336 $2,920
    2013-- --
    2012-- $890
    2011$423 $890 -74.7%
    2010-- $3,520
    2009-- $3,520

    Find assessor info on the county website

    Neighborhood: 80817

    Nearby schools

    GreatSchools rating
    Schools provided by the listing agent
    • Elementary: Sunrise
    • Middle: Janitell
    • High: Mesa Ridge
    • District: Widefield-3

    Source: elevateMLS. This data may not be complete. We recommend contacting the local school district to confirm school assignments for this home.

    Get a cash offer in 3 minutes
    Find out how much your home could sell for in as little as 3 minutes with a no-obligation cash offer.
    Estimated market value
    $460,800
    Get a cash offer in 3 minutes
    Find out how much your home could sell for in as little as 3 minutes with a no-obligation cash offer.
    Estimated market value
    $460,800