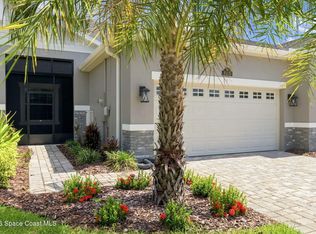
Move-in ready! Welcome to Avalonia, one of Viera's newest and most desirable communities. This immaculate Lindsey II townhome offers 3 bedrooms, 2 full baths, and a 2-car garage, and is better than new construction with numerous upgrades throughout. From the moment you enter, you'll notice the 10-foot ceilings, 8-foot doors, and bright modern interior. The kitchen features quartz countertops, soft-close cabinets and drawers, a beautiful backsplash, upgraded stainless-steel appliances, and a gas range and oven. The main living areas have elegant ceramic plank tile with carpet in the bedrooms. The spacious primary suite includes a large walk-in closet and a stunning bath with a walk-in shower, floor-to-ceiling tile, and a large anti-fog lighted mirror. The HOA covers landscaping and irrigation, exterior paint, roof maintenance, termite and pest control, and exterior insurance. Additional upgrades include an extended back patio, epoxy garage floor, and a tankless gas water heater. The seller is also offering a one-year home warranty for peace of mind. Located in the heart of Viera West, this home is just one minute from Publix and five minutes from shopping and dining at The Avenue, with Orlando International Airport only 55 minutes away and the beaches just 15 minutes from your doorstep.
Sold for $368,000
$368,000
8103 Tethys Ct, Melbourne, FL 32940
3beds
1,481sqft
Townhouse
Built in 2022
4,356 Square Feet Lot
$386,300 Zestimate®
$248/sqft
$2,811 Estimated rent
Home value
$386,300
$367,000 - $406,000
$2,811/mo
Zestimate® history
Owner options
List your home for rent
$2,811/mo
Rent Zestimate®
Find your next renter with Zillow Rental Manager. Plus, with online applications, you can quickly screen prospective tenants – for free.
$2,811/mo
Rent Zestimate®
Refinance and save
$3,039/mo
Est. payment
Refinancing to a lower rate could help reduce your monthly payments and save thousands over the life of the loan.
$3,039/mo
Est. payment
Explore your selling options
Work with a Zillow partner agent
Leverage their expertise and Zillow's premium Showcase listings to get your home seen by more buyers.
Get startedList with your own agent
Get your home in front of millions of buyers by listing it on Zillow.
Learn how to do itSell it yourself
Take full control of how buyers see your home on Zillow by listing For Sale by Owner (FSBO).
List your homeWhat's special
Beautiful backsplashQuartz countertopsStunning bathFloor-to-ceiling tileElegant ceramic plank tileCarpet in the bedroomsBright modern interior
Zillow last checked:
Listing updated:
Listed by:
Luis E. Rojas 321-334-9913,
Redfin Corp.
Bought with:
Thomas Taranto, 3096946
Keller Williams Realty Brevard
Source: Space Coast AOR,MLS#: 1063224
Facts & features
Interior
Bedrooms & bathrooms
- Bedrooms: 3
- Bathrooms: 2
- Full bathrooms: 2
Primary bedroom
- Level: First
- Area: 195
- Dimensions: 15.00 x 13.00
Bedroom 2
- Level: First
- Area: 143
- Dimensions: 13.00 x 11.00
Bedroom 3
- Level: First
- Area: 110
- Dimensions: 11.00 x 10.00
Great room
- Level: First
- Area: 260
- Dimensions: 20.00 x 13.00
Kitchen
- Level: First
- Area: 132
- Dimensions: 12.00 x 11.00
Heating
- Central, Heat Pump
Cooling
- Central Air
Appliances
- Included: Convection Oven, Dishwasher, Disposal, Dryer, Gas Oven, Gas Range, Microwave, Refrigerator, Tankless Water Heater
- Laundry: Electric Dryer Hookup, Gas Dryer Hookup, In Unit
Features
- Breakfast Bar, Ceiling Fan(s)
- Flooring: Carpet, Tile
- Has fireplace: No
Interior area
- Total structure area: 2,240
- Total interior livable area: 1,481 sqft
Property
Parking
- Total spaces: 2
- Parking features: Attached, Garage
- Attached garage spaces: 2
Features
- Levels: One
- Stories: 1
- Patio & porch: Covered
Lot
- Size: 4,356 Square Feet
- Features: Cul-De-Sac, Dead End Street, Few Trees
Details
- Additional parcels included: 3021912
- Parcel number: 263621Xj0000b.00014.00
- Special conditions: Short Sale,Standard
Construction
Type & style
- Home type: Townhouse
- Architectural style: Villa
- Property subtype: Townhouse
- Attached to another structure: Yes
Materials
- Block, Stucco
- Roof: Shingle
Condition
- Updated/Remodeled
- New construction: No
- Year built: 2022
Utilities & green energy
- Sewer: Public Sewer
- Water: Public
- Utilities for property: Cable Available, Electricity Available, Natural Gas Available, Natural Gas Connected, Sewer Available, Water Available, Water Connected
Community & HOA
Community
- Subdivision: Avalonia
HOA
- Has HOA: Yes
- Amenities included: Basketball Court, Children's Pool, Clubhouse, Jogging Path, Maintenance Grounds, Maintenance Structure, Pickleball, Pool, Tennis Court(s)
- Services included: Insurance, Maintenance Grounds, Pest Control, Other
- HOA fee: $433 monthly
- HOA name: Central Viera Comm, Avalonia Neighborhood, etc.
- Second HOA fee: $230 annually
Location
- Region: Melbourne
Financial & listing details
- Price per square foot: $248/sqft
- Tax assessed value: $340,500
- Annual tax amount: $3,690
- Date on market: 12/1/2025
- Listing terms: Cash,Conventional,FHA,VA Loan
- Road surface type: Asphalt
Price history
| Date | Event | Price |
|---|---|---|
| 7/30/2026 | Sold | $368,000-6.1%$248/sqft |
Source: Space Coast AOR #1063224 Report a problem | ||
| 7/28/2026 | Pending sale | $392,000$265/sqft |
Source: Space Coast AOR #1063224 Report a problem | ||
| 6/2/2026 | Contingent | $392,000$265/sqft |
Source: Space Coast AOR #1063224 Report a problem | ||
| 6/2/2026 | Price change | $392,000+5.9%$265/sqft |
Source: Space Coast AOR #1063224 Report a problem | ||
| 5/23/2026 | Price change | $370,000-1.3%$250/sqft |
Source: Space Coast AOR #1063224 Report a problem | ||
| 5/13/2026 | Price change | $375,000-1.1%$253/sqft |
Source: Space Coast AOR #1063224 Report a problem | ||
| 4/29/2026 | Price change | $379,000-1.6%$256/sqft |
Source: Space Coast AOR #1063224 Report a problem | ||
| 4/24/2026 | Price change | $385,000-1.8%$260/sqft |
Source: Space Coast AOR #1063224 Report a problem | ||
| 4/16/2026 | Price change | $392,000-4.4%$265/sqft |
Source: Space Coast AOR #1063224 Report a problem | ||
| 3/23/2026 | Price change | $410,000-0.5%$277/sqft |
Source: Space Coast AOR #1063224 Report a problem | ||
| 3/12/2026 | Price change | $412,000-0.5%$278/sqft |
Source: Space Coast AOR #1063224 Report a problem | ||
| 3/4/2026 | Price change | $414,000-0.5%$280/sqft |
Source: Space Coast AOR #1063224 Report a problem | ||
| 2/24/2026 | Price change | $416,000-0.5%$281/sqft |
Source: Space Coast AOR #1063224 Report a problem | ||
| 2/20/2026 | Price change | $418,000-0.2%$282/sqft |
Source: Space Coast AOR #1063224 Report a problem | ||
| 2/8/2026 | Price change | $419,000-0.2%$283/sqft |
Source: Space Coast AOR #1063224 Report a problem | ||
| 1/7/2026 | Price change | $420,000-1.2%$284/sqft |
Source: Space Coast AOR #1063224 Report a problem | ||
| 12/1/2025 | Listed for sale | $425,000-2.3%$287/sqft |
Source: Space Coast AOR #1063224 Report a problem | ||
| 11/13/2024 | Listing removed | $434,900$294/sqft |
Source: Space Coast AOR #1020322 Report a problem | ||
| 10/11/2024 | Price change | $434,900-0.6%$294/sqft |
Source: Space Coast AOR #1020322 Report a problem | ||
| 10/2/2024 | Price change | $437,400-0.6%$295/sqft |
Source: Space Coast AOR #1020322 Report a problem | ||
| 9/22/2024 | Price change | $439,900-0.4%$297/sqft |
Source: Space Coast AOR #1020322 Report a problem | ||
| 9/11/2024 | Price change | $441,500-0.6%$298/sqft |
Source: Space Coast AOR #1020322 Report a problem | ||
| 9/5/2024 | Price change | $444,000-0.6%$300/sqft |
Source: Space Coast AOR #1020322 Report a problem | ||
| 8/28/2024 | Price change | $446,500-0.6%$301/sqft |
Source: Space Coast AOR #1020322 Report a problem | ||
| 8/20/2024 | Price change | $449,000-1.1%$303/sqft |
Source: Space Coast AOR #1020322 Report a problem | ||
| 8/16/2024 | Listed for sale | $454,000+4.4%$307/sqft |
Source: Space Coast AOR #1020322 Report a problem | ||
| 6/30/2023 | Sold | $435,000$294/sqft |
Source: Space Coast AOR #964635 Report a problem | ||
Public tax history
| Year | Property taxes | Tax assessment |
|---|---|---|
| 2025 | $4,471 +6.1% | $337,410 +2.9% |
| 2024 | $4,214 +9.6% | $327,910 +11.8% |
| 2023 | $3,844 +430.9% | $293,220 +486.4% |
| 2022 | $724 -7.2% | $50,000 |
| 2021 | $781 +107.9% | $50,000 |
| 2020 | $375 | -- |
Find assessor info on the county website
Neighborhood: Viera West
Nearby homes
- $419,9003 bd2 ba1.4k sqft8105 Tethys Ct, Melbourne, FL 32940For Sale
- $443,3003 bd-- ba1.7k sqft8101 Tethys Ct, Melbourne, FL 32940Off Market

- $458,000-- bd-- ba1.7k sqft8107 Tethys Ct, Melbourne, FL 32940Off Market
- $470,0003 bd2 ba1.7k sqft8111 Tethys Ct, Melbourne, FL 32940Sold

- $437,7003 bd2 ba1.7k sqft8102 Tethys Ct, Melbourne, FL 32940Off Market
- $392,400-- bd-- ba1.4k sqft8113 Tethys Ct, Melbourne, FL 32940Off Market
- $382,8003 bd2 ba1.4k sqft8104 Tethys Ct, Melbourne, FL 32940Off Market
- $389,100-- bd-- ba1.4k sqft8115 Tethys Ct, Melbourne, FL 32940Off Market
Nearby schools
GreatSchools rating
- 10/10Viera Elementary SchoolGrades: PK-6Distance: 0.3 mi
- NADevereux HospitalGrades: K-12Distance: 1.6 mi
- 7/10Viera High SchoolGrades: PK,9-12Distance: 2.6 mi
Schools provided by the listing agent
- Elementary: Viera
- Middle: Viera Middle School
- High: Viera
Source: Space Coast AOR. This data may not be complete. We recommend contacting the local school district to confirm school assignments for this home.
Get a cash offer in 3 minutes
Find out how much your home could sell for in as little as 3 minutes with a no-obligation cash offer.
Estimated market value
$386,300
Get a cash offer in 3 minutes
Find out how much your home could sell for in as little as 3 minutes with a no-obligation cash offer.
Estimated market value
$386,300
- Florida
- Brevard County
- Melbourne
- 32940
- Viera West
- 8103 Tethys Ct
