Skip main navigation
Sold for $470,000
  • $470,000

    8111 Tethys Ct, Melbourne, FL 32940

    3beds
    1,722sqft
    Townhouse
    Built in 2022
    7,405.2 Square Feet Lot
    $469,000 Zestimate®
    $273/sqft
    $3,091 Estimated rent

    Home value

    $469,000

    $436,000 - $507,000

    $3,091/mo

    Zestimate® history
    Loading
    Loading...

    Owner options

    List your home for rent

    $3,091/mo

    Rent Zestimate®

    Find your next renter with Zillow Rental Manager. Plus, with online applications, you can quickly screen prospective tenants – for free.

    Learn more

    $3,091/mo

    Rent Zestimate®

    Refinance and save

    $3,546/mo

    Est. payment

    Refinancing to a lower rate could help reduce your monthly payments and save thousands over the life of the loan.

    See today's rates

    $3,546/mo

    Est. payment

    Explore your selling options

    Work with a Zillow partner agent

    Leverage their expertise and Zillow's premium Showcase listings to get your home seen by more buyers.

    Get started

    List with your own agent

    Get your home in front of millions of buyers by listing it on Zillow.

    Learn how to do it

    Sell it yourself

    Take full control of how buyers see your home on Zillow by listing For Sale by Owner (FSBO).

    List your home

    What's special

    Inviting curb appealSoaring ceilingsSpacious pantryScreened patioCement gray tile throughoutDeep white apron sinkBlack and bronze hardware
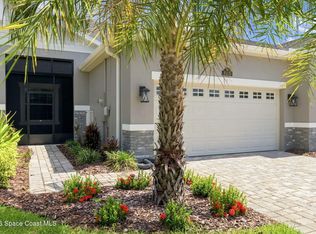
    Monterey II End Unit Townhouse built in 2022 offering 3BD, 2BA, 2CG & 1,722 SF of beautifully designed single story living that feels like a private single family home. Manicured landscaping & paver driveway create inviting curb appeal, while soaring ceilings, 8 ft interior doors, upgraded base molding, black & bronze hardware, & cement gray tile throughout deliver a bright, modern luxury aesthetic filled w/natural light. The open great room, dining, & kitchen flow seamlessly under recessed lighting, creating an effortless space for everyday living & entertaining. The kitchen shines w/white soft close cabinetry stretching toward the ceiling, whimsical white & gray quartz counters, & a grand island w/elegant knee wall trim, deep white apron sink, & touch/voice activated faucet, complemented by SS appliances incl. French door refrigerator & slide in gas range. A spacious pantry & laundry rm w/upper cabinets add storage, while the primary suite offers a spa inspired retreat w/spacious tiled shower, bench, niche, glass enclosure, dual vanity, private water closet, & large walk-in closet. The 2nd BR upgraded w/double pocket doors provides flexible option for study space, plus enjoy a screened patio, tankless water heater, & garage w/20 amp freezer circuit, added water softener GFI + plumbing loop, & pre-plumb for future laundry sink adding truly move in ready with thoughtful upgrades throughout. HOA covers exterior maintenance, lawn care, roof, plus more! Residents enjoy access to Addison Village Club w/pools, fitness, tennis, pickleball, basketball, plus more all in the heart of Viera near shopping, dining, schools, & 10+ miles to the beach.

    Zillow last checked:

    Listing updated:

    Listed by:

    Mary Alice Kurtz 407-716-5113,

    Coastal Vue Realty

    Bought with:

    Jill Townsend, 3483112

    EXP Realty, LLC

    Source: Space Coast AOR,MLS#: 1070660

    Facts & features

    Interior

    Bedrooms & bathrooms
    • Bedrooms: 3
    • Bathrooms: 2
    • Full bathrooms: 2
    Great room
    • Description: Living/Dining
    Heating
    • Central, Heat Pump
    Cooling
    • Central Air
    Appliances
    • Included: Dishwasher, Disposal, Gas Range, Microwave, Refrigerator, Tankless Water Heater
    • Laundry: Electric Dryer Hookup, In Unit, Washer Hookup
    Features
    • Entrance Foyer, Kitchen Island, Open Floorplan, Pantry, Primary Bathroom - Shower No Tub, Smart Thermostat, Walk-In Closet(s)
    • Flooring: Tile
    • Has fireplace: No
    Interior area
    • Total structure area: 2,282
    • Total interior livable area: 1,722 sqft

    Property

    Parking
    • Total spaces: 2
    • Parking features: Attached, Garage
    • Attached garage spaces: 2
    Features
    • Levels: One
    • Stories: 1
    • Patio & porch: Rear Porch, Screened
    • Fencing: Vinyl
    Lot
    • Size: 7,405 sqft
    • Features: Cul-De-Sac, Dead End Street, Few Trees
    Details
    • Additional parcels included: 3021915
    • Parcel number: 263621Xj0000b.00017.00
    • Special conditions: Standard

    Construction

    Type & style
    • Home type: Townhouse
    • Property subtype: Townhouse
    • Attached to another structure: Yes
    Materials
    • Block, Stucco
    • Roof: Shingle
    Condition
    • New construction: No
    • Year built: 2022

    Utilities & green energy

    • Sewer: Public Sewer
    • Water: Public
    • Utilities for property: Cable Connected, Electricity Connected, Natural Gas Connected, Sewer Connected, Water Connected

    Community & neighborhood

    Security
    • Security features: Other
    Location
    • Region: Melbourne
    • Subdivision: Avalonia

    HOA & financial

    HOA
    • Has HOA: Yes
    • HOA fee: $433 monthly
    • Amenities included: Basketball Court, Children's Pool, Clubhouse, Jogging Path, Maintenance Grounds, Maintenance Structure, Pickleball, Pool, Tennis Court(s)
    • Services included: Cable TV, Insurance, Internet, Maintenance Grounds, Maintenance Structure, Pest Control, Other
    • Association name: Avalonia HOA C/O Artemis Lifestyle Services
    • Second HOA fee: $702 annually

    Other

    Other facts
    • Listing terms: Cash,Conventional,FHA,VA Loan
    • Road surface type: Asphalt

    Price history

    DateEventPrice
    6/8/2026Sold$470,000+1.1%$273/sqft
    Source: Space Coast AOR #1070660 Report a problem
    5/13/2026Pending sale$465,000$270/sqft
    Source: Stellar MLS #O6386725 Report a problem
    5/13/2026Contingent$465,000$270/sqft
    Source: Space Coast AOR #1070660 Report a problem
    4/22/2026Price change$465,000-2.1%$270/sqft
    Source: Space Coast AOR #1070660 Report a problem
    3/3/2026Listed for sale$475,000$276/sqft
    Source: Space Coast AOR #1070660 Report a problem

    Public tax history

    YearProperty taxesTax assessment
    2025$4,489 +6.2%$338,930 +3%
    2024$4,228 +1.5%$329,040 +3%
    2023$4,164 +475.1%$319,460 +538.9%
    2022$724 -7.2%$50,000
    2021$781 +107.9%$50,000
    2020$375 --

    Find assessor info on the county website

    Neighborhood: 32940

    Nearby schools

    GreatSchools rating
    Schools provided by the listing agent
    • Middle: DeLaura
    • High: Viera

    Source: Space Coast AOR. This data may not be complete. We recommend contacting the local school district to confirm school assignments for this home.

    Get a cash offer in 3 minutes
    Find out how much your home could sell for in as little as 3 minutes with a no-obligation cash offer.
    Estimated market value
    $469,000
    Get a cash offer in 3 minutes
    Find out how much your home could sell for in as little as 3 minutes with a no-obligation cash offer.
    Estimated market value
    $469,000