Under Construction. Our beautifully crafted Ashley Modern Farmhouse makes an immediate impression with an inviting foyer flowing past a comfortable office with double door entry, and opening into a great room and casual dining area with views to the covered lanai beyond. The well-designed kitchen is defined by a large center island with breakfast bar, generous counter and cabinet space, and a sizable pantry. Secluded on the second floor, the impressive primary bedroom suite features dual walk-in closets and a palatial primary bath with dual vanities, a large luxe shower, and a private water closet. Secondary bedrooms, one with a walk-in closet, share a hall bath with dual-sink vanity and are central to a flexible loft space. A first floor guest suite features a large closet and shared hall bath. The additional features included in the Ashley are an easily accessible second-floor laundry and additional storage in the oversized garage. Woodside Preserve offers an elegant collection of one- and two-story single-family home designs that showcase versatile floor plans with unique architecture and top-tier options for personalization. With a tot lot located right in the community, it's easy to enjoy recreation and love the outdoors as much as the indoors. Woodside Preserve is located near a large hospital and is close to major shopping and dining at the Waterford Lakes Town Center Mall. It’s an easy drive to the University of Central Florida, one of the largest universities in America. With the entertainment venues in downtown Orlando, short minutes away and a championship golf course across the street, the lifestyle you’ve dreamed of awaits!
Sold for $820,000
Zestimate®
$820,000
8103 TIMBERWOOD LANE, ORLANDO, FL 32825
4beds
3,136sqft
Single Family Residence
Built in 2026
6,000 Square Feet Lot
$820,000 Zestimate®
$261/sqft
$2,851 Estimated rent
Home value
$820,000
$754,000 - $886,000
$2,851/mo
Zestimate® history
Owner options
List your home for rent
$2,851/mo
Rent Zestimate®
Find your next renter with Zillow Rental Manager. Plus, with online applications, you can quickly screen prospective tenants – for free.
$2,851/mo
Rent Zestimate®
Refinance and save
$5,938/mo
Est. payment
Refinancing to a lower rate could help reduce your monthly payments and save thousands over the life of the loan.
$5,938/mo
Est. payment
Explore your selling options
Work with a Zillow partner agent
Leverage their expertise and Zillow's premium Showcase listings to get your home seen by more buyers.
Get startedList with your own agent
Get your home in front of millions of buyers by listing it on Zillow.
Learn how to do itSell it yourself
Take full control of how buyers see your home on Zillow by listing For Sale by Owner (FSBO).
List your homeWhat's special
Covered lanaiFlexible loft spaceEasily accessible second-floor laundryImpressive primary bedroom suiteInviting foyerSizable pantryLarge luxe shower
Zillow last checked:
Listing updated:
Listed by:
Lynda Stephens 407-595-1253,
ORLANDO TBI REALTY LLC 407-345-6000,
Austin LeGrant 512-350-3584,
ORLANDO TBI REALTY LLC
Bought with:
Austin LeGrant, 3612681
ORLANDO TBI REALTY LLC
Source: Stellar MLS,MLS#: O6375497 Originating MLS: Orlando Regional
Originating MLS: Orlando Regional
Facts & features
Interior
Bedrooms & bathrooms
- Bedrooms: 4
- Bathrooms: 3
- Full bathrooms: 3
Primary bedroom
- Features: Walk-In Closet(s)
- Level: Second
- Area: 323 Square Feet
- Dimensions: 19x17
Bedroom 2
- Features: Built-in Closet
- Level: First
- Area: 144 Square Feet
- Dimensions: 12x12
Bedroom 3
- Features: Built-in Closet
- Level: Second
- Area: 180 Square Feet
- Dimensions: 15x12
Bedroom 4
- Features: Walk-In Closet(s)
- Level: Second
- Area: 195 Square Feet
- Dimensions: 15x13
Balcony porch lanai
- Level: First
- Area: 320 Square Feet
- Dimensions: 40x8
Dining room
- Level: First
- Area: 187 Square Feet
- Dimensions: 17x11
Great room
- Level: First
- Area: 306 Square Feet
- Dimensions: 18x17
Kitchen
- Level: First
- Area: 170 Square Feet
- Dimensions: 17x10
Loft
- Level: Second
- Area: 315 Square Feet
- Dimensions: 21x15
Office
- Level: First
- Area: 132 Square Feet
- Dimensions: 12x11
Heating
- Central, Electric
Cooling
- Central Air, Zoned
Appliances
- Included: Oven, Cooktop
- Laundry: Inside, Laundry Room
Features
- Kitchen/Family Room Combo, Open Floorplan, Thermostat, Walk-In Closet(s)
- Flooring: Luxury Vinyl, Tile
- Doors: Sliding Doors
- Has fireplace: No
Interior area
- Total structure area: 3,997
- Total interior livable area: 3,136 sqft
Property
Parking
- Total spaces: 2
- Parking features: Garage - Attached
- Attached garage spaces: 2
Features
- Levels: Two
- Stories: 2
- Exterior features: Sidewalk
Lot
- Size: 6,000 Square Feet
Details
- Parcel number: 252230947500250
- Zoning: PUD
- Special conditions: None
Construction
Type & style
- Home type: SingleFamily
- Property subtype: Single Family Residence
Materials
- Block, Wood Frame
- Foundation: Slab
- Roof: Shingle
Condition
- Under Construction
- New construction: Yes
- Year built: 2026
Details
- Builder model: Ashley Modern Farmhouse
- Builder name: Toll Brothers
- Warranty included: Yes
Utilities & green energy
- Sewer: Public Sewer
- Water: Public
- Utilities for property: Cable Available, Electricity Connected, Fiber Optics, Fire Hydrant, Phone Available, Sewer Connected, Street Lights, Underground Utilities, Water Connected
Community & HOA
Community
- Pet fee: $0 monthly
- Subdivision: WOODSIDE PRESERVE
HOA
- Has HOA: Yes
- HOA fee: $128 monthly
- HOA name: Isabel Diaz
Location
- Region: Orlando
Financial & listing details
- Price per square foot: $261/sqft
- Annual tax amount: $1,146
- Date on market: 1/21/2026
- Cumulative days on market: 32 days
- Listing terms: Cash,Conventional,FHA,VA Loan
- Ownership: Fee Simple
- Total actual rent: 0
- Electric utility on property: Yes
- Road surface type: Asphalt
Price history
| Date | Event | Price |
|---|---|---|
| 6/5/2026 | Sold | $820,000-6.3%$261/sqft |
Source:  Stellar MLS #O6375497 Report a problem Stellar MLS #O6375497 Report a problem | ||
| 2/22/2026 | Pending sale | $875,000$279/sqft |
Source: Stellar MLS #O6375497 Report a problem | ||
| 1/15/2026 | Price change | $875,000-5.4%$279/sqft |
Source:  Toll Brothers Inc. Report a problem Toll Brothers Inc. Report a problem | ||
| 10/17/2025 | Price change | $925,000-6.5%$295/sqft |
Source: Toll Brothers Inc. Report a problem | ||
| 10/9/2025 | Listed for sale | $989,000$315/sqft |
Source: Toll Brothers Inc. Report a problem | ||
Public tax history
Tax history is unavailable.
Neighborhood: 32825
Nearby homes
- $575,9953 bd3 ba2.2k sqft8085 Timberwood Ln, Alafaya, FL 32825Sold
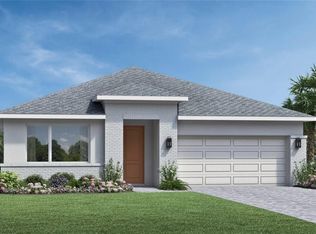
- $1,100,0004 bd3 ba3.1k sqft8031 Timberwood Ln, Orlando, FL 32825New Construction

- $735,0004 bd3 ba2.9k sqft8061 Timberwood Ln, Orlando, FL 32825Sold
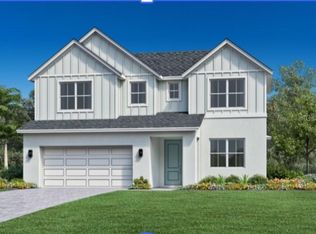
- $770,3304 bd3 ba3.1k sqft8062 Timberwood Ln, Orlando, FL 32825Sold

- $733,6003 bd3 ba2.2k sqft197 Woodgrove Dr, Orlando, FL 32825Off Market
- $923,0004 bd3 ba3.2k sqft215 Woodgrove Dr, Orlando, FL 32825Off Market
- from $598,9953 bd2 ba2k sqftArthur Plan, Woodside Preserve, Orlando, FL 32825New Construction
- from $626,9953 bd3 ba2.2k sqftAlina Plan, Woodside Preserve, Orlando, FL 32825New Construction
Nearby schools
GreatSchools rating
- 4/10Little River Elementary SchoolGrades: PK-5Distance: 0.4 mi
- 4/10Union Park Middle SchoolGrades: 6-8Distance: 2.5 mi
- 3/10Colonial High SchoolGrades: 9-12Distance: 2.1 mi
Schools provided by the listing agent
- Elementary: Little River Elem
- Middle: Union Park Middle
- High: Colonial High
Source: Stellar MLS. This data may not be complete. We recommend contacting the local school district to confirm school assignments for this home.
Get a cash offer in 3 minutes
Find out how much your home could sell for in as little as 3 minutes with a no-obligation cash offer.
Estimated market value
$820,000
Get a cash offer in 3 minutes
Find out how much your home could sell for in as little as 3 minutes with a no-obligation cash offer.
Estimated market value
$820,000
- Florida
- Orange County
- Orlando
- 32825
- 8103 TIMBERWOOD LANE
Nearby cities
Nearby neighborhoods
Nearby zip codes
Other Orlando Topics
