Spacious 3-Bed Townhome in Northwest Hills Over 3,200 Sq Ft with Courtyard & 2-Car Garage **ALL CARPET BEING REMOVED**
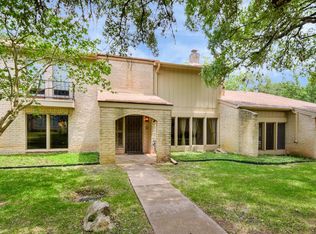
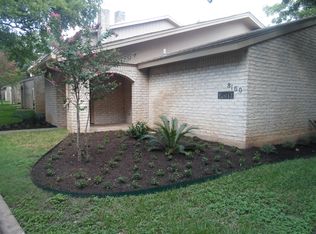
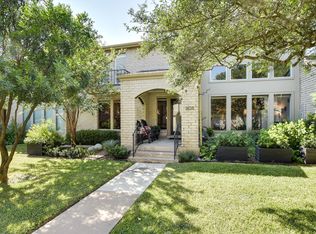
Welcome to this expansive townhouse in the highly-desirable Northwest Hills area of Austin, located at 8104 East Court (78759). With generous space in a convenient community setting, it's a standout for someone looking for comfortable, and quiet living.
**ALL CARPET BEING REMOVED AFTER CURRENT TENANT MOVES OUT**
Key Features
**ALL CARPET BEING REMOVED AFTER CURRENT TENANT MOVES OUT**
Square footage & layout: Approximately 3,271 sq ft of living space across two stories.
Bedrooms/Baths: 3 bedrooms and 3.5 bathroomsample space for family, roommates, or an office/guest suite.
Main living spaces: High-ceiling living room with a dramatic brick fireplace, formal living area, and an open kitchen with breakfast/sitting zone.
Kitchen & finishes: Granite countertops, plenty of storage, breakfast bar or counter-stools area.
Outdoor/private space: A peaceful shaded courtyard makes for a lovely morning coffee spot, and the community is quietly set among mature trees.
Garage & parking: Two-car attached garage for secure parking and convenience.
Community amenities & appeal: Located in the popular "Villa Serena"/Forest Mesa community, featuring common grounds, pool and clubhouse offerings.
School zone: Zoned for excellent schools in the area: Hill Elementary School (~8/10), Murchison Middle School (~7/10), and Anderson High School (~7/10).
Why You'll Love It
This townhouse marries space and convenience in a highly sought-after neighborhood: high ceilings and expansive rooms give a loft-like feel, the open kitchen and dining/sitting zones provide functional and social living, and the private and community outdoor spaces lend a relaxing Austin vibe. It's ideal for those who want both ample indoor living and access to outdoor community amenities.
The home offers flexibility: the upstairs/downstairs split allows separation of work, rest and living spaces (e.g., one of the primary suites is downstairs). With easy access to shopping, restaurants and major routes in Northwest Hills, it's well-situated for commuting or leisure.
Sold
Price history
| Date | Event | Price |
|---|---|---|
| 6/20/2026 | Listing removed | $3,900$1/sqft |
Source: Zillow Rentals Report a problem | ||
| 4/18/2026 | Listed for rent | $3,900$1/sqft |
Source: Zillow Rentals Report a problem | ||
| 4/9/2026 | Listing removed | $3,900$1/sqft |
Source: Zillow Rentals Report a problem | ||
| 2/25/2026 | Listed for rent | $3,900+13%$1/sqft |
Source: Zillow Rentals Report a problem | ||
| 1/24/2026 | Listing removed | $3,450$1/sqft |
Source: Unlock MLS #3787272 Report a problem | ||
| 1/12/2026 | Listed for rent | $3,450+7.8%$1/sqft |
Source: Unlock MLS #3787272 Report a problem | ||
| 12/31/2025 | Listing removed | $3,200$1/sqft |
Source: Zillow Rentals Report a problem | ||
| 12/7/2025 | Price change | $3,200-12.3%$1/sqft |
Source: Zillow Rentals Report a problem | ||
| 11/15/2025 | Price change | $3,650-5.2%$1/sqft |
Source: Zillow Rentals Report a problem | ||
| 11/1/2025 | Listed for rent | $3,850$1/sqft |
Source: Zillow Rentals Report a problem | ||
| 11/1/2025 | Listing removed | $3,850$1/sqft |
Source: Zillow Rentals Report a problem | ||
| 10/25/2025 | Price change | $3,850-6.1%$1/sqft |
Source: Zillow Rentals Report a problem | ||
| 10/19/2025 | Listed for rent | $4,100$1/sqft |
Source: Zillow Rentals Report a problem | ||
| 10/14/2025 | Sold | -- |
Source: Agent Provided Report a problem | ||
| 10/7/2025 | Pending sale | $549,000$168/sqft |
Source:  Unlock MLS #5300736 Report a problem Unlock MLS #5300736 Report a problem | ||
| 9/29/2025 | Price change | $549,000-4.5%$168/sqft |
Source: Unlock MLS #5300736 Report a problem | ||
| 9/18/2025 | Price change | $575,000-4%$176/sqft |
Source: Unlock MLS #5300736 Report a problem | ||
| 8/15/2025 | Listed for sale | $599,000$183/sqft |
Source: Unlock MLS #5300736 Report a problem | ||
Get a cash offer in 3 minutes
Find out how much your home could sell for in as little as 3 minutes with a no-obligation cash offer.
Estimated market value
$465,800
