Once-In-A-Lifetime Builder Bonus: 20K to use your way. Only available until select homes are sold. **Built with quality
and confidence – each new home includes a 10-Year RWC Warranty at no additional cost.** Nestled between the historic town of Guthrie and vibrant Edmond, Meadow Heights offers expansive lots, tree-lined streets, and an alluring atmosphere that makes it the perfect place to call home. With its charming surroundings, you’ll enjoy a serene,
community-focused lifestyle, all while being minutes away from cultural attractions, parks, and lakes. 8104 Goldfinch is a charming two-story Tudor home that offers both style and functionality. The spacious living area flows seamlessly into
the kitchen, making it perfect for everyday living and entertaining. The kitchen features an eat-at island and a convenient walk-in pantry for ample storage. The private suite, located on the first floor, includes a spa-like en-suite with elegant finishes that provide a peaceful retreat. Upstairs, two additional bedrooms and a full bath offer plenty of space for family or guests. A private study is also on the main floor, offering versatility—it could easily be used as a 4th bedroom if needed. The covered patio extends the living space outdoors, providing an ideal spot for entertaining or simply enjoying the surroundings. With expansive 1/2 acre homesites, breathtaking scenery, and a tranquil fishing pond, Meadow Heights is the place where nature and comfort meet.
Sold for $528,900
$528,900
8104 Goldfinch Dr, Guthrie, OK 73044
4beds
2,427sqft
Single Family Residence
Built in 2025
0.5 Acres Lot
$545,900 Zestimate®
$218/sqft
$2,855 Estimated rent
Home value
$545,900
$486,000 - $611,000
$2,855/mo
Zestimate® history
Owner options
List your home for rent
$2,855/mo
Rent Zestimate®
Find your next renter with Zillow Rental Manager. Plus, with online applications, you can quickly screen prospective tenants – for free.
$2,855/mo
Rent Zestimate®
Refinance and save
$3,271/mo
Est. payment
Refinancing to a lower rate could help reduce your monthly payments and save thousands over the life of the loan.
$3,271/mo
Est. payment
Explore your selling options
Work with a Zillow partner agent
Leverage their expertise and Zillow's premium Showcase listings to get your home seen by more buyers.
Get startedList with your own agent
Get your home in front of millions of buyers by listing it on Zillow.
Learn how to do itSell it yourself
Take full control of how buyers see your home on Zillow by listing For Sale by Owner (FSBO).
List your homeWhat's special
Tranquil fishing pondElegant finishesCovered patioWalk-in pantryCharming surroundingsExpansive lotsTree-lined streets
Zillow last checked:
Listing updated:
Listed by:
Jennifer Fields 405-412-2273,
RE/MAX at Home,
Mark Osterman 405-818-9670,
RE/MAX at Home
Bought with:
Mark Osterman, 173758
RE/MAX at Home
Source: MLSOK/OKCMAR as distributed by MLS GRID,MLS#: 1193742
Facts & features
Interior
Bedrooms & bathrooms
- Bedrooms: 4
- Bathrooms: 3
- Full bathrooms: 3
Heating
- Central
Cooling
- Has cooling: Yes
Features
- Number of fireplaces: 1
- Fireplace features: Insert
Interior area
- Total structure area: 2,427
- Total interior livable area: 2,427 sqft
Property
Parking
- Total spaces: 3
- Parking features: Garage
- Garage spaces: 3
Features
- Levels: Two
- Stories: 2
- Patio & porch: Patio, Porch
Lot
- Size: 0.5 Acres
- Features: Interior Lot
Details
- Parcel number: 8104NONEGoldfinch73044
- Special conditions: None
Construction
Type & style
- Home type: SingleFamily
- Architectural style: Tudor
- Property subtype: Single Family Residence
Materials
- Brick & Frame
- Foundation: Slab
- Roof: Composition
Condition
- Year built: 2025
Details
- Builder name: Silver Stone Homes
Community & HOA
HOA
- Has HOA: Yes
- Services included: Greenbelt
- HOA fee: $700 annually
Location
- Region: Guthrie
Financial & listing details
- Price per square foot: $218/sqft
- Annual tax amount: $6,108
- Date on market: 10/1/2025
- Listing terms: Cash,Conventional,Sell FHA or VA
Price history
| Date | Event | Price |
|---|---|---|
| 12/15/2025 | Sold | $528,900$218/sqft |
Source:  MLSOK/OKCMAR as distributed by MLS GRID #1193742 Report a problem MLSOK/OKCMAR as distributed by MLS GRID #1193742 Report a problem | ||
| 10/24/2025 | Pending sale | $528,900$218/sqft |
Source: MLSOK/OKCMAR as distributed by MLS GRID #1193742 Report a problem | ||
| 9/23/2025 | Price change | $528,900-0.2%$218/sqft |
Source: MLSOK/OKCMAR as distributed by MLS GRID #1178209 Report a problem | ||
| 12/20/2024 | Listed for sale | $529,900$218/sqft |
Source: MLSOK/OKCMAR as distributed by MLS GRID #1148063 Report a problem | ||
Public tax history
Tax history is unavailable.
Neighborhood: 73044
Nearby homes
- $455,000-- bd-- ba-- sqft8105 Goldfinch Dr, Guthrie, OK 73044Sold
- $633,000-- bd-- ba-- sqft8101 Goldfinch Dr, Guthrie, OK 73044Sold
- $650,000-- bd-- ba-- sqft8107 Goldfinch Dr, Guthrie, OK 73044Sold
- $599,9003 bd4 ba2.7k sqft8111 Goldfinch Dr, Guthrie, OK 73044For Sale
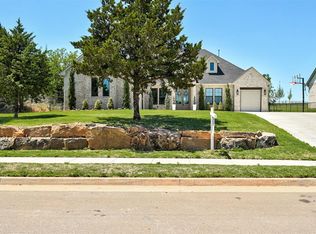
- $550,0004 bd4 ba2.5k sqft8103 Goldfinch Dr, Guthrie, OK 73044Sold
- $624,9004 bd3 ba2.6k sqft8102 Goldfinch Dr, Guthrie, OK 73044Pending
- $85,0004 bd3 ba2.7k sqft8111 Goldfinch Dr, Guthrie, OK 73044Sold
- $549,9004 bd3 ba2.5k sqft8108 Goldfinch Dr, Guthrie, OK 73044Sold
Nearby schools
GreatSchools rating
- 6/10Cotteral Elementary SchoolGrades: PK-4Distance: 5.9 mi
- 8/10Guthrie Junior High SchoolGrades: 7-8Distance: 6 mi
- 3/10Guthrie High SchoolGrades: 9-12Distance: 7 mi
Schools provided by the listing agent
- Elementary: Cotteral ES
- Middle: Guthrie JHS
- High: Guthrie HS
Source: MLSOK/OKCMAR as distributed by MLS GRID. This data may not be complete. We recommend contacting the local school district to confirm school assignments for this home.
Get a cash offer in 3 minutes
Find out how much your home could sell for in as little as 3 minutes with a no-obligation cash offer.
Estimated market value
$545,900
Get a cash offer in 3 minutes
Find out how much your home could sell for in as little as 3 minutes with a no-obligation cash offer.
Estimated market value
$545,900
- Oklahoma
- Logan County
- Guthrie
- 73044
- 8104 Goldfinch Dr
Nearby cities
Nearby neighborhoods
Nearby zip codes
Other Guthrie Topics
