Skip main navigation
For sale
  • $599,900

    8111 Goldfinch Dr, Guthrie, OK 73044

    3beds
    2,700sqft
    : 
    Loading
    Get pre-qualified
    Single Family Residence
    Built in 2025
    0.51 Acres Lot
    $598,800 Zestimate®
    $222/sqft
    $58/mo HOA

    What's special

    Unobstructed oklahoma sunsetsFenced yardThoughtful layoutPeaceful neighborhood pondLuxurious primary suitePrivate study
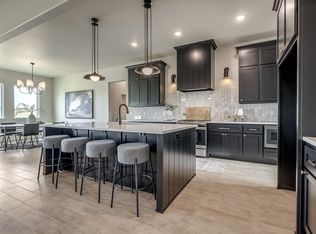
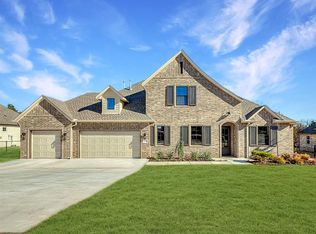
    Welcome to 8111 Goldfinch Lane in Meadow Heights — a beautifully designed 3 bed, 3.1 bath home that blends space, style, and functionality in all the right ways. From the moment you step inside, you'll notice the thoughtful layout that makes daily living easy and entertaining a breeze. A private study offers the perfect work-from-home setup or quiet retreat, while the luxurious primary suite feels like a spa escape with its generous proportions and upscale finishes. The open-concept living and kitchen area flows effortlessly out to the backyard, where an outdoor kitchen with built-in grill invites summer cookouts and sunset dinners. Out back, the fenced yard provides a safe place for pets and play, while the view beyond is something truly special — enjoy unobstructed Oklahoma sunsets that paint the sky each evening. Directly across the street, the peaceful neighborhood pond adds charm and curb appeal. A 3-car garage gives you all the space you need for storage or hobbies, and the location can't be beat. You're just minutes from vibrant Edmond and the charm of historic Guthrie, plus you're within walking distance to the trails and natural beauty of Guthrie Lake. This is more than a home — it’s a lifestyle.
    84 days
    |
    346
    |
    13
    |

    Zillow last checked:

    Listing updated:

    Listed by:

    Jennifer Fields 405-412-2273,

    RE/MAX at Home

    Source: MLSOK/OKCMAR as distributed by MLS GRID,MLS#: 1213950MLS Logo

    Loading...

      Facts & features

      Interior

      Bedrooms & bathrooms
      • Bedrooms: 3
      • Bathrooms: 4
      • Full bathrooms: 3
      • 1/2 bathrooms: 1
      Primary bedroom
      • Description: Walk In Closet
      Bathroom
      • Description: Full Bath,Shower,Tub
      Bathroom
      • Description: Full Bath,Shower
      Bathroom
      • Description: Full Bath,Tub & Shower
      Bathroom
      • Description: Half Bath
      Kitchen
      • Description: Island,Pantry
      Living room
      • Description: Fireplace
      Heating
      • Has Heating (Unspecified Type)
      Cooling
      • Has cooling: Yes
      Features
      • Number of fireplaces: 1
      • Fireplace features: Gas Log
      Interior area
      • Total structure area: 2,700
      • Total interior livable area: 2,700 sqft

      Property

      Parking
      • Total spaces: 3
      • Parking features: Garage
      • Garage spaces: 3
      Features
      • Levels: One
      • Stories: 1
      • Patio & porch: Patio, Porch
      • Exterior features: Outdoor Kitchen, Rain Gutters
      • Fencing: Chain Link Link
      Lot
      • Size: 0.51 Acres
      • Features: Interior Lot, Wooded
      Details
      • Parcel number: 8111NONEGoldfinch73044
      • Special conditions: Kickout Clause

      Construction

      Type & style
      • Home type: SingleFamily
      • Architectural style: Traditional
      • Property subtype: Single Family Residence
      Materials
      • Brick & Frame
      • Foundation: Slab
      • Roof: Composition
      Condition
      • Year built: 2025
      Details
      • Builder name: Silver Stone Homes

      Community & HOA

      HOA
      • Has HOA: Yes
      • Services included: Greenbelt
      • HOA fee: $700 annually
      Location
      • Region: Guthrie

      Financial & listing details

      • Price per square foot: $222/sqft
      • Annual tax amount: $9,999
      • Date on market: 4/24/2026

        Estimated market value

        $598,800

        $569,000 - $629,000

        $3,390/mo

        Price history

        DateEventPrice
        4/24/2026Listed for sale$599,900$222/sqft
        Source: MLSOK/OKCMAR as distributed by MLS GRID #1213950 Report a problem
        4/9/2026Listing removed$599,900$222/sqft
        Source: MLSOK/OKCMAR as distributed by MLS GRID #1213950 Report a problem
        2/25/2026Price change$599,900-2.5%$222/sqft
        Source: MLSOK/OKCMAR as distributed by MLS GRID #1213950 Report a problem
        2/11/2026Listed for sale$615,000$228/sqft
        Source: MLSOK/OKCMAR as distributed by MLS GRID #1213950 Report a problem

        Public tax history

        Tax history is unavailable.

        Monthly payment

        Est. payment

        Payment breakdown

        Explore the cost of this home by adjusting the details. Changes won't be saved.
        All calculations are estimates and provided by Zillow, Inc. for informational purposes only. Actual amounts may vary.
        HOA fees may include property taxes on listings classified as Co-Ops. Contact the listing agent and/or owner for fee details.
        Mortgage interest rates are dependent on a number of factors, including credit score, down payment, and repayment length. Interest rate data provided by Zillow Group Marketplace, Inc. as of 1/1/1970 from various mortgage lenders with which we have lead or other similar arrangements; the Estimated Payment is an average of those rates.
        See how much you could borrow to make a competitive offer.

        Climate risks

        Neighborhood: 73044

        Getting around

        0 / 100
        Car-Dependent
        17 / 100
        Somewhat Bikeable

        Nearby schools

        GreatSchools rating
        Schools provided by the listing agent
        • Elementary: Cotteral ES
        • Middle: Guthrie JHS
        • High: Guthrie HS

        Source: MLSOK/OKCMAR as distributed by MLS GRID. This data may not be complete. We recommend contacting the local school district to confirm school assignments for this home.

        A local agent can set up tours, give advice and negotiate with sellers.

        Browse local experts

        Similar homes