Skip main navigation
Sold for $315,000
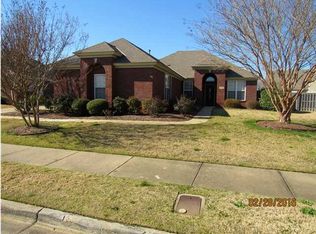
Street View
  • $315,000

    8104 GRAYSON GROVE Drive, Montgomery, AL 36117

    4beds
    2,135sqft
    Single Family Residence
    Built in 2000
    0.44 Acres Lot
    $325,000 Zestimate®
    $148/sqft
    $2,112 Estimated rent

    Home value

    $325,000

    $309,000 - $341,000

    $2,112/mo

    Zestimate® history
    Loading
    Loading...

    Owner options

    List your home for rent

    $2,112/mo

    Rent Zestimate®

    Find your next renter with Zillow Rental Manager. Plus, with online applications, you can quickly screen prospective tenants – for free.

    Learn more

    $2,112/mo

    Rent Zestimate®

    Refinance and save

    $1,835/mo

    Est. payment

    Refinancing to a lower rate could help reduce your monthly payments and save thousands over the life of the loan.

    See today's rates

    $1,835/mo

    Est. payment

    Explore your selling options

    Work with a Zillow partner agent

    Leverage their expertise and Zillow's premium Showcase listings to get your home seen by more buyers.

    Get started

    List with your own agent

    Get your home in front of millions of buyers by listing it on Zillow.

    Learn how to do it

    Sell it yourself

    Take full control of how buyers see your home on Zillow by listing For Sale by Owner (FSBO).

    List your home

    What's special

    Welcome to this charming residence nestled in the Deer Creek neighborhood. This spacious all-brick home features a thoughtfully designed 4-bedroom, 2-bathroom split plan, offering both privacy and functionality. Beautiful new wood flooring in the main living areas and main bedroom. The elegant formal dining room features an accent wall and chandelier that illuminates the room with a soft, warm glow. The formal living room provides the perfect setting for hosting gatherings and a second living space. The inviting den is complete with a cozy fireplace with gas logs, creating a warm and welcoming atmosphere. The heart of the home is the generously sized kitchen, featuring a convenient breakfast bar for casual dining and conversation. The main bedroom is spacious and offers French doors that lead outside to the patio., double doors lead into the main bathroom. The main bathroom features double split vanities, a walk-in shower, jetted tub. The closet is just what you have been dreaming of. Secondary bedrooms are located on the opposite side of the home and share a hall bath. Step outside and discover the enchanting backyard oasis, adorned with beautiful landscaping and a covered patio boasting stamped concrete. This outdoor retreat is ideal for relaxation or entertainment, providing a seamless blend of indoor and outdoor living. Double-car garage for covered parking and storage. HVAC-2019, Water Heater-2016, and a newer architectural shingle roof. This home offers not only comfort and style but also the convenience of Deer Creek living. Don't miss the opportunity to make this remarkable property your own. Schedule a showing today and experience the allure of this captivating home in person.

    Zillow last checked:

    Listing updated:

    Listed by:

    Stephanie Schulte,

    eXp Realty, LLC. - Southern Br

    Bought with:

    Kimberly Lambert, 0080756

    Pinnacle Group at KW Montg.

    Source: eXp Realty,MLS#: 549990Originating MLS: Montgomery Area Association Of Realtors

    Facts & features

    Interior

    Bedrooms & bathrooms
    • Bedrooms: 4
    • Bathrooms: 2
    • Full bathrooms: 2
    Heating
    • Central, Gas
    Cooling
    • Central Air, Ceiling Fans, Electric
    Appliances
    • Included: Dishwasher, Electric Cooktop, Electric Oven, Disposal, Gas Water Heater, Microwave Hood Fan, Microwave, Plumbed For Ice Maker, Self Cleaning Oven
    • Laundry: Washer Hookup, Dryer Hookup
    Features
    • Attic, Tray Ceilings, Double Vanity, High Ceilings, Jetted Tub, Pull Down Attic Stairs, Separate Shower, Walk In Closets, Window Treatments, Breakfast Bar, Split Bedrooms
    • Flooring: Carpet, Tile, Wood
    • Doors: Insulated Doors
    • Windows: Blinds, Double Pane Windows
    • Number of fireplaces: 1
    • Fireplace features: One, Gas Log
    Interior area
    • Total interior livable area: 2,135 sqft

    Property

    Parking
    • Total spaces: 2
    • Parking features: Attached, Driveway, Garage, Garage Door Opener
    • Attached garage spaces: 2
    Features
    • Levels: One
    • Stories: 1
    • Patio & porch: Covered, Patio, Porch
    • Exterior features: Covered Patio, Fully Fenced, Fence, Porch
    • Pool features: Community, Pool
    • Fencing: Full,Privacy
    Lot
    • Size: 0.44 Acres
    • Dimensions: 87 x 112 x 118 x 92
    • Features: City Lot, Subdivision
    Details
    • Parcel number: 0908273000014.044
    • Special conditions: Standard

    Construction

    Type & style
    • Home type: SingleFamily
    • Architectural style: One Story
    • Property subtype: Single Family Residence
    Materials
    • Brick
    • Foundation: Slab
    Condition
    • New construction: No
    • Year built: 2000
    Details
    • Warranty included: Yes

    Utilities & green energy

    • Sewer: Public Sewer
    • Water: Public
    • Utilities for property: Cable Available, Electricity Available, Natural Gas Available
    Green energy
    • Energy efficient items: Doors, Windows

    Community & HOA

    Community
    • Features: Pool
    • Security: Fire Alarm
    • Subdivision: Deer Creek
    HOA
    • Has HOA: Yes
    • HOA fee: $380 semi-annually
    Location
    • Region: Montgomery

    Financial & listing details

    • Price per square foot: $148/sqft
    • Date on market: 9/20/2026
    • Cumulative days on market: 30 days
    • Listing agreement: Exclusive Right To Sell
    • Listing terms: Cash,Conventional,FHA

    Price history

    DateEventPrice
    3/4/2026Listing removed$2,200$1/sqft
    Source: MAAR #583827 Report a problem
    2/14/2026Listed for rent$2,200$1/sqft
    Source: MAAR #583827 Report a problem
    2/20/2024Sold$315,000-0.9%$148/sqft
    Source: eXp Realty #206191035 Report a problem
    1/12/2024Listed for sale$318,000+1%$149/sqft
    Source: MAAR #549990 Report a problem
    10/5/2023Listing removed--
    Source: MAAR #545884 Report a problem
    9/10/2023Price change$315,000-1.6%$148/sqft
    Source: MAAR #545884 Report a problem
    8/31/2023Listed for sale$320,000$150/sqft
    Source: MAAR #545884 Report a problem

    Public tax history

    Tax history is unavailable.

    Neighborhood: 36117

    Nearby schools

    GreatSchools rating
    Schools provided by the listing agent
    • Elementary: Blount Elementary School
    • Middle: Carr Middle School
    • High: Park Crossing High School

    Source: eXp Realty. This data may not be complete. We recommend contacting the local school district to confirm school assignments for this home.

    Sell for more on Zillow
    Get a Zillow Showcase℠ listing at no additional cost and you could sell for .
    $325,000
    2% more
    +$6,500
    With Zillow Showcase(estimated)
    $331,500
    Sell for more on Zillow
    Get a Zillow Showcase℠ listing at no additional cost and you could sell for .
    $325,000
    2% more
    +$6,500
    With Zillow Showcase(estimated)
    $331,500