Skip main navigation
Sold for $359,900
  • $359,900

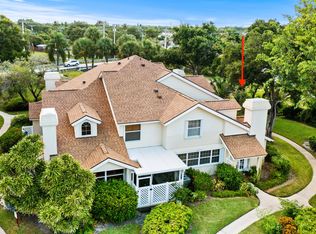
    8104 Oakton Court #4c, Lake Clarke Shores, FL 33406

    3beds
    1,386sqft
    Townhouse
    Built in 1988
    1,368 Square Feet Lot
    $360,200 Zestimate®
    $260/sqft
    $2,768 Estimated rent

    Home value

    $360,200

    $324,000 - $400,000

    $2,768/mo

    Zestimate® history
    Loading
    Loading...

    Owner options

    List your home for rent

    $2,768/mo

    Rent Zestimate®

    Find your next renter with Zillow Rental Manager. Plus, with online applications, you can quickly screen prospective tenants – for free.

    Learn more

    $2,768/mo

    Rent Zestimate®

    Refinance and save

    $3,139/mo

    Est. payment

    Refinancing to a lower rate could help reduce your monthly payments and save thousands over the life of the loan.

    See today's rates

    $3,139/mo

    Est. payment

    Explore your selling options

    Work with a Zillow partner agent

    Leverage their expertise and Zillow's premium Showcase listings to get your home seen by more buyers.

    Get started

    List with your own agent

    Get your home in front of millions of buyers by listing it on Zillow.

    Learn how to do it

    Sell it yourself

    Take full control of how buyers see your home on Zillow by listing For Sale by Owner (FSBO).

    List your home

    What's special

    Modern newly tiled bathroomsTennis courtsProfessionally updatedCustom bedroom closetsBespoke built-in wall unitCeiling fansPremium samsung appliances
    Welcome to the finest updated townhome in Wellesley at Lake Clarke Shores. Professionally updated and beautifully designed, this rare 3-bedroom, 2-bathroom loft townhome offers true move-in ready luxury. The chef-inspired kitchen features premium Samsung appliances, crisp white shaker cabinetry, and stunning white quartz countertops with a dramatic waterfall edge. Premium 5/8-inch luscious, scrubbed oak hardwood flooring flows throughout the entire home. High-end finishes include custom bedroom closets, a bespoke built-in wall unit, ceiling fans, and modern, newly tiled bathrooms with custom glass shower enclosures. Situated in a gated enclave with a manned entry, pool oasis, tennis courts, and a playground. Move right in and enjoy model-home living from day one.

    Zillow last checked:

    Listing updated:

    Listed by:

    Kerry Gomez 561-601-6913,

    RE/MAX Prestige Realty/Wellington

    Bought with:

    Kerry Gomez, 3471019

    RE/MAX Prestige Realty/Wellington

    Source: BeachesMLS,MLS#: B26040304MLS LogoOriginating MLS: BeachesMLS

    Facts & features

    Interior

    Bedrooms & bathrooms
    • Bedrooms: 3
    • Bathrooms: 2
    • Full bathrooms: 2
    • Main level bathrooms: 1
    • Main level bedrooms: 1
    Heating
    • Central
    Cooling
    • Central Air, Ceiling Fan(s), Electric
    Appliances
    • Included: Dryer, Dishwasher, Electric Range, Disposal, Ice Maker, Microwave, Oven, Range, Refrigerator, Wine Refrigerator, Washer
    • Laundry: Washer Hookup, Lower Level
    Features
    • Built-in Features, Bedroom on Main Level, Closet Cabinetry, Dual Sinks, High Ceilings, Main Level Primary, Other, Upper Level Primary, Vaulted Ceiling(s), Bar
    • Flooring: Wood
    • Windows: Plantation Shutters, Skylight(s)
    • Has fireplace: No
    Interior area
    • Total structure area: 1,710
    • Total interior livable area: 1,386 sqft

    Property

    Parking
    • Total spaces: 2
    • Parking features: Assigned, Guest
    Accessibility
    • Accessibility features: None
    Features
    • Levels: Two
    • Stories: 2
    • Patio & porch: Covered, Patio, Porch, Screened
    • Exterior features: Courtyard, Garden, Lighting, Outdoor Living Area, Tennis Court(s), Porch
    • Pool features: Association
    • Has view: Yes
    • View description: Garden
    Lot
    • Size: 1,368 Square Feet
    • Features: < 1/4 Acre
    Details
    • Parcel number: 34434417600000043
    • Zoning: MFR (city)
    • Special conditions: Standard

    Construction

    Type & style
    • Home type: Townhouse
    • Property subtype: Townhouse
    Materials
    • Concrete, Stucco
    • Roof: Shingle
    Condition
    • Resale,Updated/Remodeled
    • New construction: No
    • Year built: 1988

    Utilities & green energy

    • Sewer: Public Sewer
    • Water: Public
    • Utilities for property: Electricity Connected, Sewer Connected, Water Connected

    Community & HOA

    Community
    • Features: Home Owners Association, Gated, Street Lights, Sidewalks
    • Security: Security Gate, Gated with Guard, Gated Community, Other, Smoke Detector(s), Security Guard
    • Subdivision: WELLESLEY AT LAKE CLARKE SHORES
    HOA
    • Has HOA: Yes
    • Amenities included: Gated, Playground, Pickleball, Pool, Security, Sidewalks, Tennis Court(s), Trail(s)
    • Services included: Common Areas, Insurance, Maintenance Grounds, Maintenance Structure, Pool(s), Recreation Facilities, Reserve Fund, Roof, Trash, Water
    • HOA fee: $625 monthly
    • HOA name: WELLESLEY AT LAKE CLARKE SHORES HOA, INC.
    • HOA phone: 866-473-2573
    Location
    • Region: Lake Clarke Shores

    Financial & listing details

    • Price per square foot: $260/sqft
    • Tax assessed value: $199,188
    • Annual tax amount: $3,615
    • Date on market: 6/12/2026
    • Cumulative days on market: 4 days
    • Listing terms: Cash,Conventional,FHA
    • Electric utility on property: Yes

    Price history

    DateEventPrice
    7/24/2026Sold$359,900$260/sqft
    Source: BeachesMLS #B26040304 Report a problem
    6/12/2026Listed for sale$359,900+56.5%$260/sqft
    Source: BeachesMLS #B26040304 Report a problem
    7/1/2020Sold$230,000+0.4%$166/sqft
    Source: BeachesMLS #F10230711 Report a problem
    5/22/2020Listed for sale$229,000+44.9%$165/sqft
    Source: Blue Lighthouse Realty, Inc #F10230711 Report a problem
    12/28/2016Sold$158,000-4.2%$114/sqft
    Source: Public Record Report a problem
    9/8/2016Listed for sale$165,000-29%$119/sqft
    Source: RE/MAX Direct #RX-10265683 Report a problem
    11/14/2014Listing removed$1,350$1/sqft
    Source: Pavon Realty Group, LLC #RX-10080967 Report a problem
    10/16/2014Listed for rent$1,350$1/sqft
    Source: Pavon Realty Group, LLC #RX-10080967 Report a problem
    10/2/2006Sold$232,500+152.7%$168/sqft
    Source: Public Record Report a problem
    2/18/2000Sold$92,000+5.7%$66/sqft
    Source: Public Record Report a problem
    8/19/1993Sold$87,000$63/sqft
    Source: Public Record Report a problem

    Public tax history

    YearProperty taxesTax assessment
    2025$3,615 +3%$199,188 +2.9%
    2024$3,510 +2.6%$193,574 +3%
    2023$3,420 +1.4%$187,936 +3%
    2022$3,374 +1.5%$182,462 +3%
    2021$3,324 +17.4%$177,148 +14%
    2020$2,831 +2%$155,449 +2.3%
    2019$2,776 $151,954 +1.9%
    2018$2,776 +5.1%$149,121 +11.2%
    2017$2,640 -20.8%$134,121 +60.5%
    2016$3,335 +193.9%$83,578 +0.7%
    2015$1,135 -1%$82,997 +0.8%
    2014$1,146 +2.9%$82,338 +1.5%
    2013$1,114 -0.8%$81,121
    2012$1,123 -18.6%$81,121 -10%
    2011$1,379 -17.3%$90,121 -10.9%
    2010$1,668 -23%$101,121 -17.2%
    2009$2,167 -35%$122,121 -33.6%
    2008$3,331 -16.1%$183,890 -9.8%
    2007$3,971 +165.3%$203,882 +142.2%
    2006$1,497 $84,176 +3%
    2005-- $81,724 +3%
    2004$838 +874.1%$79,344 +1.9%
    2003$86 -93.7%$77,865 +2.4%
    2002$1,361 +1.1%$76,040 +1.6%
    2001$1,346 -31.1%$74,843
    2000$1,955 +9.6%$74,843
    1999$1,783 $74,843
    Find assessor info on the county website

    Neighborhood: 33406

    Nearby schools

    GreatSchools rating
    Schools provided by the listing agent
    • Elementary: North Grade K-8
    • Middle: Lake Worth
    • High: Forest Hill

    Source: BeachesMLS. This data may not be complete. We recommend contacting the local school district to confirm school assignments for this home.

    Get a cash offer in 3 minutes
    Find out how much your home could sell for in as little as 3 minutes with a no-obligation cash offer.
    Estimated market value
    $360,200
    Get a cash offer in 3 minutes
    Find out how much your home could sell for in as little as 3 minutes with a no-obligation cash offer.
    Estimated market value
    $360,200