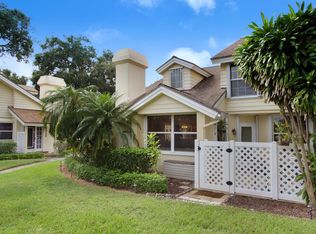
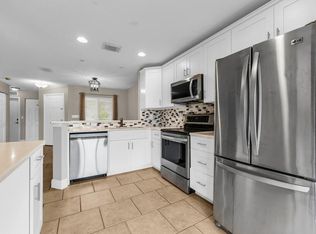
Beautifully updated 3/2 townhome in Wellesley. Convenient WPB location 3 Bedrooms & 2 en-suites. *Primary on 1st floor which is great to have! Chefs Custom Wood Kitchen has loads of Granite, pull outs, pantry & stainless appliances. Bathrooms are Gorgeous, also renovated. Deep Soaking tub in upstairs bathroom. Accordion shutters. Tiled floors. Spacious and Bright. AC condenser is newer. Roof replaced 2025 & seller will pay assessment at closing. Community Pool, playground, tennis courts, & a great walk path. HOA covers Bldg Ins, Cable, Water, Sewer, exterior maintenance, landscaping, 24 hr manned gate. Wait till you see this tremendous attic storage galore w/ pull down stairs.. Come see this great home and lets make it yours :) Recent Sold Comps $359K, $365K & $374K
For sale
Price cut: $2.9K (8/17)
$355,000
8104 Oakton Court #4b, Lake Clarke Shores, FL 33406
3beds
1,386sqft
Townhouse
Built in 1988
1,368 Square Feet Lot
$350,800 Zestimate®
$256/sqft
$591/mo HOA
What's special
Tennis courtsLoads of graniteGreat walk pathCommunity poolPull outsChefs custom wood kitchenTiled floors
- 12 days
- 182
- 13
Zillow last checked:
Listing updated:
Listed by:
Kelli M Birdsall PA 561-714-4232,
Paradise Real Estate Intl
Source: BeachesMLS,MLS#: B26043979 Originating MLS: BeachesMLS
Originating MLS: BeachesMLSFacts & features
Interior
Bedrooms & bathrooms
- Bedrooms: 3
- Bathrooms: 2
- Full bathrooms: 2
- Main level bathrooms: 1
- Main level bedrooms: 1
Heating
- Electric
Cooling
- Central Air, Ceiling Fan(s), Electric
Appliances
- Included: Dryer, Dishwasher, Electric Range, Ice Maker, Microwave, Oven, Range, Refrigerator, Washer
- Laundry: Washer Hookup, Electric Dryer Hookup, Inside, Laundry Closet, In Kitchen, Lower Level, Laundry Room
Features
- Breakfast Bar, Bedroom on Main Level, Bathtub, Cathedral Ceiling(s), Central Vacuum, Dining Area, Separate/Formal Dining Room, Dual Sinks, Eat-in Kitchen, High Ceilings, Jetted Tub, Main Level Primary, Multiple Primary Suites, Pantry, Soaking Tub, Tub Shower, Vaulted Ceiling(s)
- Flooring: Ceramic Tile, Tile
- Windows: Shutters
- Has fireplace: No
Interior area
- Total structure area: 1,710
- Total interior livable area: 1,386 sqft
Video & virtual tour
Property
Parking
- Total spaces: 2
- Parking features: Assigned, Guest
- Uncovered spaces: 2
Accessibility
- Accessibility features: None
Features
- Levels: Two
- Stories: 2
- Patio & porch: Patio
- Exterior features: Courtyard, Lighting, Outdoor Living Area, Tennis Court(s), Uncovered Courtyard
- Pool features: Association, Outside Bath Access
- Has spa: Yes
- Fencing: Fenced
- Has view: Yes
- View description: Garden
- Waterfront features: None
Lot
- Size: 1,368 Square Feet
- Features: Sprinklers Automatic, Sprinkler System, < 1/4 Acre
Details
- Parcel number: 34434417600000042
- Zoning: MFR (city)
- Special conditions: Standard
Construction
Type & style
- Home type: Townhouse
- Architectural style: Contemporary
- Property subtype: Townhouse
Materials
- Block
- Foundation: Block
- Roof: Shingle
Condition
- Resale
- New construction: No
- Year built: 1988
Utilities & green energy
- Sewer: Public Sewer
- Water: Public
- Utilities for property: Cable Connected, Electricity Connected, Sewer Connected, Water Connected
Community & HOA
Community
- Features: Home Owners Association, Gated, Street Lights
- Security: Gated Community, Smoke Detector(s), Security Guard
- Subdivision: WELLESLEY AT LAKE CLARKE SHORES
HOA
- Has HOA: Yes
- Amenities included: Maintenance Grounds, Gated, Picnic Area, Playground, Pool, Parking, Security, Sidewalks, Tennis Court(s), Trail(s)
- Services included: Common Areas, Cable TV, Insurance, Legal/Accounting, Maintenance Grounds, Maintenance Structure, Pool(s), Recreation Facilities, Reserve Fund, Roof, Sewer, Security, Trash, Water
- HOA fee: $591 monthly
- HOA name: Wellesley at Lake Clarke Shores
- HOA phone: 866-473-2573
Location
- Region: Lake Clarke Shores
Financial & listing details
- Price per square foot: $256/sqft
- Tax assessed value: $148,829
- Annual tax amount: $2,499
- Date on market: 8/17/2026
- Cumulative days on market: 62 days
- Listing terms: Cash,Conventional,FHA,VA Loan
- Electric utility on property: Yes
Estimated market value
$350,800
$333,000 - $368,000
$2,768/mo
Price history
| Date | Event | Price |
|---|---|---|
| 8/17/2026 | Price change | $355,000-0.8%$256/sqft |
Source:  BeachesMLS #B26043979 Report a problem BeachesMLS #B26043979 Report a problem | ||
| 8/11/2026 | Pending sale | $357,900+0.5%$258/sqft |
Source: BeachesMLS #B26043979 Report a problem | ||
| 8/10/2026 | Price change | $356,000-0.8%$257/sqft |
Source: BeachesMLS #B26043979 Report a problem | ||
| 8/4/2026 | Price change | $358,900-0.3%$259/sqft |
Source: BeachesMLS #B26043979 Report a problem | ||
| 6/22/2026 | Listed for sale | $359,895+166.6%$260/sqft |
Source: BeachesMLS #B26043979 Report a problem | ||
| 9/22/2014 | Sold | $135,000-6.8%$97/sqft |
Source: Public Record Report a problem | ||
| 7/12/2014 | Listed for sale | $144,900+57.5%$105/sqft |
Source: GOOD HOME REALTY, INC. #A1975913 Report a problem | ||
| 11/8/1995 | Sold | $92,000$66/sqft |
Source: Public Record Report a problem | ||
Public tax history
| Year | Property taxes | Tax assessment |
|---|---|---|
| 2025 | $2,499 +3.2% | $148,829 +2.9% |
| 2024 | $2,421 +3% | $144,635 +3% |
| 2023 | $2,350 +1.8% | $140,422 +3% |
| 2022 | $2,308 +1.9% | $136,332 +3% |
| 2021 | $2,265 +1.2% | $132,361 +1.4% |
| 2020 | $2,238 +2.2% | $130,534 +2.3% |
| 2019 | $2,191 | $127,599 +1.9% |
| 2018 | $2,191 +5.4% | $125,220 +2.1% |
| 2017 | $2,079 +1.8% | $122,644 +2.1% |
| 2016 | $2,043 +1.1% | $120,121 +4.3% |
| 2015 | $2,021 +52.7% | $115,121 +28.7% |
| 2014 | $1,324 +2.6% | $89,443 +1.5% |
| 2013 | $1,290 -0.8% | $88,121 |
| 2012 | $1,301 -8.2% | $88,121 -3.8% |
| 2011 | $1,418 +2.4% | $91,616 +1.5% |
| 2010 | $1,385 +7.1% | $90,262 +2.7% |
| 2009 | $1,292 +11.4% | $87,889 +0.1% |
| 2008 | $1,160 -17.4% | $87,801 +3% |
| 2007 | $1,404 -4.7% | $85,244 +2.5% |
| 2006 | $1,473 | $83,165 +3% |
| 2005 | -- | $80,743 +3% |
| 2004 | $824 +857.1% | $78,391 +1.9% |
| 2003 | $86 -93.6% | $76,929 +2.4% |
| 2002 | $1,338 +1.1% | $75,126 +1.6% |
| 2001 | $1,324 +1.2% | $73,943 |
| 2000 | $1,308 +14.9% | $73,943 |
| 1999 | $1,139 | $73,943 |
Find assessor info on the county website
Monthly payment
Est. payment
Payment breakdown
Explore the cost of this home by adjusting the details. Changes won't be saved.Climate risks
Neighborhood: 33406
Nearby schools
Schools provided by the listing agent
- Elementary: North Grade K-8
- Middle: Lake Worth
- High: Forest Hill
Source: BeachesMLS. This data may not be complete. We recommend contacting the local school district to confirm school assignments for this home.
- $359,9003 bd2 ba1.3k sqft8104 Oakton Ct #4C, Lake Clarke Shores, FL 33406Sold

- $310,4003 bd2 ba1.3k sqft8105 Oakton Ct #5A, Lake Clarke Shores, FL 33406Off Market
- $329,1003 bd2 ba1.3k sqft8105 Oakton Ct #5B, Lake Clarke Shores, FL 33406Off Market
- $330,3003 bd2 ba1.2k sqft8105 Oakton Ct #5C, Lake Clarke Shores, FL 33406Off Market
Similar homes
- $300,0003 bd3 ba1.4k sqft1821 18TH Lane, Greenacres, FL 33463For Sale

 MLS ID #B26067353, Maximilian Stalinski, Keller Williams Coastal Partners. BeachesMLS
 - $349,9002 bd3 ba1.3k sqft6215 Eaton Street, West Palm Beach, FL 33411For Sale
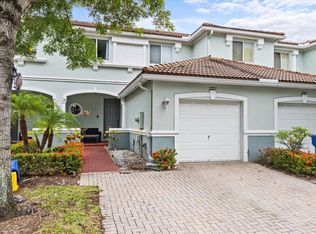
 MLS ID #B26066338, Ben Z Stern, Realty Wholesalers Inc. BeachesMLS
 - $354,8993 bd2 ba1.3k sqft1158 Summit Trail Circle #C, West Palm Beach, FL 33415For Sale
 MLS ID #B26055001, William Stuart Shearouse, United Realty Group, Inc. BeachesMLS
 - $335,0003 bd3 ba1.4k sqft2227 OAKMONT Drive, Riviera Beach, FL 33404For Sale
 MLS ID #B26063259, Douglas James Jackson, Dalton Wade Inc. BeachesMLS
 - $338,0003 bd2 ba1.3k sqft8850 Ranta Court #D, Boynton Beach, FL 33436For SaleMLS ID #B26049889, Jonathan Mark Phillips, Keller Williams Realty Services. BeachesMLS
- $330,0003 bd2 ba1.4k sqft7961 MANSFIELD HOLLOW Road, Delray Beach, FL 33446For SaleMLS ID #B26067491, Matthew James Ritter Jr, EXP Realty LLC. BeachesMLS
- $336,0002 bd2 ba1.1k sqft3015 SW 21ST Terrace #371B, Delray Beach, FL 33445For SaleMLS ID #B26065164, Miles Woodbury, Coldwell Banker Realty /Delray Beach. BeachesMLS
- $289,5002 bd2 ba1.6k sqft8099 Cassia Drive, Boynton Beach, FL 33472For SaleMLS ID #R11162355, Susan Anne Bemis, Coldwell Banker Realty. BeachesMLS
- $429,9003 bd3 ba1.7k sqft4406 NE Windmill Palm Way, Greenacres, FL 33463For SaleMLS ID #B26036687, Dilcia E. Guardado, RE/MAX Select Group. BeachesMLS
- $399,9003 bd2 ba1.3k sqft3118 FLORIDA #206-B, Delray Beach, FL 33483For SaleMLS ID #B26068537, Penny Dias, Simon Gray Realty LLC. BeachesMLS
- $289,9002 bd3 ba1.2k sqft1010 10TH Way, West Palm Beach, FL 33407For SaleMLS ID #B26054725, Timothy P Leyendecker, RE/MAX Prestige Realty/RPB. BeachesMLS
- $375,0002 bd2 ba1.4k sqftSandpiper, Boynton Beach, FL 33436For SaleMLS ID #B26065552, Ann M Jara, The Club at Quail Ridge Realty Inc. BeachesMLS
- $350,0002 bd2 ba1.1k sqft3132 SW 20th Terrace #12b, Delray Beach, FL 33445For SaleMLS ID #B26037974, Michael Hansen, Hansen Homes, LLC. BeachesMLS
- $390,0003 bd2 ba1.4k sqft11790 St Andrews Place #307, Wellington, FL 33414For SaleMLS ID #B26060016, Elena Ciccarelli, Partnership Realty Inc.. BeachesMLS
- $450,0003 bd2 ba1.4k sqft917 14th Street, West Palm Beach, FL 33401For SaleMLS ID #B26067405, Jehvaughni Grant, United Realty Group Inc.. BeachesMLS
- $349,0002 bd2 ba1.4k sqft8375 Logia Circle, Boynton Beach, FL 33472For SaleMLS ID #B26058489, Dana Demos, Coldwell Banker Realty. BeachesMLS
- $379,0002 bd2 ba1.4k sqftSandpiper, Boynton Beach, FL 33436For SaleMLS ID #B26064345, Ann M Jara, The Club at Quail Ridge Realty Inc. BeachesMLS
- $420,0003 bd2 ba1.2k sqft5715 Golden Eagle Circle, Palm Beach Gardens, FL 33418For SaleMLS ID #B26037369, Joshua McDonald, Compass Florida LLC. BeachesMLS
- $320,0002 bd2 ba1.1k sqft9785 GALLEON Drive, West Palm Beach, FL 33411For SaleMLS ID #B26061755, Debra L Keife, United Realty Group, Inc. BeachesMLS
