Welcome to your dream home, a 4,317 sq. ft. masterpiece nestled just minutes from Carolina Beach. This exquisite property seamlessly combines comfort and luxury, featuring a spacious layout with four bedrooms and five bathrooms, boasting a grand master suite meticulously designed with every detail in mind. From the moment you step inside, you'll be captivated by the thoughtful design and attention to detail, including coffered ceilings, formal dining, and a dedicated office space perfect for work or creativity. The heart of the home is the stunning chef's kitchen, complete with a massive island and high-end finishes that will inspire culinary creations and gatherings alike. The seamless flow from the kitchen to the living spaces makes this home perfect for entertaining. The formal dining room provides an elegant setting for special occasions, while the upstairs and downstairs living areas offer flexibility for both relaxation and hosting guests.
Step outside and discover your private backyard oasis. The sparkling pool and tiki bar create the ultimate space for outdoor fun and relaxation, all set within a beautifully updated, fully fenced-in yard. This 1.33-acre lot provides plenty of space for recreation, with additional room behind the fence to park a boat, trailer, or other recreational vehicles. Whether you're lounging poolside, enjoying the outdoor bar, or simply taking in the peaceful surroundings, this home truly embodies the best of coastal living.
Perfectly located near the beach and waterway, and just a short drive from local shops and dining, this property combines luxury, convenience, and the charm of coastal life. With its immaculate design and endless amenities, this home is a rare opportunity to live your best life in one of the most desirable areas. Schedule your showing today to experience all that this stunning estate has to offer!
Sold for $1,032,500
$1,032,500
8104 Willow Way, Wilmington, NC 28412
4beds
4,317sqft
Single Family Residence
Built in 2017
1.33 Acres Lot
$1,032,200 Zestimate®
$239/sqft
$6,230 Estimated rent
Home value
$1,032,200
$950,000 - $1.13M
$6,230/mo
Zestimate® history
Owner options
List your home for rent
$6,230/mo
Rent Zestimate®
Find your next renter with Zillow Rental Manager. Plus, with online applications, you can quickly screen prospective tenants – for free.
$6,230/mo
Rent Zestimate®
Refinance and save
$5,982/mo
Est. payment
Refinancing to a lower rate could help reduce your monthly payments and save thousands over the life of the loan.
$5,982/mo
Est. payment
Explore your selling options
Work with a Zillow partner agent
Leverage their expertise and Zillow's premium Showcase listings to get your home seen by more buyers.
Get startedList with your own agent
Get your home in front of millions of buyers by listing it on Zillow.
Learn how to do itSell it yourself
Take full control of how buyers see your home on Zillow by listing For Sale by Owner (FSBO).
List your homeWhat's special
Sparkling poolFully fenced-in yardPrivate backyard oasisHigh-end finishesCoffered ceilingsDedicated office spaceMaster suite
Zillow last checked:
Listing updated:
Listed by:
Graham King 919-749-0769,
Sold Buy the Sea Realty
Bought with:
The Domenico Grillo Real Estate Team
Keller Williams Innovate-Wilmington
Source: Hive MLS,MLS#: 100482189 Originating MLS: Cape Fear Realtors MLS, Inc.
Originating MLS: Cape Fear Realtors MLS, Inc.Facts & features
Interior
Bedrooms & bathrooms
- Bedrooms: 4
- Bathrooms: 5
- Full bathrooms: 3
- 1/2 bathrooms: 2
Rooms
- Room types: Living Room, Dining Room, Kitchen, Breakfast Nook, Office, Master Bedroom, Bedroom 2, Bedroom 3, Bedroom 4, Family Room
Primary bedroom
- Level: First
- Dimensions: 17 x 24.5
Bedroom 2
- Level: Second
- Dimensions: 16 x 16
Bedroom 3
- Level: Second
- Dimensions: 14.5 x 20
Bedroom 4
- Level: Second
- Dimensions: 14.5 x 16
Breakfast nook
- Level: First
- Dimensions: 13.5 x 9
Dining room
- Level: First
- Dimensions: 21 x 16
Family room
- Level: Second
- Dimensions: 33 x 19
Kitchen
- Level: First
- Dimensions: 16 x 19
Living room
- Level: First
- Dimensions: 21 x 26
Office
- Level: First
- Dimensions: 12.5 x 13.5
Heating
- Forced Air, Heat Pump
Cooling
- Central Air
Appliances
- Included: Vented Exhaust Fan, Mini Refrigerator, Gas Cooktop, Built-In Microwave, Washer, Refrigerator, Dryer, Disposal, Dishwasher, Wall Oven
- Laundry: Laundry Room
Features
- Master Downstairs, Walk-in Closet(s), High Ceilings, Mud Room, Bookcases, Kitchen Island, Ceiling Fan(s), Pantry, Walk-in Shower, Wet Bar, Blinds/Shades, Gas Log, Walk-In Closet(s)
- Flooring: Carpet, Tile, Wood
- Basement: None
- Has fireplace: Yes
- Fireplace features: Gas Log
Interior area
- Total structure area: 4,317
- Total interior livable area: 4,317 sqft
Property
Parking
- Total spaces: 2
- Parking features: Garage Faces Side, Lighted, Off Street, On Site, Paved
Features
- Levels: Two
- Stories: 2
- Patio & porch: Open, Covered, Deck, Patio, Porch, Screened, Wrap Around, Balcony
- Exterior features: Irrigation System
- Pool features: In Ground
- Fencing: Back Yard,Full,Wood,Privacy
Lot
- Size: 1.33 Acres
- Dimensions: 99' x 390' x 358' x 286'
- Features: Cul-De-Sac
Details
- Parcel number: R08119001003000
- Zoning: R-15
- Special conditions: Standard
Construction
Type & style
- Home type: SingleFamily
- Property subtype: Single Family Residence
Materials
- Shake Siding, Fiber Cement, Stone Veneer
- Foundation: Crawl Space
- Roof: Architectural Shingle,Metal
Condition
- New construction: No
- Year built: 2017
Utilities & green energy
- Sewer: Septic Tank
- Water: Well
Community & HOA
Community
- Security: Security Lights, Security System, Smoke Detector(s)
- Subdivision: River Oaks
HOA
- Has HOA: No
Location
- Region: Wilmington
Financial & listing details
- Price per square foot: $239/sqft
- Tax assessed value: $759,300
- Annual tax amount: $3,967
- Date on market: 9/29/2025
- Cumulative days on market: 18 days
- Listing agreement: Exclusive Right To Sell
- Listing terms: Cash,Conventional,FHA,VA Loan
- Road surface type: Paved
Price history
| Date | Event | Price |
|---|---|---|
| 3/18/2025 | Sold | $1,032,500-6.1%$239/sqft |
Source:  Hive MLS #100482189 Report a problem Hive MLS #100482189 Report a problem | ||
| 2/10/2025 | Pending sale | $1,100,000$255/sqft |
Source: Hive MLS #100482189 Report a problem | ||
| 1/28/2025 | Price change | $1,100,000+11.7%$255/sqft |
Source: Hive MLS #100482189 Report a problem | ||
| 1/9/2025 | Pending sale | $985,000$228/sqft |
Source: Hive MLS #100482189 Report a problem | ||
| 1/6/2025 | Listed for sale | $985,000+994.4%$228/sqft |
Source: Hive MLS #100482189 Report a problem | ||
| 10/10/2016 | Sold | $90,000-5.3%$21/sqft |
Source: Hive MLS #100006116 Report a problem | ||
| 8/4/2016 | Pending sale | $95,000$22/sqft |
Source: RE/MAX Essential #100006116 Report a problem | ||
| 7/8/2016 | Price change | $95,000-2.1%$22/sqft |
Source: RE/MAX Essential #100006116 Report a problem | ||
| 6/8/2016 | Price change | $97,000-2%$22/sqft |
Source: RE/MAX Essential #100006116 Report a problem | ||
| 3/21/2016 | Listed for sale | $99,000-34%$23/sqft |
Source: RE/MAX Essential #100006116 Report a problem | ||
| 1/6/2011 | Listing removed | $149,900$35/sqft |
Source: CENTURY 21 Sweyer & Associates #414747 Report a problem | ||
| 10/16/2010 | Price change | $149,900-11.7%$35/sqft |
Source: CENTURY 21 Sweyer & Associates #414747 Report a problem | ||
| 4/5/2010 | Price change | $169,8500%$39/sqft |
Source: CENTURY 21 Sweyer & Associates #414747 Report a problem | ||
| 8/29/2009 | Price change | $169,900-14.6%$39/sqft |
Source: CENTURY 21 Sweyer & Associates #414747 Report a problem | ||
| 12/18/2008 | Price change | $198,900-7.9%$46/sqft |
Source: Listhub #414747 Report a problem | ||
| 8/23/2008 | Price change | $215,900-13.3%$50/sqft |
Source: Listhub #414747 Report a problem | ||
| 6/10/2008 | Listed for sale | $249,000+71.7%$58/sqft |
Source: Listhub #414747 Report a problem | ||
| 3/15/2005 | Sold | $145,000$34/sqft |
Source: Public Record Report a problem | ||
Public tax history
| Year | Property taxes | Tax assessment |
|---|---|---|
| 2025 | $4,117 +1.9% | $1,068,200 +40.7% |
| 2024 | $4,041 +0.1% | $759,300 |
| 2023 | $4,035 -0.9% | $759,300 |
| 2022 | $4,073 -2.3% | $759,300 |
| 2021 | $4,169 +32.4% | $759,300 +52.5% |
| 2020 | $3,149 +0.2% | $497,800 +0.2% |
| 2019 | $3,143 | $496,900 |
| 2018 | $3,143 | $496,900 +170.2% |
| 2017 | $3,143 +292.7% | $183,900 +59.2% |
| 2016 | $800 +7.6% | $115,500 |
| 2015 | $744 +1.7% | $115,500 |
| 2014 | $731 | $115,500 |
| 2008 | -- | -- |
| 2007 | -- | -- |
Find assessor info on the county website
Neighborhood: 28412
Nearby homes
- $870,0003 bd4 ba3k sqft8108 Willow Way, Wilmington, NC 28412Sold
- $786,7003 bd2 ba3.4k sqft108 Spanish Moss Way, Wilmington, NC 28412Off Market
- $756,1004 bd3 ba3.2k sqft8100 Willow Way, Wilmington, NC 28412Off Market
- $909,8004 bd5 ba3.4k sqft101 Royal Fern Dr, Wilmington, NC 28412Off Market
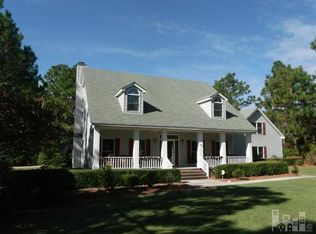
- $975,0004 bd5 ba4k sqft101 Royal Fern Rd, Wilmington, NC 28412Sold
- $889,0004 bd4 ba2.9k sqft101 Spanish Moss Way, Wilmington, NC 28412For Sale
- $953,5004 bd3 ba3.3k sqft8103 Willow Way, Wilmington, NC 28412Off Market
- $622,9004 bd3 ba2.7k sqft102 Spanish Moss Way, Wilmington, NC 28412Off Market
Nearby schools
GreatSchools rating
- 10/10Edwin A. Anderson ElementaryGrades: K-5Distance: 1.2 mi
- 7/10Charles P Murray MiddleGrades: 6-8Distance: 1.4 mi
- 5/10Eugene Ashley HighGrades: 9-12Distance: 1.3 mi
Schools provided by the listing agent
- Elementary: Anderson
- Middle: Murray
- High: Ashley
Source: Hive MLS. This data may not be complete. We recommend contacting the local school district to confirm school assignments for this home.
Get a cash offer in 3 minutes
Find out how much your home could sell for in as little as 3 minutes with a no-obligation cash offer.
Estimated market value
$1,032,200
Get a cash offer in 3 minutes
Find out how much your home could sell for in as little as 3 minutes with a no-obligation cash offer.
Estimated market value
$1,032,200
- North Carolina
- New Hanover County
- Wilmington
- 28412
- 8104 Willow Way
Nearby cities
Nearby neighborhoods
Nearby zip codes
Other Wilmington Topics
