This home boasts FOUR Garage spaces, two on the main house and two on the detached building. The detached garage is heated and cooled. Check out the huge cul-de-sac lot with room for a pool, NO HOA, NO CITY TAXES. Bonus room with closet could be used for an addl bedroom.
Welcome to this charming Cape Cod retreat set on an oversized private lot surrounded by mature landscaping. From the moment you pull into the drive, you will feel as though you've escaped to your own private hideaway while still enjoying the convenience of nearby amenities.
Step onto the inviting covered front porch and inside to discover a spacious layout designed for both everyday living and entertaining. The main level features a primary suite, home office, formal dining room, mudroom, laundry room, and a great room with soaring vaulted ceilings and a cozy gas log fireplace. The kitchen is a chef's dream with quartz countertops, custom cabinetry, stainless appliances, a five-burner gas cooktop with pot filler, and wall oven.
Upstairs you'll find two oversized bedrooms with a shared full bath, while over the attached two-car garage you'll enjoy a large bonus room with its own full bath. Even more space awaits in the detached oversized two-car garage, complete with a workshop and finished loft space that's heated and cooled, perfect for hobbies, storage, or a creative retreat.
The current owner has invested in valuable updates including a new gas range top, refrigerator, dishwasher, fresh paint in the workshop loft, new great room ceiling fan, new gas water heater, crawlspace encapsulation with dehumidifier and sump pump, and a new downstairs HVAC. A whole-house generator offers peace of mind, and the screened back porch has been refreshed with new screening. Step outside to enjoy a fire pit or dream bigger, as the expansive yard has the space and flexibility for a future pool or pickleball court.
Additional features include a 10-year-old roof, irrigation well, and no HOA.
Sold for $870,000
Street View
$870,000
8108 Willow Way, Wilmington, NC 28412
3beds
3,062sqft
Single Family Residence
Built in 1993
1.46 Acres Lot
$858,000 Zestimate®
$284/sqft
$3,997 Estimated rent
Home value
$858,000
$798,000 - $918,000
$3,997/mo
Zestimate® history
Owner options
List your home for rent
$3,997/mo
Rent Zestimate®
Find your next renter with Zillow Rental Manager. Plus, with online applications, you can quickly screen prospective tenants – for free.
$3,997/mo
Rent Zestimate®
Refinance and save
$5,040/mo
Est. payment
Refinancing to a lower rate could help reduce your monthly payments and save thousands over the life of the loan.
$5,040/mo
Est. payment
Explore your selling options
Work with a Zillow partner agent
Leverage their expertise and Zillow's premium Showcase listings to get your home seen by more buyers.
Get startedList with your own agent
Get your home in front of millions of buyers by listing it on Zillow.
Learn how to do itSell it yourself
Take full control of how buyers see your home on Zillow by listing For Sale by Owner (FSBO).
List your homeWhat's special
Gas log fireplaceRoom for a poolBonus roomDetached garageInviting covered front porchVaulted ceilingsFinished loft space
Zillow last checked:
Listing updated:
Listed by:
Brandon Williamson 910-707-4321,
Navigate Realty,
Stephinie Miller 206-424-8443,
Zillow, Inc.
Bought with:
Aimee & Co.
REAL Broker LLC
Source: Hive MLS,MLS#: 100535280 Originating MLS: Cape Fear Realtors MLS, Inc.
Originating MLS: Cape Fear Realtors MLS, Inc.Facts & features
Interior
Bedrooms & bathrooms
- Bedrooms: 3
- Bathrooms: 4
- Full bathrooms: 3
- 1/2 bathrooms: 1
Rooms
- Room types: Dining Room
Primary bedroom
- Level: Primary Living Area
Heating
- Electric, Forced Air
Cooling
- Central Air
Appliances
- Included: Mini Refrigerator, Gas Cooktop, Built-In Microwave, Water Softener, Refrigerator, Double Oven, Disposal, Dishwasher
- Laundry: Dryer Hookup, Washer Hookup, Laundry Room
Features
- Walk-in Closet(s), High Ceilings, Entrance Foyer, Solid Surface, Kitchen Island, Ceiling Fan(s), Blinds/Shades, Walk-In Closet(s)
Interior area
- Total structure area: 3,062
- Total interior livable area: 3,062 sqft
Property
Parking
- Total spaces: 8
- Parking features: On Site, Paved
- Garage spaces: 4
- Uncovered spaces: 4
Features
- Levels: Two
- Stories: 2
- Patio & porch: Covered, Deck, Porch, Screened
- Fencing: None
Lot
- Size: 1.46 Acres
- Dimensions: 95' x 359' x 300' x 390'
Details
- Parcel number: R08119001004000
- Zoning: R-15
- Special conditions: Standard
Construction
Type & style
- Home type: SingleFamily
- Property subtype: Single Family Residence
Materials
- Vinyl Siding
- Foundation: Brick/Mortar, Crawl Space
- Roof: Shingle
Condition
- New construction: No
- Year built: 1993
Utilities & green energy
- Sewer: Septic Tank
- Water: Well
- Utilities for property: None
Community & HOA
Community
- Subdivision: River Oaks
HOA
- Has HOA: No
Location
- Region: Wilmington
Financial & listing details
- Price per square foot: $284/sqft
- Tax assessed value: $707,000
- Annual tax amount: $2,676
- Date on market: 10/9/2025
- Cumulative days on market: 56 days
- Listing agreement: Exclusive Right To Sell
- Listing terms: Cash,Conventional,FHA,VA Loan
- Road surface type: Paved
Price history
| Date | Event | Price |
|---|---|---|
| 1/9/2026 | Sold | $870,000$284/sqft |
Source:  Hive MLS #100535280 Report a problem Hive MLS #100535280 Report a problem | ||
| 12/4/2025 | Contingent | $870,000$284/sqft |
Source: Hive MLS #100535280 Report a problem | ||
| 11/25/2025 | Price change | $870,000-0.6%$284/sqft |
Source: Hive MLS #100535280 Report a problem | ||
| 11/18/2025 | Price change | $875,000-1.4%$286/sqft |
Source: Hive MLS #100535280 Report a problem | ||
| 11/13/2025 | Price change | $887,000-0.2%$290/sqft |
Source: Hive MLS #100535280 Report a problem | ||
| 11/8/2025 | Price change | $889,000-1.1%$290/sqft |
Source: Hive MLS #100535280 Report a problem | ||
| 10/31/2025 | Price change | $899,000-1.2%$294/sqft |
Source: Hive MLS #100535280 Report a problem | ||
| 10/16/2025 | Price change | $910,000-2.2%$297/sqft |
Source: Hive MLS #100535280 Report a problem | ||
| 10/9/2025 | Listed for sale | $930,000+37.8%$304/sqft |
Source: Hive MLS #100535280 Report a problem | ||
| 2/11/2022 | Sold | $675,000$220/sqft |
Source: Hive MLS #100307902 Report a problem | ||
| 1/16/2022 | Pending sale | $675,000$220/sqft |
Source: Hive MLS #100307902 Report a problem | ||
| 1/14/2022 | Listed for sale | $675,000+24.2%$220/sqft |
Source: Hive MLS #100307902 Report a problem | ||
| 10/19/2021 | Sold | $543,500-4.6%$177/sqft |
Source: Intracoastal Realty Corp. #100290803_28412 Report a problem | ||
| 9/20/2021 | Pending sale | $569,900$186/sqft |
Source: Hive MLS #100290803 Report a problem | ||
| 9/15/2021 | Listed for sale | $569,900$186/sqft |
Source: Hive MLS #100290803 Report a problem | ||
Public tax history
| Year | Property taxes | Tax assessment |
|---|---|---|
| 2025 | $2,750 -4.1% | $707,000 +32.2% |
| 2024 | $2,867 +0.2% | $534,600 |
| 2023 | $2,861 -0.9% | $534,600 |
| 2022 | $2,888 +7.3% | $534,600 |
| 2021 | $2,693 +27.1% | $534,600 +40.7% |
| 2020 | $2,119 | $380,000 |
| 2019 | $2,119 | $380,000 |
| 2018 | $2,119 | $380,000 |
| 2017 | $2,119 +4.7% | $380,000 +12.7% |
| 2016 | $2,024 +7.6% | $337,100 |
| 2015 | $1,881 +1.7% | $337,100 |
| 2014 | $1,849 | $337,100 |
| 2013 | -- | $337,100 |
| 2012 | -- | $337,100 -16.2% |
| 2011 | -- | $402,501 |
| 2010 | -- | $402,501 |
| 2009 | -- | -- |
| 2008 | -- | -- |
| 2007 | -- | -- |
| 2005 | -- | $264,824 |
| 2004 | -- | $264,824 |
| 2003 | -- | $264,824 |
| 2002 | -- | $264,824 |
| 2001 | -- | $264,824 +2.9% |
| 2000 | -- | $257,270 |
Find assessor info on the county website
Neighborhood: 28412
Nearby homes
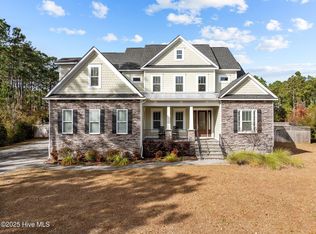
- $1,032,5004 bd5 ba4.3k sqft8104 Willow Way, Wilmington, NC 28412Sold
- $909,8004 bd5 ba3.4k sqft101 Royal Fern Dr, Wilmington, NC 28412Off Market
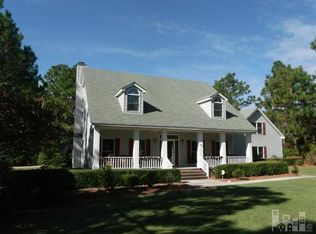
- $975,0004 bd5 ba4k sqft101 Royal Fern Rd, Wilmington, NC 28412Sold
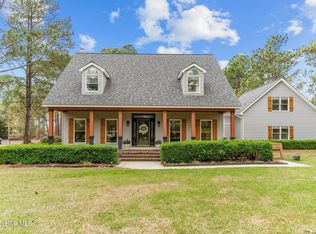
- $786,7003 bd2 ba3.4k sqft108 Spanish Moss Way, Wilmington, NC 28412Off Market
- $756,1004 bd3 ba3.2k sqft8100 Willow Way, Wilmington, NC 28412Off Market
- $674,5004 bd3 ba2.7k sqft8115 Willow Way, Wilmington, NC 28412Off Market
- $622,9004 bd3 ba2.7k sqft102 Spanish Moss Way, Wilmington, NC 28412Off Market
- $629,7003 bd3 ba2.9k sqft100 Royal Fern Rd, Wilmington, NC 28412Off Market
Nearby schools
GreatSchools rating
- 10/10Edwin A. Anderson ElementaryGrades: K-5Distance: 1.2 mi
- 7/10Charles P Murray MiddleGrades: 6-8Distance: 1.5 mi
- 5/10Eugene Ashley HighGrades: 9-12Distance: 1.4 mi
Schools provided by the listing agent
- Elementary: Anderson
- Middle: Murray
- High: Ashley
Source: Hive MLS. This data may not be complete. We recommend contacting the local school district to confirm school assignments for this home.
Get a cash offer in 3 minutes
Find out how much your home could sell for in as little as 3 minutes with a no-obligation cash offer.
Estimated market value
$858,000
Get a cash offer in 3 minutes
Find out how much your home could sell for in as little as 3 minutes with a no-obligation cash offer.
Estimated market value
$858,000
- North Carolina
- New Hanover County
- Wilmington
- 28412
- 8108 Willow Way
Nearby cities
Nearby neighborhoods
Nearby zip codes
Other Wilmington Topics
