Welcome to 8105 Dumphries Drive in The Oaks at McIlwaine! Located at the end of the street in a woodsy setting, this lot provides a sense of privacy and quietness. Features include tall ceilings, hardwood floors and thick moldings. Rooms are spacious and natural-light filled and this home lives LARGE with six bedrooms, all with walk-in closets, primary suite on main AND finished basement with kitchenette and secondary primary suite. The basement living space has direct access to the main level but also a separate rear entrance via a ramp. It was modified to provide greater accessibility and includes a zero-curb shower, grab handles and larger doorways. Abundant storage with walk-in closets, multiple floored attic spaces, basement storage room and 2-car garage. Outside, enjoy a wide front porch, large deck, paver patio, firepit area and irrigation. Refrigerators and washer/dryer included. Space to spread out and a great Huntersville location. Make sure to schedule a tour today!
Closed
$537,000
8105 Dumphries Dr, Huntersville, NC 28078
6beds
4,203sqft
Single Family Residence
Built in 2007
0.15 Acres Lot
$537,900 Zestimate®
$128/sqft
$3,788 Estimated rent
Home value
$537,900
$495,000 - $586,000
$3,788/mo
Zestimate® history
Owner options
List your home for rent
$3,788/mo
Rent Zestimate®
Find your next renter with Zillow Rental Manager. Plus, with online applications, you can quickly screen prospective tenants – for free.
$3,788/mo
Rent Zestimate®
Refinance and save
$3,623/mo
Est. payment
Refinancing to a lower rate could help reduce your monthly payments and save thousands over the life of the loan.
$3,623/mo
Est. payment
Explore your selling options
Work with a Zillow partner agent
Leverage their expertise and Zillow's premium Showcase listings to get your home seen by more buyers.
Get startedList with your own agent
Get your home in front of millions of buyers by listing it on Zillow.
Learn how to do itSell it yourself
Take full control of how buyers see your home on Zillow by listing For Sale by Owner (FSBO).
List your homeWhat's special
Tall ceilingsWide front porchPaver patioFinished basement with kitchenetteLarge deckHardwood floorsThick moldings
Zillow last checked:
Listing updated:
Listed by:
Michael Doney mikedoney@gmail.com,
5 Points Realty
Bought with:
Adam Sellars
Keller Williams Ballantyne Area
Source: Canopy MLS as distributed by MLS GRID,MLS#: 4227994
Facts & features
Interior
Bedrooms & bathrooms
- Bedrooms: 6
- Bathrooms: 5
- Full bathrooms: 4
- 1/2 bathrooms: 1
- Main level bedrooms: 1
Primary bedroom
- Level: Main
Bedroom s
- Level: Upper
Bedroom s
- Level: Upper
Bedroom s
- Level: Upper
Bedroom s
- Level: Basement
Bathroom full
- Level: Main
Bathroom half
- Level: Main
Bathroom full
- Level: Upper
Bathroom full
- Level: Upper
Bathroom full
- Level: Basement
Other
- Level: Upper
Breakfast
- Level: Main
Dining room
- Level: Main
Great room
- Level: Basement
Kitchen
- Level: Main
Laundry
- Level: Main
Living room
- Level: Main
Heating
- Electric, Forced Air, Heat Pump, Natural Gas
Cooling
- Central Air
Appliances
- Included: Dishwasher, Disposal, Dryer, Electric Range, Gas Water Heater, Microwave, Refrigerator, Washer, Washer/Dryer
- Laundry: Laundry Room, Multiple Locations
Features
- Pantry, Storage, Walk-In Closet(s)
- Flooring: Carpet, Tile, Wood
- Basement: Walk-Out Access
- Attic: Pull Down Stairs,Walk-In
- Fireplace features: Living Room
Interior area
- Total structure area: 2,900
- Total interior livable area: 4,203 sqft
- Finished area above ground: 2,900
- Finished area below ground: 1,303
Property
Parking
- Total spaces: 4
- Parking features: Driveway, Attached Garage, Garage on Main Level
- Attached garage spaces: 2
- Uncovered spaces: 2
Features
- Levels: Two
- Stories: 2
- Patio & porch: Covered, Deck, Front Porch, Patio, Porch, Terrace
- Exterior features: Fire Pit, In-Ground Irrigation
Lot
- Size: 0.15 Acres
- Dimensions: 66*100*60*100
Details
- Parcel number: 01542437
- Zoning: TR
- Special conditions: Standard
Construction
Type & style
- Home type: SingleFamily
- Property subtype: Single Family Residence
Materials
- Vinyl
- Roof: Shingle
Condition
- New construction: No
- Year built: 2007
Utilities & green energy
- Sewer: Public Sewer
- Water: City
Community & HOA
Community
- Subdivision: The Oaks at McIlwaine
HOA
- Has HOA: Yes
- HOA fee: $374 annually
- HOA name: Association Management Solutions
- HOA phone: 704-940-6100
Location
- Region: Huntersville
Financial & listing details
- Price per square foot: $128/sqft
- Tax assessed value: $514,800
- Annual tax amount: $3,916
- Date on market: 2/28/2025
- Cumulative days on market: 35 days
- Listing terms: Cash,Conventional,FHA,VA Loan
- Road surface type: Concrete, Paved
Price history
| Date | Event | Price |
|---|---|---|
| 4/23/2025 | Sold | $537,000-6.6%$128/sqft |
Source:  Canopy MLS as distributed by MLS GRID #4227994 Report a problem Canopy MLS as distributed by MLS GRID #4227994 Report a problem | ||
| 2/28/2025 | Listed for sale | $575,000+51.3%$137/sqft |
Source: Canopy MLS as distributed by MLS GRID #4227994 Report a problem | ||
| 10/17/2019 | Sold | $380,000+18.8%$90/sqft |
Source: Public Record Report a problem | ||
| 10/31/2016 | Sold | $320,000$76/sqft |
Source: Canopy MLS as distributed by MLS GRID #3210930 Report a problem | ||
| 10/31/2016 | Price change | $320,000-11.1%$76/sqft |
Source: Keller Williams - Lake Norman - Mooresville #3210930 Report a problem | ||
| 9/8/2016 | Listed for sale | $359,900+5.7%$86/sqft |
Source: Keller Williams - Lake Norman - Mooresville #3210930 Report a problem | ||
| 12/17/2007 | Sold | $340,500$81/sqft |
Source: Public Record Report a problem | ||
Public tax history
| Year | Property taxes | Tax assessment |
|---|---|---|
| 2025 | $3,916 +1.4% | $514,800 |
| 2024 | $3,862 +9.1% | $514,800 |
| 2023 | $3,540 +9.5% | $514,800 +43.8% |
| 2022 | $3,232 | $357,900 |
| 2021 | -- | $357,900 |
| 2020 | $3,190 +0.2% | $357,900 |
| 2019 | $3,184 +16.4% | $357,900 +53.9% |
| 2018 | $2,735 +1.4% | $232,500 |
| 2017 | $2,698 | $232,500 |
| 2016 | $2,698 | $232,500 |
| 2015 | $2,698 +0.2% | $232,500 |
| 2014 | $2,693 | -- |
| 2013 | -- | $232,500 |
| 2012 | -- | $232,500 |
| 2011 | -- | $232,500 -13.1% |
| 2010 | -- | $267,400 |
| 2009 | -- | $267,400 |
| 2008 | -- | -- |
| 2007 | -- | $30,000 |
| 2006 | -- | $30,000 |
Find assessor info on the county website
Neighborhood: 28078
Nearby homes
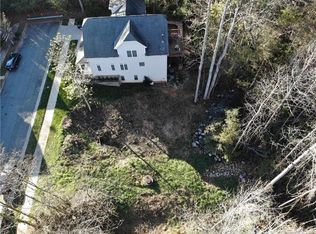
- $100,0006,098 Square Feet8111 Dumphries Dr, Huntersville, NC 28078Off Market
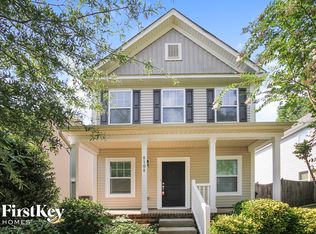
- $413,3004 bd2 ba2k sqft8108 Dumphries Dr, Huntersville, NC 28078Off Market
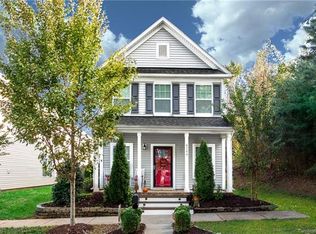
- $398,3003 bd3 ba2k sqft8104 Dumphries Dr, Huntersville, NC 28078Off Market
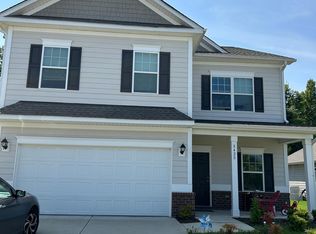
- $492,1005 bd3 ba2.8k sqft8428 Dumphries Dr, Huntersville, NC 28078Off Market
- $550,2004 bd4 ba3.1k sqft8400 Dumphries Dr, Huntersville, NC 28078Off Market
- $592,5004 bd5 ba3.3k sqft8117 Dumphries Dr, Huntersville, NC 28078Sold
- $445,2003 bd3 ba2.5k sqft8112 Dumphries Dr, Huntersville, NC 28078Off Market
- $405,7003 bd3 ba2k sqft8116 Dumphries Dr, Huntersville, NC 28078Off Market
Nearby schools
GreatSchools rating
- 6/10Barnette ElementaryGrades: PK-5Distance: 0.8 mi
- 7/10Francis Bradley MiddleGrades: 6-8Distance: 0.6 mi
- 5/10Hopewell HighGrades: 9-12Distance: 0.8 mi
Schools provided by the listing agent
- Elementary: Barnette
- Middle: Francis Bradley
- High: Hopewell
Source: Canopy MLS as distributed by MLS GRID. This data may not be complete. We recommend contacting the local school district to confirm school assignments for this home.
Get a cash offer in 3 minutes
Find out how much your home could sell for in as little as 3 minutes with a no-obligation cash offer.
Estimated market value
$537,900
Get a cash offer in 3 minutes
Find out how much your home could sell for in as little as 3 minutes with a no-obligation cash offer.
Estimated market value
$537,900
- North Carolina
- Mecklenburg County
- Huntersville
- 28078
- 8105 Dumphries Dr
Nearby cities
Nearby zip codes
Other Huntersville Topics
