Spectacular home in the Oaks of McIlwaine! This beauty is almost new construction in an established neighborhood with a finished basement! Farmhouse style with 4 bedrooms including 2 primary suites with large walk in closets. The open floor plan boasts a cook's kitchen with white cabinets, granite countertops, white subway tile backsplash, soft close cabinets, ss appliances, and vinyl plank flooring throughout. The secondary bedrooms are large with a jack and jill bathroom w/ granite countertops. This home has a basement w/ high ceilings and a half bathroom. Ready for entertaining with an extended paver patio and a private wooded backyard that is fully fenced. You can take a hike at Latta Nature Preserve or take a quick drive to nearby shops and restaurants in desirable Birkdale Village. Conveniently located within minutes of K-12 Education, Richard Barry Memorial Park, Greenway, Hospital, Dining and Shopping.
Closed
$592,500
8117 Dumphries Dr, Huntersville, NC 28078
4beds
3,395sqft
Single Family Residence
Built in 2022
0.15 Acres Lot
$627,300 Zestimate®
$175/sqft
$3,482 Estimated rent
Home value
$627,300
$596,000 - $659,000
$3,482/mo
Zestimate® history
Owner options
List your home for rent
$3,482/mo
Rent Zestimate®
Find your next renter with Zillow Rental Manager. Plus, with online applications, you can quickly screen prospective tenants – for free.
$3,482/mo
Rent Zestimate®
Refinance and save
$3,833/mo
Est. payment
Refinancing to a lower rate could help reduce your monthly payments and save thousands over the life of the loan.
$3,833/mo
Est. payment
Explore your selling options
Work with a Zillow partner agent
Leverage their expertise and Zillow's premium Showcase listings to get your home seen by more buyers.
Get startedList with your own agent
Get your home in front of millions of buyers by listing it on Zillow.
Learn how to do itSell it yourself
Take full control of how buyers see your home on Zillow by listing For Sale by Owner (FSBO).
List your homeWhat's special
Farmhouse styleOpen floor planVinyl plank flooring throughoutSoft close cabinetsSs appliancesGranite countertopsExtended paver patio
Zillow last checked:
Listing updated:
Listed by:
Jill Carnahan jill@hendrixproperties.com,
Hendrix Properties
Bought with:
Olivia Swing
EXP Realty LLC Mooresville
Source: Canopy MLS as distributed by MLS GRID,MLS#: 4046434
Facts & features
Interior
Bedrooms & bathrooms
- Bedrooms: 4
- Bathrooms: 5
- Full bathrooms: 3
- 1/2 bathrooms: 2
Primary bedroom
- Level: Upper
Primary bedroom
- Level: Upper
Primary bedroom
- Level: Upper
Primary bedroom
- Level: Upper
Bedroom s
- Level: Upper
Bedroom s
- Level: Upper
Bathroom half
- Level: Basement
Bathroom full
- Level: Upper
Bathroom half
- Level: Main
Bathroom half
- Level: Basement
Bathroom full
- Level: Upper
Bathroom half
- Level: Main
Other
- Level: Upper
Other
- Level: Upper
Bonus room
- Level: Basement
Bonus room
- Level: Basement
Breakfast
- Level: Main
Breakfast
- Level: Main
Dining area
- Level: Main
Dining area
- Level: Main
Great room
- Level: Main
Great room
- Level: Main
Kitchen
- Level: Main
Kitchen
- Level: Main
Laundry
- Level: Upper
Laundry
- Level: Upper
Heating
- Natural Gas
Cooling
- Central Air
Appliances
- Included: Dishwasher, Disposal, Microwave
- Laundry: Laundry Closet
Features
- Basement: Finished,Walk-Out Access
- Fireplace features: Gas Log, Great Room
Interior area
- Total structure area: 2,431
- Total interior livable area: 3,395 sqft
- Finished area above ground: 2,431
- Finished area below ground: 964
Property
Parking
- Total spaces: 2
- Parking features: Attached Garage, Garage on Main Level
- Attached garage spaces: 2
Features
- Levels: Three Or More
- Stories: 3
- Fencing: Back Yard
Lot
- Size: 0.15 Acres
- Features: Wooded
Details
- Parcel number: 01542439
- Zoning: TR
- Special conditions: Standard
Construction
Type & style
- Home type: SingleFamily
- Architectural style: Farmhouse
- Property subtype: Single Family Residence
Materials
- Fiber Cement
- Roof: Shingle
Condition
- New construction: No
- Year built: 2022
Utilities & green energy
- Sewer: Public Sewer
- Water: City
Community & HOA
Community
- Subdivision: The Oaks At Mcilwaine
HOA
- Has HOA: Yes
- HOA fee: $340 annually
Location
- Region: Huntersville
Financial & listing details
- Price per square foot: $175/sqft
- Tax assessed value: $55,000
- Annual tax amount: $4,111
- Date on market: 7/12/2023
- Cumulative days on market: 33 days
- Listing terms: Cash,Conventional,FHA
- Exclusions: Ryobi Shelving in gargae does not convey
- Road surface type: Concrete
Price history
| Date | Event | Price |
|---|---|---|
| 9/18/2023 | Sold | $592,500-1.3%$175/sqft |
Source:  Canopy MLS as distributed by MLS GRID #4046434 Report a problem Canopy MLS as distributed by MLS GRID #4046434 Report a problem | ||
| 7/23/2023 | Price change | $600,000-1.6%$177/sqft |
Source: Canopy MLS as distributed by MLS GRID #CAR4046434 Report a problem | ||
| 7/12/2023 | Listed for sale | $610,000+1.7%$180/sqft |
Source: Canopy MLS as distributed by MLS GRID #CAR4046434 Report a problem | ||
| 10/5/2022 | Sold | $600,000-2.4%$177/sqft |
Source: Canopy MLS as distributed by MLS GRID #3890886 Report a problem | ||
| 8/20/2022 | Contingent | $614,800$181/sqft |
Source: Canopy MLS as distributed by MLS GRID #3890886 Report a problem | ||
| 8/6/2022 | Listed for sale | $614,800$181/sqft |
Source: Canopy MLS as distributed by MLS GRID #3890886 Report a problem | ||
| 7/28/2022 | Listing removed | -- |
Source: Canopy MLS as distributed by MLS GRID #3854892 Report a problem | ||
| 7/19/2022 | Price change | $614,8000%$181/sqft |
Source: Canopy MLS as distributed by MLS GRID #3854892 Report a problem | ||
| 6/17/2022 | Listed for sale | $614,900-1.6%$181/sqft |
Source: Canopy MLS as distributed by MLS GRID #3854892 Report a problem | ||
| 5/19/2022 | Listing removed | -- |
Source: Canopy MLS as distributed by MLS GRID #3854892 Report a problem | ||
| 5/2/2022 | Listed for sale | $624,900+290.6%$184/sqft |
Source: Canopy MLS as distributed by MLS GRID #3854892 Report a problem | ||
| 8/4/2021 | Sold | $160,000+611.1%$47/sqft |
Source: Public Record Report a problem | ||
| 6/22/2020 | Sold | $22,500-24.7%$7/sqft |
Source: Canopy MLS as distributed by MLS GRID #3496990 Report a problem | ||
| 5/11/2020 | Pending sale | $29,900$9/sqft |
Source: Movement One Realty LLC #3496990 Report a problem | ||
| 5/2/2020 | Listed for sale | $29,900$9/sqft |
Source: Movement One Realty LLC #3496990 Report a problem | ||
| 4/10/2020 | Pending sale | $29,900$9/sqft |
Source: Movement One Realty LLC #3496990 Report a problem | ||
| 3/9/2020 | Listed for sale | $29,900$9/sqft |
Source: Movement One Realty LLC #3496990 Report a problem | ||
| 1/27/2020 | Pending sale | $29,900$9/sqft |
Source: Movement One Realty LLC #3496990 Report a problem | ||
| 11/9/2019 | Listed for sale | $29,900$9/sqft |
Source: Movement One Realty LLC #3496990 Report a problem | ||
| 6/24/2019 | Pending sale | $29,900$9/sqft |
Source: Movement One Realty LLC #3496990 Report a problem | ||
| 4/16/2019 | Listed for sale | $29,900$9/sqft |
Source: Movement One Realty LLC #3496990 Report a problem | ||
Public tax history
| Year | Property taxes | Tax assessment |
|---|---|---|
| 2025 | $4,111 +1.4% | $541,800 |
| 2024 | $4,054 +9.1% | $541,800 |
| 2023 | $3,715 | $541,800 +885.1% |
| 2022 | -- | $55,000 |
| 2021 | -- | $55,000 |
| 2020 | -- | $55,000 |
| 2019 | $471 -3.3% | $55,000 +27.3% |
| 2018 | $487 +0.7% | $43,200 |
| 2017 | $484 | $43,200 |
| 2016 | $484 | $43,200 |
| 2015 | $484 | $43,200 |
| 2014 | $484 | -- |
| 2013 | -- | $43,200 |
| 2012 | -- | $43,200 |
| 2011 | -- | $43,200 +44% |
| 2010 | -- | $30,000 |
| 2009 | -- | $30,000 |
| 2008 | -- | $30,000 |
| 2007 | -- | $30,000 |
| 2006 | -- | $30,000 |
Find assessor info on the county website
Neighborhood: 28078
Nearby homes
- $100,0006,098 Square Feet8111 Dumphries Dr, Huntersville, NC 28078Off Market
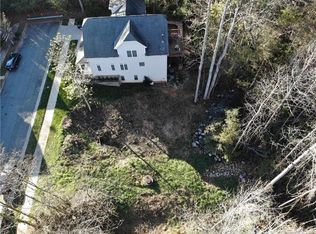
- $679,8004 bd5 ba3.4k sqft8123 Dumphries Dr, Huntersville, NC 28078Off Market
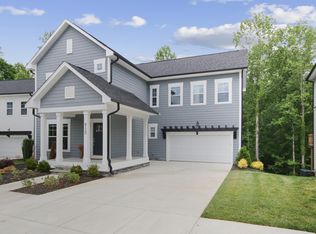
- $537,0006 bd5 ba4.2k sqft8105 Dumphries Dr, Huntersville, NC 28078Sold
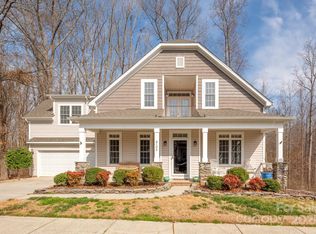
- $374,9003 bd3 ba2k sqft8120 Dumphries Dr, Huntersville, NC 28078Off Market
- $546,3006,534 Square Feet8129 Dumphries Dr, Huntersville, NC 28078Off Market
- $405,7003 bd3 ba2k sqft8116 Dumphries Dr, Huntersville, NC 28078Off Market
- $442,9003 bd3 ba2.5k sqft8112 Dumphries Dr, Huntersville, NC 28078Off Market
- $411,2004 bd2 ba2k sqft8108 Dumphries Dr, Huntersville, NC 28078Off Market
Nearby schools
GreatSchools rating
- 6/10Barnette ElementaryGrades: PK-5Distance: 0.8 mi
- 7/10Francis Bradley MiddleGrades: 6-8Distance: 0.6 mi
- 5/10Hopewell HighGrades: 9-12Distance: 0.8 mi
Schools provided by the listing agent
- Elementary: Barnette
- Middle: Francis Bradley
- High: Hopewell
Source: Canopy MLS as distributed by MLS GRID. This data may not be complete. We recommend contacting the local school district to confirm school assignments for this home.
Get a cash offer in 3 minutes
Find out how much your home could sell for in as little as 3 minutes with a no-obligation cash offer.
Estimated market value
$627,300
Get a cash offer in 3 minutes
Find out how much your home could sell for in as little as 3 minutes with a no-obligation cash offer.
Estimated market value
$627,300
- North Carolina
- Mecklenburg County
- Huntersville
- 28078
- 8117 Dumphries Dr
Nearby cities
Nearby zip codes
Other Huntersville Topics
