Back on the market. Buyer terminated after discovery of a hot water plumbing leak in the garage. Pricing reflects current condition and anticipated repairs. Property is being sold AS IS and the lender has confirmed they will not complete repairs or provide concessions.
The home would benefit from repairs and general updating and has areas of deferred maintenance. FHA financing may not be possible due to the plumbing issue. Conventional or Cash buyers recommended.
Features include an open living and kitchen layout with breakfast nook, split bedrooms, vaulted ceilings, and an 8x16 covered patio. Recent updates include HVAC (2023) and roof replacement (2022). This could be a good opportunity for a buyer who is comfortable handling repairs after closing.
Community offers two pools and on-site elementary school with convenient access to I-35W, 820, Alliance shopping, and approximately 15 minutes to downtown Fort Worth. Home is priced with known conditions considered. Please see Private Remarks for offer submission guidelines.
Sold
Price Unknown
8105 Hennessey Trl, Fort Worth, TX 76131
4beds
2,150sqft
Single Family Residence
Built in 2005
5,488 Square Feet Lot
$272,100 Zestimate®
$--/sqft
$2,178 Estimated rent
Home value
$272,100
$258,000 - $286,000
$2,178/mo
Zestimate® history
Owner options
List your home for rent
$2,178/mo
Rent Zestimate®
Find your next renter with Zillow Rental Manager. Plus, with online applications, you can quickly screen prospective tenants – for free.
$2,178/mo
Rent Zestimate®
Refinance and save
$400/mo
Est. payment
Refinancing to a lower rate could help reduce your monthly payments and save thousands over the life of the loan.
$400/mo
Est. payment
Explore your selling options
Work with a Zillow partner agent
Leverage their expertise and Zillow's premium Showcase listings to get your home seen by more buyers.
Get startedList with your own agent
Get your home in front of millions of buyers by listing it on Zillow.
Learn how to do itSell it yourself
Take full control of how buyers see your home on Zillow by listing For Sale by Owner (FSBO).
List your homeWhat's special
Abundant natural lightVaulted ceilingsKitchen and breakfast nookGenerously sized bedrooms
Zillow last checked:
Listing updated:
Listed by:
Gigi Pendleton 0781388 817-797-2840,
Real Broker, LLC 855-450-0442
Bought with:
Tony Thang Dinh
First Texas Realty
Source: NTREIS,MLS#: 21000506
Facts & features
Interior
Bedrooms & bathrooms
- Bedrooms: 4
- Bathrooms: 2
- Full bathrooms: 2
Primary bedroom
- Features: En Suite Bathroom, Walk-In Closet(s)
- Level: First
- Dimensions: 17 x 14
Bedroom
- Level: First
- Dimensions: 14 x 10
Bedroom
- Level: First
- Dimensions: 12 x 11
Bedroom
- Level: First
- Dimensions: 12 x 10
Primary bathroom
- Features: Built-in Features, En Suite Bathroom, Garden Tub/Roman Tub, Solid Surface Counters, Sink, Separate Shower
- Level: First
- Dimensions: 10 x 5
Family room
- Level: First
- Dimensions: 20 x 13
Other
- Level: First
- Dimensions: 10 x 5
Kitchen
- Features: Breakfast Bar, Built-in Features, Dual Sinks, Eat-in Kitchen, Kitchen Island, Pantry, Solid Surface Counters
- Level: First
- Dimensions: 20 x 14
Living room
- Features: Ceiling Fan(s), Fireplace
- Level: First
- Dimensions: 19 x 16
Utility room
- Level: First
- Dimensions: 6 x 6
Heating
- Central, Natural Gas
Cooling
- Central Air, Ceiling Fan(s), Electric, Heat Pump, Roof Turbine(s)
Appliances
- Included: Dishwasher, Disposal, Gas Range, Gas Water Heater, Microwave
- Laundry: Washer Hookup, Electric Dryer Hookup, Gas Dryer Hookup, Laundry in Utility Room
Features
- Eat-in Kitchen, High Speed Internet, Kitchen Island, Cable TV
- Flooring: Carpet, Luxury Vinyl Plank
- Has basement: No
- Number of fireplaces: 1
- Fireplace features: Wood Burning
Interior area
- Total interior livable area: 2,150 sqft
Property
Parking
- Total spaces: 2
- Parking features: Door-Single, Garage Faces Front, Garage, Garage Door Opener, On Street
- Attached garage spaces: 2
- Has uncovered spaces: Yes
Features
- Levels: One
- Stories: 1
- Patio & porch: Covered
- Pool features: None, Community
- Fencing: Back Yard,Fenced,Wood
Lot
- Size: 5,488 Square Feet
Details
- Parcel number: 40728978
Construction
Type & style
- Home type: SingleFamily
- Architectural style: Traditional,Detached
- Property subtype: Single Family Residence
Materials
- Brick
- Foundation: Slab
- Roof: Composition,Shingle
Condition
- Year built: 2005
Utilities & green energy
- Sewer: Public Sewer
- Water: Public
- Utilities for property: Electricity Connected, Natural Gas Available, Sewer Available, Separate Meters, Water Available, Cable Available
Community & HOA
Community
- Features: Clubhouse, Pool
- Security: Smoke Detector(s)
- Subdivision: Lasater Add
HOA
- Has HOA: Yes
- Services included: All Facilities
- HOA fee: $400 annually
- HOA name: Chisholm Ridge HOA/NTX Mgt Group
- HOA phone: 940-340-1575
Location
- Region: Fort Worth
Financial & listing details
- Tax assessed value: $329,960
- Annual tax amount: $8,009
- Date on market: 7/15/2025
- Cumulative days on market: 198 days
- Listing terms: Cash,Conventional,Contract,FHA
- Electric utility on property: Yes
Price history
| Date | Event | Price |
|---|---|---|
| 2/16/2026 | Sold | -- |
Source: NTREIS #21000506 Report a problem | ||
| 2/10/2026 | Pending sale | $275,000$128/sqft |
Source: NTREIS #21000506 Report a problem | ||
| 1/31/2026 | Listing removed | $275,000$128/sqft |
Source: NTREIS #21000506 Report a problem | ||
| 1/10/2026 | Contingent | $275,000$128/sqft |
Source: NTREIS #21000506 Report a problem | ||
| 12/10/2025 | Listed for sale | $275,000$128/sqft |
Source: NTREIS #21000506 Report a problem | ||
| 11/8/2025 | Contingent | $275,000$128/sqft |
Source: NTREIS #21000506 Report a problem | ||
| 10/28/2025 | Listed for sale | $275,000-13.8%$128/sqft |
Source: NTREIS #21000506 Report a problem | ||
| 9/19/2025 | Contingent | $319,000$148/sqft |
Source: NTREIS #21000506 Report a problem | ||
| 9/19/2025 | Price change | $319,000-6.1%$148/sqft |
Source: NTREIS #21000506 Report a problem | ||
| 8/26/2025 | Price change | $339,900-16.9%$158/sqft |
Source: NTREIS #21000506 Report a problem | ||
| 7/15/2025 | Listed for sale | $409,000+27.8%$190/sqft |
Source: NTREIS #21000506 Report a problem | ||
| 2/14/2024 | Listing removed | -- |
Source: NTREIS #20388914 Report a problem | ||
| 11/7/2023 | Listed for sale | $320,000$149/sqft |
Source: NTREIS #20388914 Report a problem | ||
| 9/28/2023 | Pending sale | $320,000$149/sqft |
Source: NTREIS #20388914 Report a problem | ||
| 9/22/2023 | Price change | $320,000-5.9%$149/sqft |
Source: NTREIS #20388914 Report a problem | ||
| 9/20/2023 | Pending sale | $340,000$158/sqft |
Source: NTREIS #20388914 Report a problem | ||
| 9/15/2023 | Contingent | $340,000$158/sqft |
Source: NTREIS #20388914 Report a problem | ||
| 8/1/2023 | Listed for sale | $340,000+6.3%$158/sqft |
Source: NTREIS #20388914 Report a problem | ||
| 3/15/2022 | Sold | -- |
Source: Dave Perry Miller RE solds #14749768_76131 Report a problem | ||
| 2/22/2022 | Pending sale | $320,000$149/sqft |
Source:  Dave Perry Miller & Associates - An Ebby Halliday Company #14749768 Report a problem Dave Perry Miller & Associates - An Ebby Halliday Company #14749768 Report a problem | ||
| 2/14/2022 | Contingent | $320,000$149/sqft |
Source: NTREIS #14749768 Report a problem | ||
| 2/8/2022 | Listed for sale | $320,000$149/sqft |
Source: NTREIS #14749768 Report a problem | ||
Public tax history
| Year | Property taxes | Tax assessment |
|---|---|---|
| 2025 | $7,938 -0.9% | $329,960 |
| 2024 | $8,009 -6.4% | $329,960 -5.7% |
| 2023 | $8,560 +13.6% | $349,723 +27.7% |
| 2022 | $7,536 +10.3% | $273,792 +12.3% |
| 2021 | $6,831 +7.4% | $243,774 +9.6% |
| 2020 | $6,363 +16.8% | $222,389 +17.7% |
| 2019 | $5,448 -1.9% | $189,000 |
| 2018 | $5,555 +1.3% | $189,000 +2.5% |
| 2017 | $5,483 +9.4% | $184,424 +11.1% |
| 2016 | $5,013 +17.7% | $165,934 +19% |
| 2015 | $4,261 | $139,400 |
| 2014 | $4,261 | $139,400 +6.3% |
| 2013 | -- | $131,200 +6.5% |
| 2012 | -- | $123,200 |
| 2011 | -- | $123,200 -0.1% |
| 2010 | -- | $123,300 -2.7% |
| 2009 | -- | $126,700 -7% |
| 2008 | -- | $136,300 -9.4% |
| 2007 | -- | $150,500 +55.8% |
| 2006 | -- | $96,600 |
Find assessor info on the county website
Neighborhood: Chisholm Ridge
Nearby homes
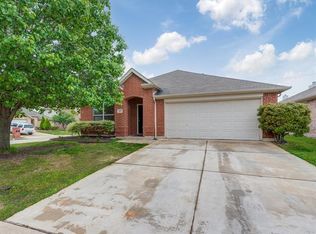
- $208,1314 bd2 ba1.9k sqft8101 Hennessey Trl, Fort Worth, TX 76131Off Market
- $307,5004 bd2 ba1.9k sqft8101 Hennessey Trl, Fort Worth, TX 76131Off Market
- $309,9003 bd3 ba2.2k sqft8109 Hennessey Trl, Fort Worth, TX 76131Off Market

- $299,0003 bd2 ba2.1k sqft8113 Hennessey Trl, Fort Worth, TX 76131Off Market
- $234,2374 bd3 ba2.6k sqft8104 Ruse Springs Ln, Fort Worth, TX 76131Off Market
- $317,6003 bd2 ba1.4k sqft8104 Ruse Springs Ln, Fort Worth, TX 76131Off Market
- $205,1483 bd2 ba1.8k sqft8108 Ruse Springs Ln, Fort Worth, TX 76131Off Market
- $281,7003 bd2 ba1.4k sqft8108 Ruse Springs Ln, Fort Worth, TX 76131Off Market
Nearby schools
GreatSchools rating
- 5/10Chisholm Ridge Elementary SchoolGrades: PK-5Distance: 0.2 mi
- 5/10Highland Middle SchoolGrades: 6-8Distance: 0.6 mi
- 5/10Saginaw High SchoolGrades: 9-12Distance: 1.3 mi
Schools provided by the listing agent
- Elementary: Chisholm Ridge
- Middle: Highland
- High: Saginaw
- District: Eagle MT-Saginaw ISD
Source: NTREIS. This data may not be complete. We recommend contacting the local school district to confirm school assignments for this home.
Get a cash offer in 3 minutes
Find out how much your home could sell for in as little as 3 minutes with a no-obligation cash offer.
Estimated market value
$272,100
Get a cash offer in 3 minutes
Find out how much your home could sell for in as little as 3 minutes with a no-obligation cash offer.
Estimated market value
$272,100
- Texas
- Tarrant County
- Fort Worth
- 76131
- Chisholm Ridge
- 8105 Hennessey Trl
Nearby cities
Nearby neighborhoods
Nearby zip codes
Other Fort Worth Topics
