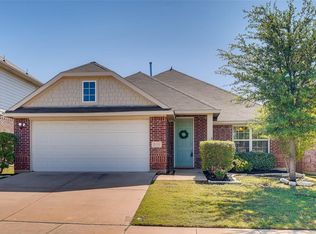
MOTIVATED SELLERS! Welcome home to this beautifully refreshed 3-bedroom, 2-bathroom brick home, where personality, comfort, and thoughtful upgrades come together! Featuring brand-new carpet, a freshly painted interior, and colorful upgrades throughout, this home offers a warm and inviting feel with plenty of character. One standout feature is the custom pantry, offering beautiful organization and practical storage while adding a unique touch to the heart of the home. The front flex room is another favorite, featuring custom built-in shelving that creates a peaceful and inviting space to work from home, read, or simply enjoy a quiet moment. The spacious layout provides room for everyday living and entertaining, while the home’s distinctive colors and custom touches make it feel truly special. The garage features epoxied floors and an insulated garage door. The backyard includes an area of dormant grass where raised garden tubs were previously located, offering potential for gardening or outdoor enjoyment. Experience the added lifestyle appeal of Chisholm Ridge, where an active HOA offers community amenities including two pools, parks, playgrounds, and walking areas. BRAND NEW HVAC SYSTEM JUST INSTALLED!
Under contract
$299,999
8108 Ruse Springs Ln, Fort Worth, TX 76131
3beds
1,800sqft
Single Family Residence
Built in 2009
5,501 Square Feet Lot
$295,800 Zestimate®
$167/sqft
$50/mo HOA
What's special
Insulated garage doorFreshly painted interiorCustom built-in shelvingWarm and inviting feelBrand-new carpetColorful upgrades throughoutFront flex room
- 14 days
- 276
- 17
Likely to sell faster than
Zillow last checked:
Listing updated:
Listed by:
Kendall Peters 0848608 855-299-7653,
Mark Spain Real Estate 855-299-7653
Source: NTREIS,MLS#: 21391076
Facts & features
Interior
Bedrooms & bathrooms
- Bedrooms: 3
- Bathrooms: 2
- Full bathrooms: 2
Primary bedroom
- Features: Closet Cabinetry, Garden Tub/Roman Tub, Separate Shower, Walk-In Closet(s)
- Level: First
- Dimensions: 0 x 0
Bedroom
- Features: Ceiling Fan(s)
- Level: First
- Dimensions: 0 x 0
Bedroom
- Features: Ceiling Fan(s)
- Level: First
- Dimensions: 0 x 0
Dining room
- Level: First
- Dimensions: 0 x 0
Other
- Features: Built-in Features
- Level: First
- Dimensions: 0 x 0
Other
- Features: Built-in Features, Linen Closet
- Level: First
- Dimensions: 0 x 0
Kitchen
- Features: Breakfast Bar, Built-in Features, Pantry, Walk-In Pantry
- Level: First
- Dimensions: 0 x 0
Living room
- Level: First
- Dimensions: 0 x 0
Utility room
- Features: Built-in Features
- Level: First
- Dimensions: 0 x 0
Heating
- Central, Fireplace(s)
Cooling
- Central Air, Ceiling Fan(s)
Appliances
- Included: Dishwasher, Disposal, Gas Water Heater, Tankless Water Heater
- Laundry: Washer Hookup, Electric Dryer Hookup, Laundry in Utility Room
Features
- High Speed Internet, Open Floorplan, Pantry
- Has basement: No
- Number of fireplaces: 1
- Fireplace features: Gas, Living Room
Interior area
- Total interior livable area: 1,800 sqft
Video & virtual tour
Property
Parking
- Total spaces: 2
- Parking features: Additional Parking, Driveway
- Attached garage spaces: 2
- Covered spaces: 1
Features
- Levels: One
- Stories: 1
- Patio & porch: Covered, Patio
- Pool features: None, Community
- Fencing: Back Yard,Wood
Lot
- Size: 5,501 Square Feet
- Features: Subdivision, Sprinkler System
Details
- Parcel number: 40728927
Construction
Type & style
- Home type: SingleFamily
- Architectural style: Detached
- Property subtype: Single Family Residence
- Attached to another structure: Yes
Materials
- Brick
- Foundation: Slab
- Roof: Composition
Condition
- Resale
- Year built: 2009
Utilities & green energy
- Sewer: Public Sewer
- Water: Public
- Utilities for property: Sewer Available, Water Available
Community & HOA
Community
- Features: Curbs, Pool, Sidewalks
- Security: Carbon Monoxide Detector(s)
- Subdivision: Lasater Add
HOA
- Has HOA: Yes
- Services included: All Facilities, Association Management
- HOA fee: $150 quarterly
- HOA name: Chisolm Ridge Hoa
- HOA phone: 817-900-1899
Location
- Region: Fort Worth
Financial & listing details
- Price per square foot: $167/sqft
- Tax assessed value: $313,840
- Annual tax amount: $5,159
- Date on market: 9/25/2026
- Cumulative days on market: 14 days
Estimated market value
$295,800
$281,000 - $311,000
$2,089/mo
Price history
| Date | Event | Price |
|---|---|---|
| 10/8/2026 | Contingent | $299,999$167/sqft |
Source: NTREIS #21391076 Report a problem | ||
| 9/25/2026 | Listed for sale | $299,999$167/sqft |
Source: NTREIS #21391076 Report a problem | ||
| 4/28/2021 | Listing removed | -- |
Source: Zillow Rental Network Premium Report a problem | ||
| 4/14/2021 | Listed for rent | $1,560+10.2%$1/sqft |
Source: Zillow Rental Network Premium Report a problem | ||
| 2/4/2019 | Listing removed | $1,415$1/sqft |
Source: Main Street Renewal Corporate Report a problem | ||
| 1/25/2019 | Listed for rent | $1,415+5.2%$1/sqft |
Source: Main Street Renewal LLC #14009909 Report a problem | ||
| 9/28/2017 | Listing removed | $1,345$1/sqft |
Source: Main Street Renewal Dallas - Property # 390020 Report a problem | ||
| 9/3/2017 | Listed for rent | $1,345+1.5%$1/sqft |
Source: Main Street Renewal LLC Report a problem | ||
| 8/5/2016 | Listing removed | $1,325+6.4%$1/sqft |
Source: Main Street Renewal LLC #13431497 Report a problem | ||
| 6/13/2015 | Listing removed | $1,245$1/sqft |
Source: MS Renewal (Branch) Report a problem | ||
| 6/6/2015 | Listed for rent | $1,245$1/sqft |
Source: Main Street Renewal LLC #13165017 Report a problem | ||
Public tax history
| Year | Property taxes | Tax assessment |
|---|---|---|
| 2025 | $5,159 -7.8% | $313,840 |
| 2024 | $5,593 +9.1% | $313,840 -5.2% |
| 2023 | $5,125 -15.7% | $331,075 +27.4% |
| 2022 | $6,081 +5% | $259,915 +12.1% |
| 2021 | $5,791 +7.9% | $231,778 +9.5% |
| 2020 | $5,367 +23.4% | $211,734 +42.8% |
| 2019 | $4,351 +19.7% | $148,324 +25.3% |
| 2018 | $3,633 | $118,385 -3.9% |
| 2017 | -- | $123,166 +34% |
| 2016 | -- | $91,935 -5.5% |
| 2015 | -- | $97,246 +1289.2% |
| 2014 | -- | $7,000 |
| 2013 | -- | $7,000 -46.2% |
| 2012 | -- | $13,000 |
| 2011 | -- | $13,000 -35% |
| 2010 | -- | $20,000 |
| 2009 | -- | $20,000 +23.5% |
| 2008 | -- | $16,200 |
| 2007 | -- | $16,200 |
| 2006 | -- | $16,200 |
Find assessor info on the county website
Monthly payment
Est. payment
Payment breakdown
Explore the cost of this home by adjusting the details. Changes won't be saved.Climate risks
Neighborhood: Chisholm Ridge
Nearby schools
Schools provided by the listing agent
- Elementary: Chisholm Ridge
- Middle: Highland
- High: Saginaw
- District: Eagle MT-Saginaw ISD
Source: NTREIS. This data may not be complete. We recommend contacting the local school district to confirm school assignments for this home.
Similar homes
- $278,9003 bd2 ba1.5k sqft1441 Trading Post Dr, Fort Worth, TX 76131For Sale
 MLS ID #21403930, Marvin Balvin. NTREIS
 - $305,0003 bd2 ba1.6k sqft1436 Broken Spoke Ct, Fort Worth, TX 76131For Sale
 MLS ID #21335542, Nadia Nagib. NTREIS
 - $289,9004 bd3 ba2.3k sqft1400 Mountain Air Trl, Fort Worth, TX 76131For Sale
 MLS ID #21385820, Steve Metarelis. NTREIS
 - $310,0004 bd2 ba2.1k sqft1441 Mountain Air Trl, Fort Worth, TX 76131For Sale
 MLS ID #21343583, Kassidy Free. NTREIS
