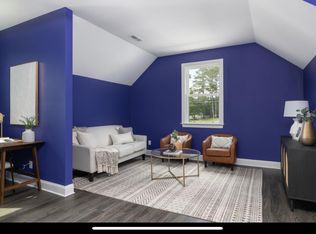
Experience the perfect blend of modern luxury and community-focused living in the heart of East Brainerd. Located at 8105 Honeycomb Lane within the highly sought-after Heritage Walk subdivision, this stunning residence features the popular Reagan floor plan by GreenTech Homes. Built with a commitment to sustainable, energy-efficient living, the home boasts a striking architectural design that balances timeless Southern charm with contemporary finishes. Step inside to an airy, open concept layout defined by high cathedral ceilings and an abundance of natural light streaming through Energy Star-qualified windows. The gourmet kitchen comes complete with granite countertops, a large central island, a spacious pantry, and premium appliances.
The main level is anchored by a generous primary suite, offering a private retreat with a double vanity, a tiled walk-in shower, and a large walk-in closet. Upstairs, you will find three additional well-appointed bedrooms, providing a versatile four-bedroom layout perfect for family or guests. Situated on a premier lot, this property offers enhanced privacy with dedicated green space that separates you from your neighbor. Outdoor living is elevated by an extended covered side patio and an additional parking pad for convenience. For those who value a functional workspace or storage, the rare three car garage is fully insulated and equipped with a ceiling heater.
Heritage Walk itself is a lifestyle destination where residents enjoy over 10 miles of lamplit sidewalks, a resort style pool, and a firepit lounge. The neighborhood offers direct connectivity to the sprawling trails of Heritage Park while remaining just minutes from the vibrant shopping and dining at Hamilton Place. This home is a rare opportunity to join a connected, walkable community where every detail is designed to foster relationships and outdoor enjoyment. Call and schedule your private viewing today!
Sold for $598,000
$598,000
8105 Honeycomb Ln, Chattanooga, TN 37421
4beds
3,040sqft
Single Family Residence
Built in 2021
3,920 Square Feet Lot
$600,900 Zestimate®
$197/sqft
$3,410 Estimated rent
Home value
$600,900
Estimated sales range
Not available
$3,410/mo
Zestimate® history
Owner options
List your home for rent
$3,410/mo
Rent Zestimate®
Find your next renter with Zillow Rental Manager. Plus, with online applications, you can quickly screen prospective tenants – for free.
$3,410/mo
Rent Zestimate®
Refinance and save
$4,342/mo
Est. payment
Refinancing to a lower rate could help reduce your monthly payments and save thousands over the life of the loan.
$4,342/mo
Est. payment
Explore your selling options
Work with a Zillow partner agent
Leverage their expertise and Zillow's premium Showcase listings to get your home seen by more buyers.
Get startedList with your own agent
Get your home in front of millions of buyers by listing it on Zillow.
Learn how to do itSell it yourself
Take full control of how buyers see your home on Zillow by listing For Sale by Owner (FSBO).
List your homeWhat's special
Large central islandContemporary finishesPremier lotTimeless southern charmStriking architectural designPrivate retreatAiry open concept layout
Zillow last checked:
Listing updated:
Listed by:
Kevin Jennings 423-650-3829,
REAL Broker
Bought with:
Jeremiah Reynolds, 328562
Horizon Sotheby's International Realty
Source: Greater Chattanooga Realtors,MLS#: 1530329
Facts & features
Interior
Bedrooms & bathrooms
- Bedrooms: 4
- Bathrooms: 4
- Full bathrooms: 3
- 1/2 bathrooms: 1
Primary bedroom
- Level: First
Bedroom
- Level: Second
Bedroom
- Level: Second
Bedroom
- Level: Second
Primary bathroom
- Level: Second
Primary bathroom
- Level: Second
Primary bathroom
- Level: First
Other
- Level: First
Dining room
- Level: First
Kitchen
- Level: First
Laundry
- Level: First
Living room
- Level: First
Heating
- Central, Electric
Cooling
- Central Air, Electric
Appliances
- Included: Disposal, Dishwasher, Electric Range, Electric Water Heater, Microwave
- Laundry: Electric Dryer Hookup, Laundry Room, Washer Hookup
Features
- Double Vanity, Granite Counters, High Ceilings, Low Flow Plumbing Fixtures, Open Floorplan, Pantry, Primary Downstairs, Walk-In Closet(s), Separate Shower, Tub/shower Combo, Plumbed, Split Bedrooms, Connected Shared Bathroom
- Flooring: Luxury Vinyl, Tile
- Windows: ENERGY STAR Qualified Windows, Insulated Windows, Vinyl Frames
- Has basement: No
- Has fireplace: No
Interior area
- Total structure area: 3,040
- Total interior livable area: 3,040 sqft
- Finished area above ground: 3,040
Property
Parking
- Total spaces: 3
- Parking features: Garage Door Opener, Garage Faces Rear, Kitchen Level
- Attached garage spaces: 3
Features
- Levels: Two
- Patio & porch: Covered, Deck, Patio, Porch, Porch - Covered
- Exterior features: Rain Gutters
- Fencing: Fenced
Lot
- Size: 3,920 Square Feet
- Dimensions: 42 x 95
- Features: Level
Details
- Parcel number: 159o F 012
Construction
Type & style
- Home type: SingleFamily
- Property subtype: Single Family Residence
Materials
- Other, Fiber Cement
- Foundation: Slab
- Roof: Shingle
Condition
- New construction: No
- Year built: 2021
Utilities & green energy
- Sewer: Public Sewer
- Water: Public
- Utilities for property: Cable Available, Electricity Available, Phone Available, Sewer Connected, Underground Utilities
Community & HOA
Community
- Features: Pool, Street Lights, Sidewalks
- Security: Smoke Detector(s)
- Subdivision: Heritage Walk
HOA
- Has HOA: Yes
- HOA fee: $800 annually
Location
- Region: Chattanooga
Financial & listing details
- Price per square foot: $197/sqft
- Tax assessed value: $638,200
- Annual tax amount: $5,538
- Date on market: 3/17/2026
- Listing terms: Cash,Conventional
Price history
| Date | Event | Price |
|---|---|---|
| 6/12/2026 | Sold | $598,000-2.8%$197/sqft |
Source: Greater Chattanooga Realtors #1530329 Report a problem | ||
| 5/20/2026 | Contingent | $615,000$202/sqft |
Source: Greater Chattanooga Realtors #1530329 Report a problem | ||
| 5/14/2026 | Pending sale | $615,000$202/sqft |
Source: Greater Chattanooga Realtors #1530329 Report a problem | ||
| 3/17/2026 | Listed for sale | $615,000+23.2%$202/sqft |
Source: Greater Chattanooga Realtors #1530329 Report a problem | ||
| 5/18/2022 | Sold | $499,202+413.7%$164/sqft |
Source: Public Record Report a problem | ||
| 11/19/2021 | Sold | $97,178$32/sqft |
Source: Public Record Report a problem | ||
Public tax history
| Year | Property taxes | Tax assessment |
|---|---|---|
| 2025 | $2,418 -12.4% | $159,550 +29.3% |
| 2024 | $2,761 | $123,425 |
| 2023 | $2,761 | $123,425 |
| 2022 | $2,761 +887.4% | $123,425 +887.4% |
| 2021 | $280 | $12,500 |
Find assessor info on the county website
Neighborhood: 37421
Nearby homes
- $480,0003 bd3 ba1.9k sqft8095 Honeycomb Ln, Chattanooga, TN 37421Sold

- $387,500-- bd-- ba-- sqft8111 Honeycomb Ln, Chattanooga, TN 37421Off Market
- $595,0005 bd5 ba3.2k sqft8119 Honeycomb Ln, Chattanooga, TN 37421Sold
- $--1 bd1 ba750 sqft8119 Honeycomb Ln #2, Chattanooga, TN 37421Off Market
- $--1 bd1 ba1.5k sqft8087 Honeycomb Ln #8087, Chattanooga, TN 37421Off Market
- $868,3005 bd5 ba3.7k sqft8087 Honeycomb Ln, Chattanooga, TN 37421Off Market
- $595,0005 bd5 ba3.2k sqft8119 Honeycomb Ln #53, Chattanooga, TN 37421Sold
- $622,2005 bd5 ba3.1k sqft8127 Honeycomb Ln #52, Chattanooga, TN 37421Off Market
Nearby schools
GreatSchools rating
- 4/10East Brainerd Elementary SchoolGrades: PK-5Distance: 1.1 mi
- 7/10East Hamilton Middle SchoolGrades: 6-8Distance: 4.8 mi
- 9/10East Hamilton SchoolGrades: 9-12Distance: 2.7 mi
Schools provided by the listing agent
- Elementary: East Brainerd Elementary
- Middle: East Hamilton
- High: East Hamilton
Source: Greater Chattanooga Realtors. This data may not be complete. We recommend contacting the local school district to confirm school assignments for this home.
Get a cash offer in 3 minutes
Find out how much your home could sell for in as little as 3 minutes with a no-obligation cash offer.
Estimated market value
$600,900
Get a cash offer in 3 minutes
Find out how much your home could sell for in as little as 3 minutes with a no-obligation cash offer.
Estimated market value
$600,900
- Tennessee
- Hamilton County
- Chattanooga
- 37421
- 8105 Honeycomb Ln
