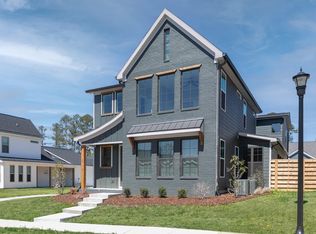
Welcome to a lifestyle where convenience meets indulgence! This 5-bedroom 4.5 bath, green certified home, offers all the upgrades and efficiency you have been longing for. There is even a FULLY FINISHED CARRIAGE HOUSE with a separate entrance to the main dwelling equipped with a standalone HVAC unit & electrical panel! You will be located just minutes from Hamilton Place Mall and all the great dining and shopping options nearby (2.5 miles). Publix and Wholefoods are just minutes away (2 miles), Volkswagen of Chattanooga (6.5 miles), and there is ease of access to Interstate 75 (3 miles).
Enjoy a pool house, park, walking trails, and green spaces in your own community's backyard! Upon arrival, you will be greeted by an inviting 2 tier covered front porch. The welcoming foyer reveals an open concept design, and it also offers the first glimpse of the upgraded hardwood flooring that extends throughout all the living areas as well as all bedrooms; there is NO CARPET.
The ample living space is not only spacious, but it also takes in a great amount of natural lighting; it can also offer privacy as it is equipped with Levolor blinds. These practical window blinds are also found throughout the whole house. The exquisite kitchen features an upgraded chef's builder package that includes an oversized porcelain farm sink, two tone Aristrokraft custom cabinetry with soft closers throughout, custom pull out drawers for pots/pans, 5 burner gas stove, comfort height built-in oven with convection/air fryer features, and more! An oversized island workstation offers abundant counter space and additional seating under two accent pendant lights. The chef of the home will thrive in this well-appointed kitchen that also features a walk-in pantry with custom cabinetry masterfully articulated for ease of use. The primary bedroom is suitably located near the rear of the home for added privacy, and it showcases an accent wall with board and batten, a trey ceiling, and a large walk-in closet configuration to optimize storage for every season!
Your future master bath features raised double vanities, water closet with custom shelves, and soaker tub. Relax and rejuvenate in your new master bath's tiled shower with an upgraded shower kit with body sprayers, sauna/rain head settings, detachable wand, and more! Creekside Closet company has not only enhanced the utility of the pantry, primary bedroom walk-in closet, master bath, but also installed custom cabinetry in the laundry room to seamlessly envelop an LG WASHER AND DRYER TOWER also INCLUDED! The carriage house offers a separate entrance as well as direct access to the main dwelling; this is an ideal place for guest house, office space, home school area, or even residual income as it features a full bathroom, bedroom with closet space, and living area/flex space.
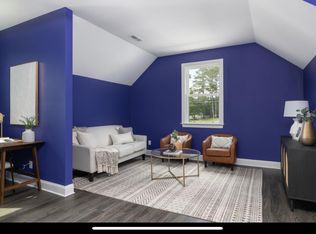
Other wonderful amenities include 4 spacious bedrooms upstairs (one with an ensuite full bathroom), loft area ideal for a reading area/desk space, 2 full baths (counting the ensuite), walk out attic access, upgraded TANKLESS WATER HEATER, ceiling fans with remote controls and dimmers throughout, covered back patio with extended concrete patio (apron pad), data package with ethernet throughout including additional floor outlets in living area, 2/1 efficiency features for all commodes, and THREE CAR GARAGE!
The current owners' favorite amenities: "We absolutely love being minutes from it all, while also enjoying no yard work! We look forward to coming home each day and book-ending our day with a leisure walk in the community shaded trails and soaking up the sounds of nature and the creek nearby on our way to Heritage Park. Our community not only offers a lifestyle of convenience being so close to our favorite restaurants and grocery stores, but it also brings nature closer to us with its abundance of greenspaces without any of the hassle of upkeep!"
You will be located within walking distance from Heritage Park, and just a short drive from all downtown Chattanooga has to offer! Call TODAY to schedule your private viewing. Buyer to verify all and any information deemed important including but not limited to school zones, square footage, etc.
Sold for $635,000
$635,000
8127 Honeycomb Ln #52, Chattanooga, TN 37421
5beds
3,100sqft
Single Family Residence
Built in 2022
4,356 Square Feet Lot
$617,500 Zestimate®
$205/sqft
$3,450 Estimated rent
Home value
$617,500
$587,000 - $648,000
$3,450/mo
Zestimate® history
Owner options
List your home for rent
$3,450/mo
Rent Zestimate®
Find your next renter with Zillow Rental Manager. Plus, with online applications, you can quickly screen prospective tenants – for free.
$3,450/mo
Rent Zestimate®
Refinance and save
$4,561/mo
Est. payment
Refinancing to a lower rate could help reduce your monthly payments and save thousands over the life of the loan.
$4,561/mo
Est. payment
Explore your selling options
Work with a Zillow partner agent
Leverage their expertise and Zillow's premium Showcase listings to get your home seen by more buyers.
Get startedList with your own agent
Get your home in front of millions of buyers by listing it on Zillow.
Learn how to do itSell it yourself
Take full control of how buyers see your home on Zillow by listing For Sale by Owner (FSBO).
List your homeWhat's special
Zillow last checked:
Listing updated:
Listed by:
Manuel Martinez 423-693-3064,
Keller Williams Realty
Bought with:
Manuel Martinez, 308905
Keller Williams Realty
Source: Greater Chattanooga Realtors,MLS#: 1373809
Facts & features
Interior
Bedrooms & bathrooms
- Bedrooms: 5
- Bathrooms: 5
- Full bathrooms: 4
- 1/2 bathrooms: 1
Primary bedroom
- Level: First
Bedroom
- Level: Second
Bedroom
- Level: Second
Bedroom
- Level: Second
Bedroom
- Level: Second
Bathroom
- Description: Full Bathroom
- Level: First
Bathroom
- Description: Full Bathroom
- Level: Second
Bathroom
- Description: Full Bathroom
- Level: Second
Bathroom
- Description: Full Bathroom
- Level: Second
Bonus room
- Description: Special Room
- Level: Second
Laundry
- Level: First
Living room
- Level: First
Loft
- Level: Second
Other
- Description: Foyer: Level: First
Heating
- Natural Gas
Cooling
- Electric, Multi Units
Appliances
- Included: Convection Oven, Dryer, Disposal, Dishwasher, Gas Range, Gas Water Heater, Microwave, Tankless Water Heater, Washer, Wall Oven
- Laundry: Electric Dryer Hookup, Gas Dryer Hookup, Laundry Room, Washer Hookup
Features
- Cathedral Ceiling(s), Entrance Foyer, Eat-in Kitchen, Granite Counters, High Ceilings, Low Flow Plumbing Fixtures, Open Floorplan, Pantry, Primary Downstairs, Walk-In Closet(s), Separate Shower, Tub/shower Combo, En Suite, Plumbed, Split Bedrooms, Connected Shared Bathroom
- Flooring: Hardwood, Sustainable, Tile, Engineered Hardwood
- Windows: ENERGY STAR Qualified Windows, Insulated Windows, Vinyl Frames
- Basement: None
- Has fireplace: No
Interior area
- Total structure area: 3,100
- Total interior livable area: 3,100 sqft
Property
Parking
- Total spaces: 3
- Parking features: Garage Door Opener, Garage Faces Rear, Kitchen Level
- Attached garage spaces: 3
Features
- Levels: Two
- Patio & porch: Covered, Deck, Patio, Porch, Porch - Covered
- Pool features: Community
- Fencing: Fenced
Lot
- Size: 4,356 Square Feet
- Dimensions: 42 x 95
- Features: Level, Sprinklers In Front, Sprinklers In Rear
Details
- Additional structures: Guest House
- Parcel number: 159o F 009
Construction
Type & style
- Home type: SingleFamily
- Property subtype: Single Family Residence
Materials
- Brick, Other, Stone
- Foundation: Slab
- Roof: Shingle
Condition
- New construction: No
- Year built: 2022
Utilities & green energy
- Water: Public
- Utilities for property: Cable Available, Electricity Available, Phone Available, Sewer Connected, Underground Utilities
Green energy
- Energy efficient items: HVAC, Thermostat, Windows
Community & HOA
Community
- Features: Clubhouse, Playground, Sidewalks
- Security: Smoke Detector(s)
- Subdivision: Heritage Walk
HOA
- Has HOA: Yes
- HOA fee: $800 annually
Location
- Region: Chattanooga
Financial & listing details
- Price per square foot: $205/sqft
- Annual tax amount: $560
- Date on market: 6/14/2023
- Listing terms: Cash,Conventional,FHA,Owner May Carry,VA Loan
Price history
| Date | Event | Price |
|---|---|---|
| 8/25/2023 | Sold | $635,000+2.4%$205/sqft |
Source: Greater Chattanooga Realtors #1373809 Report a problem | ||
| 8/15/2023 | Pending sale | $620,000$200/sqft |
Source: Greater Chattanooga Realtors #1373809 Report a problem | ||
| 7/29/2023 | Price change | $620,000-1.2%$200/sqft |
Source: Greater Chattanooga Realtors #1373809 Report a problem | ||
| 7/18/2023 | Price change | $627,500-0.6%$202/sqft |
Source: Greater Chattanooga Realtors #1373809 Report a problem | ||
| 7/7/2023 | Price change | $631,400-0.6%$204/sqft |
Source: Greater Chattanooga Realtors #1373809 Report a problem | ||
| 6/15/2023 | Price change | $634,900-0.6%$205/sqft |
Source: Greater Chattanooga Realtors #1373809 Report a problem | ||
| 5/20/2023 | Listed for sale | $639,000+7.1%$206/sqft |
Source: Greater Chattanooga Realtors #1373809 Report a problem | ||
| 8/23/2022 | Sold | $596,890+1.2%$193/sqft |
Source: Greater Chattanooga Realtors #1355271 Report a problem | ||
| 6/16/2022 | Pending sale | $589,700$190/sqft |
Source: Greater Chattanooga Realtors #1355271 Report a problem | ||
| 5/16/2022 | Listed for sale | $589,700$190/sqft |
Source: Greater Chattanooga Realtors #1355271 Report a problem | ||
Public tax history
Tax history is unavailable.
Neighborhood: 37421
Nearby homes
- $595,0005 bd5 ba3.2k sqft8119 Honeycomb Ln #53, Chattanooga, TN 37421Sold
- $635,000-- bd-- ba3k sqft8127 Honeycomb Ln, Chattanooga, TN 37421Sold
- $--1 bd1 ba750 sqft8119 Honeycomb Ln #2, Chattanooga, TN 37421Off Market
- $595,0005 bd5 ba3.2k sqft8119 Honeycomb Ln, Chattanooga, TN 37421Sold
- $485,800-- bd-- ba1.9k sqft8137 Honeycomb Ln, Chattanooga, TN 37421Off Market
- $378,600-- bd-- ba-- sqft8111 Honeycomb Ln, Chattanooga, TN 37421Off Market
- $534,100-- bd-- ba2.2k sqft8145 Honeycomb Ln, Chattanooga, TN 37421Off Market
- $598,0004 bd4 ba3k sqft8105 Honeycomb Ln, Chattanooga, TN 37421Sold
Nearby schools
GreatSchools rating
- 4/10East Brainerd Elementary SchoolGrades: PK-5Distance: 1.1 mi
- 7/10East Hamilton Middle SchoolGrades: 6-8Distance: 4.8 mi
- 9/10East Hamilton SchoolGrades: 9-12Distance: 2.7 mi
Schools provided by the listing agent
- Elementary: East Brainerd Elementary
- Middle: East Hamilton
- High: East Hamilton
Source: Greater Chattanooga Realtors. This data may not be complete. We recommend contacting the local school district to confirm school assignments for this home.
Get a cash offer in 3 minutes
Find out how much your home could sell for in as little as 3 minutes with a no-obligation cash offer.
Estimated market value
$617,500
Get a cash offer in 3 minutes
Find out how much your home could sell for in as little as 3 minutes with a no-obligation cash offer.
Estimated market value
$617,500
- Tennessee
- Hamilton County
- Chattanooga
- 37421
- 8127 Honeycomb Ln Unit 52
Nearby cities
Nearby neighborhoods
Nearby zip codes
Other Chattanooga Topics
