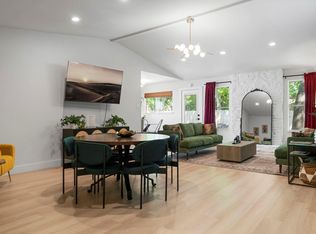
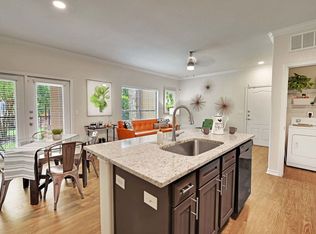
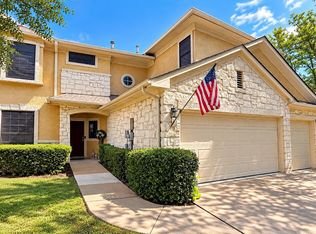
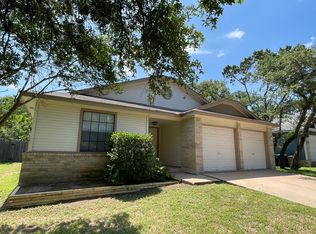
STUNNING & IMPECCABLE! Ready for an ASAP Tenant - Updated/Remodeled 3 bed/2 bath cul-de-sac home on approx quarter acre lot in South Austin's sought-after Village at Western Oaks community. This well-established neighborhood with sidewalks and mature shade trees feeds to desirable AISD schools. Just a short walk to the greenbelt trails and Dick Nichols Park. Beautiful curb appeal, low maintenance landscaping, and a two-car garage with epoxy flooring. Step inside to an open concept living space with gorgeous new windows and plenty of natural light. The updated kitchen with a large island flows to the dining area. Polished concrete floors throughout the living and bedroom areas give the space a contemporary feel. The primary bedroom and ensuite bath have been updated. The spacious backyard is enclosed with updated fencing and plenty of room to play and grow, plus a large detached storage shed for ample storage. Just a short drive to HEB, Costco, and all the restaurants and retail shopping in the area. Easy access to Mopac/Loop 1 and just 10 miles to the heart of Downtown Austin. This is an excellent opportunity to secure a cul-de-sac home in this dreamy suburban South Austin area. Schedule a showing today!
House for rent
Singlefamily
Available now
Cats, dogs OK
Air conditioner, central air
Electric dryer hookup laundry
4 Attached garage spaces parking
Central
What's special
Approx quarter acre lotLow maintenance landscapingGorgeous new windowsCul-de-sac homePlenty of natural lightBeautiful curb appealOpen concept living space
- 2 days |
- -- |
- -- |
Zillow last checked:
Listing updated:
Travel times

Let’s turn your rent into credit progress
Build credit history with every on-time payment and get credit for the payment you’re already making.
Facts & features
Interior
Bedrooms & bathrooms
- Bedrooms: 3
- Bathrooms: 2
- Full bathrooms: 2
Heating
- Central
Cooling
- Air Conditioner, Central Air
Appliances
- Included: Dishwasher, Exhaust Fan, Garbage Disposal, Gas Range, Gas Water Heater, Stainless Steel Appliance(s), Washer Dryer Hookups
- Laundry: Electric Dryer Hookup, Hookups, Inside, Laundry Room, Washer Hookup
Features
- Bar, Breakfast Bar, Ceiling Fan(s), Ceiling Fan(s), Double Vanity, Eat-in Kitchen, Electric Dryer Hookup, Exhaust Fan, French Doors, High Ceilings, High Speed Internet, Kitchen Island, Multiple Dining Areas, Multiple Living Areas, No Interior Steps, Open Floorplan, Pantry, Pantry, Primary Bedroom on Main, Storage, Storage, Vaulted Ceiling(s), Washer Hookup
- Flooring: Concrete, Tile, Wood
- Has fireplace: Yes
Interior area
- Total interior livable area: 1,693 sqft
Property
Parking
- Total spaces: 4
- Parking features: Attached, Driveway, Garage, Open
- Has attached garage: Yes
- Has uncovered spaces: Yes
- Details: Contact manager
Features
- Stories: 1
- Exterior features: French Doors, Google Fiber, Lighting, Multiple Dining Areas, Multiple Living Areas, No Interior Steps, Primary Bedroom On Main, Private Yard, Public Maintained Road, Rain Gutters, Trees-Medium (20 Ft - 40 Ft), Trees-Small (under 20 Ft)
- Pool features: Contact manager
- Has view: Yes
- View description: Neighborhood, Trees/Woods
Lot
- Features: Back Yard, Cul-De-Sac, Front Yard, Interior Lot, Landscaped
Details
- Additional structures: Garage(s)
- Parcel number: 322020
Construction
Type & style
- Home type: SingleFamily
- Property subtype: SingleFamily
Materials
- Roof: Composition,Shake Shingle
Condition
- Year built: 1986
Community & HOA
Community
- Features: Curbs, Sidewalks
Location
- Region: Austin
Financial & listing details
- Lease term: 12 Months
Nearby apartments for rent

Price history
| Date | Event | Price |
|---|---|---|
| 10/13/2026 | Listed for rent | $3,200$2/sqft |
Source: Unlock MLS #1573373 Report a problem | ||
| 7/30/2024 | Listing removed | -- |
Source:  Unlock MLS #3680334 Report a problem Unlock MLS #3680334 Report a problem | ||
| 7/5/2024 | Contingent | $575,000$340/sqft |
Source: Unlock MLS #3680334 Report a problem | ||
| 6/10/2024 | Price change | $575,000-4.2%$340/sqft |
Source: Unlock MLS #3680334 Report a problem | ||
| 5/30/2024 | Listed for sale | $600,000+62.2%$354/sqft |
Source: Unlock MLS #3680334 Report a problem | ||
| 6/19/2016 | Listing removed | $369,900$218/sqft |
Source: Realm Professional Realty, LLC #1605539 Report a problem | ||
| 5/24/2016 | Pending sale | $369,900$218/sqft |
Source: Realm Professional Realty, LLC #1605539 Report a problem | ||
| 5/20/2016 | Listed for sale | $369,900$218/sqft |
Source: Realm Professional Realty, LLC #1605539 Report a problem | ||