Skip main navigation
Active
  • $169,000

    8105 Valley Farms Trl, Indianapolis, IN 46214

    3beds
    2,079sqft
    : 
    Loading
    Get pre-qualified
    Residential, Condominium
    Built in 1984
    -- sqft lot
    $-- Zestimate®
    $81/sqft
    $215/mo HOA

    What's special

    Cozy wood burning fireplaceVaulted ceiling
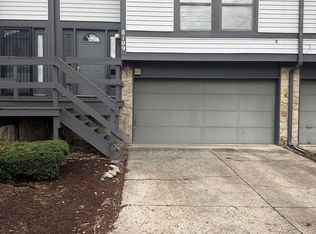
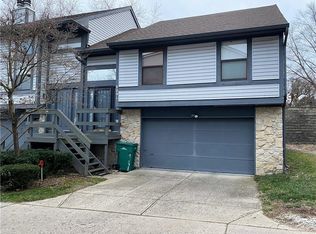
    Wonderful opportunity to live near Eagle Creek! This spacious and quietly tucked away end-unit condominium was lovingly cared for by the same owner for 30 years, offers over 2,000 sqft of living space spread out over 3 levels, and is ready for a new owner to put their own personal touches on it. The new windows in the living room allow for a lot of natural light ot stream in, and feature a vaulted ceiling and cozy wood burning fireplace. There is a wet bar hidden under the built-in shelf, and it could easily be converted back. The dining room past the galley kitchen on the main floor provides access to a good-sized wood deck/balcony, the perfect space for all your plants to thrive! The upper primary bedroom with its own full bathroom features a loft, just waiting to be used as an office, reading nook, or your own workout area. The lower level was converted to a bedroom, complete with its own 1/2 bath, creating easy access through the attached garage to your own guest quarters. Recent updates include HVAC with air purifier, water heater, and living room windows. With easy access to the freeway, Speedway and shopping, this is the place you've been looking for!
    2 days
    |
    385
    |
    25
    |

    Zillow last checked:

    Listing updated:

    Listed by:

    Iris Vogel-Eskew 317-332-9232,

    Highgarden Real Estate

    Source: MIBOR as distributed by MLS GRID,MLS#: 22114115MLS Logo

    Loading...

      Facts & features

      Interior

      Bedrooms & bathrooms
      • Bedrooms: 3
      • Bathrooms: 3
      • Full bathrooms: 2
      • 1/2 bathrooms: 1
      • Main level bathrooms: 1
      • Main level bedrooms: 1
      Dining room
      • Level: Main
      • Area: 99 Square Feet
      • Dimensions: 11x9
      Kitchen
      • Level: Main
      • Area: 48 Square Feet
      • Dimensions: 8x6
      Living room
      • Level: Main
      • Area: 208 Square Feet
      • Dimensions: 16x13
      Loft
      • Level: Upper
      • Area: 143 Square Feet
      • Dimensions: 13x11
      Heating
      • Forced Air
      Cooling
      • Central Air
      Appliances
      • Included: Dishwasher, Dryer, Gas Water Heater, Humidifier, Exhaust Fan, Electric Oven, Refrigerator, Washer
      • Laundry: Laundry Closet, In Basement
      Features
      • Pantry, Wet Bar
      • Windows: WoodWorkStain/Painted
      • Basement: Finished
      • Number of fireplaces: 1
      • Fireplace features: Wood Burning
      • Common walls with other units/homes: 1 Common Wall,End Unit
      Interior area
      • Total structure area: 2,079
      • Total interior livable area: 2,079 sqft
      • Finished area below ground: 450

      Property

      Parking
      • Total spaces: 2
      • Parking features: Attached, Garage Door Opener
      • Attached garage spaces: 2
      • Details: Garage Parking Other(Assigned Parking Outside)
      Features
      • Levels: Three Or More
      • Entry location: Building Private Entry
      • Patio & porch: Deck, Porch
      • Exterior features: Balcony
      Lot
      • Size: 3,484 Square Feet
      • Features: Access, Street Lights, Mature Trees
      Details
      • Parcel number: 490522131081000900
      • Horse amenities: None

      Construction

      Type & style
      • Home type: Condo
      • Architectural style: Traditional
      • Property subtype: Residential, Condominium
      • Attached to another structure: Yes
      Materials
      • Wood With Stone
      • Foundation: Slab
      Condition
      • New construction: No
      • Year built: 1984

      Utilities & green energy

      • Water: Public

      Community & HOA

      Community
      • Features: Low Maintenance Lifestyle, Clubhouse, Pool, Sidewalks, Street Lights, Tennis Court(s)
      • Security: Smoke Detector(s)
      • Subdivision: Eagle Valley
      HOA
      • Has HOA: Yes
      • Amenities included: Insurance, Maintenance Grounds, Maintenance, Management, Snow Removal, Tennis Court(s)
      • Services included: Entrance Common, Insurance, Lawncare, Maintenance Grounds, Maintenance Structure, Maintenance, Management, Resident Manager, Snow Removal, Tennis Court(s)
      • HOA fee: $215 monthly
      • HOA phone: 317-253-1401
      Location
      • Region: Indianapolis

      Financial & listing details

      • Price per square foot: $81/sqft
      • Tax assessed value: $172,600
      • Annual tax amount: $1,772
      • Date on market: 7/15/2026
      • Cumulative days on market: 4 days

        Estimated market value

        Not available

        Estimated sales range

        Not available

        Not available

        Price history

        DateEventPrice
        7/15/2026Listed for sale$169,000+102.4%$81/sqft
        Source: MIBOR as distributed by MLS GRID #22114115 Report a problem
        8/7/2004Sold$83,500$40/sqft
        Source: Agent Provided Report a problem

        Public tax history

        YearProperty taxesTax assessment
        2025$1,872 +14%$172,600 +6.4%
        2024$1,641 -3.4%$162,200 +12.6%
        2023$1,700 +14.4%$144,000 -1.9%
        2022$1,486 +19.7%$146,800 +26.3%
        2021$1,242 +11.5%$116,200 +16.9%
        2020$1,113 +20.2%$99,400 +9.7%
        2019$926 +18.1%$90,600 +8.1%
        2018$784 -15.1%$83,800 +15.9%
        2017$923 +12.8%$72,300 -6.6%
        2016$819 +11.3%$77,400 +0.5%
        2014$736 -12.7%$77,000
        2013$843 $77,000 -8.7%
        2012$843 $84,300 -3%
        2011-- $86,900 -2.5%
        2010$891 +6.6%$89,100
        2009$835 $89,100 -6.9%
        2007-- $95,700 -1.1%
        2006-- $96,800 +8.5%
        2005-- $89,200
        2004-- $89,200
        2003-- $89,200 +57%
        2002-- $56,800 +199.9%
        2001-- $18,940
        2000-- $18,940
        Find assessor info on the county website

        Monthly payment

        Est. payment

        Payment breakdown

        Explore the cost of this home by adjusting the details. Changes won't be saved.
        All calculations are estimates and provided by Zillow, Inc. for informational purposes only. Actual amounts may vary.
        HOA fees may include property taxes on listings classified as Co-Ops. Contact the listing agent and/or owner for fee details.
        Mortgage interest rates are dependent on a number of factors, including credit score, down payment, and repayment length. Interest rate data provided by Zillow Group Marketplace, Inc. as of 1/1/1970 from various mortgage lenders with which we have lead or other similar arrangements; the Estimated Payment is an average of those rates.
        See how much you could borrow to make a competitive offer.

        Climate risks

        Neighborhood: Key Meadows

        Getting around

        26 / 100
        Car-Dependent
        11 / 100
        Minimal Transit
        31 / 100
        Somewhat Bikeable

        Nearby schools

        GreatSchools rating

        A local agent can set up tours, give advice and negotiate with sellers.

        Browse local experts

        Similar homes