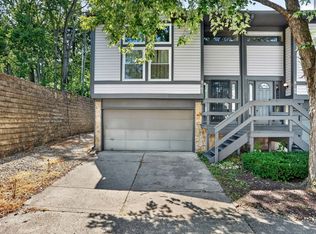
This lovely condominium offers 2,044 square feet of living area spread across 3 levels. Living room features vaulted ceiling, wood burning fireplace and wet bar. Two bedrooms, 2 1/2 baths, loft with generous space right outside the primary bedroom makes a perfect home office area. Galley kitchen with all appliances staying. Lower level is finished and great for a workout area or maybe a den. Eagle Valley is so convenient to interstate access. Very close to Eagle Creek Park, Motor Speedway and shopping. Don't miss this one.
Active
$179,900
8109 Valley Farms Trl, Indianapolis, IN 46214
2beds
2,044sqft
Residential, Condominium
Built in 1984
-- sqft lot
$-- Zestimate®
$88/sqft
$215/mo HOA
What's special
Wood burning fireplaceLoft with generous spaceWet barVaulted ceilingPerfect home office area
- 266 days
- 547
- 35
Zillow last checked:
Listing updated:
Listed by:
Cindy Sylvester 317-752-0246,
Keller Williams Indpls Metro N,
Roger Lundy
Source: MIBOR as distributed by MLS GRID,MLS#: 22075818
Facts & features
Interior
Bedrooms & bathrooms
- Bedrooms: 2
- Bathrooms: 3
- Full bathrooms: 2
- 1/2 bathrooms: 1
- Main level bathrooms: 1
- Main level bedrooms: 1
Primary bedroom
- Level: Upper
- Area: 143 Square Feet
- Dimensions: 13x11
Bedroom 2
- Level: Main
- Area: 143 Square Feet
- Dimensions: 13x11
Dining room
- Features: Tile-Ceramic
- Level: Main
- Area: 99 Square Feet
- Dimensions: 11x9
Kitchen
- Features: Tile-Ceramic
- Level: Main
- Area: 48 Square Feet
- Dimensions: 8x6
Living room
- Level: Main
- Area: 208 Square Feet
- Dimensions: 16x13
Heating
- Forced Air
Cooling
- Central Air
Appliances
- Included: Dishwasher, Dryer, Disposal, Microwave, Electric Oven, Range Hood, Refrigerator, Washer
- Laundry: Laundry Closet, In Basement
Features
- Wet Bar
- Windows: Wood Work Painted
- Basement: Finished
- Number of fireplaces: 1
- Fireplace features: Wood Burning
- Common walls with other units/homes: 2+ Common Walls
Interior area
- Total structure area: 2,044
- Total interior livable area: 2,044 sqft
- Finished area below ground: 450
Video & virtual tour
Property
Parking
- Total spaces: 2
- Parking features: Attached, Asphalt, Garage Door Opener
- Attached garage spaces: 2
- Details: Garage Parking Other(Garage Door Opener)
Features
- Levels: Three Or More
- Entry location: Other/See Remarks
- Patio & porch: Deck
Lot
- Size: 2,178 Square Feet
- Features: Cul-De-Sac
Details
- Parcel number: 490522131077000900
- Horse amenities: None
Construction
Type & style
- Home type: Condo
- Architectural style: Traditional
- Property subtype: Residential, Condominium
- Attached to another structure: Yes
Materials
- Wood With Stone
- Foundation: Slab
Condition
- New construction: No
- Year built: 1984
Utilities & green energy
- Electric: 100 Amp Service
- Water: Public
Community & HOA
Community
- Features: Low Maintenance Lifestyle
- Security: Smoke Detector(s)
- Subdivision: Eagle Valley
HOA
- Has HOA: Yes
- Amenities included: Insurance, Maintenance, Maintenance Grounds, Management, Snow Removal
- Services included: Insurance, Lawncare, Maintenance Grounds, Maintenance Structure, Maintenance, Management, Snow Removal
- HOA fee: $215 monthly
- HOA phone: 317-253-1401
Location
- Region: Indianapolis
Financial & listing details
- Price per square foot: $88/sqft
- Tax assessed value: $219,700
- Annual tax amount: $2,338
- Date on market: 12/12/2025
- Cumulative days on market: 228 days
Estimated market value
Not available
Estimated sales range
Not available
Not available
Price history
| Date | Event | Price |
|---|---|---|
| 8/13/2026 | Listed for sale | $179,900$88/sqft |
Source:  MIBOR as distributed by MLS GRID #22075818 Report a problem MIBOR as distributed by MLS GRID #22075818 Report a problem | ||
| 7/4/2026 | Pending sale | $179,900$88/sqft |
Source: MIBOR as distributed by MLS GRID #22075818 Report a problem | ||
| 5/28/2026 | Price change | $179,900-2.8%$88/sqft |
Source: MIBOR as distributed by MLS GRID #22075818 Report a problem | ||
| 4/14/2026 | Price change | $185,000-2.1%$91/sqft |
Source: MIBOR as distributed by MLS GRID #22075818 Report a problem | ||
| 3/12/2026 | Price change | $189,000-3.1%$92/sqft |
Source: MIBOR as distributed by MLS GRID #22075818 Report a problem | ||
| 2/13/2026 | Price change | $195,000-2.5%$95/sqft |
Source: MIBOR as distributed by MLS GRID #22075818 Report a problem | ||
| 1/12/2026 | Price change | $200,000-4.8%$98/sqft |
Source: MIBOR as distributed by MLS GRID #22075818 Report a problem | ||
| 12/12/2025 | Listed for sale | $210,000+55.6%$103/sqft |
Source: MIBOR as distributed by MLS GRID #22075818 Report a problem | ||
| 7/15/2020 | Sold | $135,000$66/sqft |
Source: MIBOR as distributed by MLS GRID #21717073 Report a problem | ||
| 6/15/2020 | Pending sale | $135,000$66/sqft |
Source: RE/MAX Advanced Realty #21717073 Report a problem | ||
| 6/11/2020 | Listed for sale | $135,000+28.6%$66/sqft |
Source: RE/MAX Advanced Realty #21717073 Report a problem | ||
| 1/8/2008 | Sold | $105,000$51/sqft |
Source: MIBOR as distributed by MLS GRID #2758543 Report a problem | ||
Public tax history
| Year | Property taxes | Tax assessment |
|---|---|---|
| 2025 | $2,337 +14.6% | $219,700 +9.6% |
| 2024 | $2,040 -5.5% | $200,400 +13.3% |
| 2023 | $2,159 +15.3% | $176,900 -4.4% |
| 2022 | $1,872 +63.8% | $185,100 +28.4% |
| 2021 | $1,143 +13.3% | $144,200 +53.2% |
| 2020 | $1,009 +35.6% | $94,100 +10.3% |
| 2019 | $744 +22.3% | $85,300 +8.7% |
| 2018 | $609 -12.7% | $78,500 +17.2% |
| 2017 | $697 +11.1% | $67,000 -7.1% |
| 2016 | $628 +13.5% | $72,100 +0.6% |
| 2014 | $553 -20.9% | $71,700 |
| 2013 | $699 | $71,700 -9.2% |
| 2012 | $699 | $79,000 -4.9% |
| 2011 | -- | $83,100 -2.6% |
| 2010 | $758 +12.2% | $85,300 |
| 2009 | $676 | $85,300 -7.2% |
| 2007 | -- | $91,900 -1.2% |
| 2006 | -- | $93,000 +8.9% |
| 2005 | -- | $85,400 |
| 2004 | -- | $85,400 |
| 2003 | -- | $85,400 +54.7% |
| 2002 | -- | $55,200 +200% |
| 2001 | -- | $18,400 |
| 2000 | -- | $18,400 |
Find assessor info on the county website
Monthly payment
Est. payment
Payment breakdown
Explore the cost of this home by adjusting the details. Changes won't be saved.Climate risks
Neighborhood: Key Meadows
- $155,0003 bd3 ba2k sqft8105 Valley Farms Trl, Indianapolis, IN 46214Sold
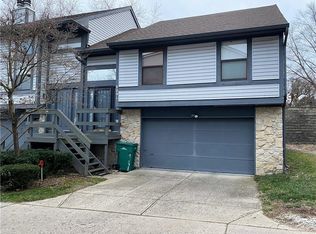
- $183,2003 bd3 ba2k sqft8113 Valley Farms Trl, Indianapolis, IN 46214Off Market
- $183,0002 bd1 ba1.5k sqft8117 Valley Farms Trl, Indianapolis, IN 46214Off Market
- $163,0002 bd2 ba1.5k sqft8091 Valley Farms Trl, Indianapolis, IN 46214Off Market
Similar homes
- $195,0002 bd2 ba1.2k sqft4606 Stansbury Ln, Indianapolis, IN 46254Active
 MLS ID #22098172, Julienna Doyle, Forever Homes LLC. MIBOR as distributed by MLS GRID
 - $190,0002 bd2 ba2.1k sqft2739 Lakeshire Ln #14C, Indianapolis, IN 46268Active
 MLS ID #22122532, Liz Michael, Keller Williams Indpls Metro N. MIBOR as distributed by MLS GRID
 - $165,0002 bd2 ba1.1k sqft4804 London Dr, Indianapolis, IN 46254Active
 MLS ID #22117340, Parge June, F.C. Tucker Company. MIBOR as distributed by MLS GRID
 - $204,9002 bd2 ba1.2k sqft7415 Charrington Ct, Indianapolis, IN 46254Active
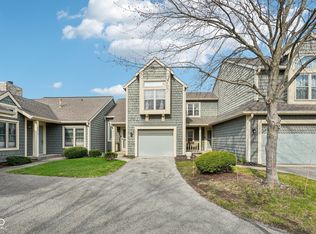 MLS ID #22093096, Mathew MacDonald, F.C. Tucker Company. MIBOR as distributed by MLS GRID
