Nestled between the historic town of Guthrie and vibrant Edmond, Meadow Heights offers expansive lots, tree-lined streets, and an alluring atmosphere that makes it the perfect place to call home. With its charming surroundings, you’ll enjoy a serene, community-focused lifestyle, all while being minutes away from cultural attractions, parks, and lakes. 8106 Goldfinch seamlessly blends traditional charm with European design, creating a classic and timeless home filled with unique character. This true 3-bedroom, 2.5-bath residence offers a spacious living area where natural light pours in, highlighting the open and airy feel. The kitchen is a chef’s dream, featuring a butler’s pantry, an island for added prep space, and a walk-in pantry for all your storage needs. The luxurious private suite is a serene retreat, complete with a generous walk-in closet to accommodate your wardrobe. Outside, the covered patio extends the living space, providing an ideal spot for additional entertaining or quiet relaxation. With its thoughtful design and high-end touches, 8106 Goldfinch is a home that offers both beauty and functionality. With expansive 1/2 acre homesites, breathtaking scenery, and a tranquil fishing pond, Meadow Heights is the place where nature and comfort meet.
Sold for $559,900
$559,900
8106 Goldfinch Dr, Guthrie, OK 73044
3beds
2,578sqft
Single Family Residence
Built in 2024
0.51 Acres Lot
$592,500 Zestimate®
$217/sqft
$2,998 Estimated rent
Home value
$592,500
$527,000 - $670,000
$2,998/mo
Zestimate® history
Owner options
List your home for rent
$2,998/mo
Rent Zestimate®
Find your next renter with Zillow Rental Manager. Plus, with online applications, you can quickly screen prospective tenants – for free.
$2,998/mo
Rent Zestimate®
Refinance and save
$4,150/mo
Est. payment
Refinancing to a lower rate could help reduce your monthly payments and save thousands over the life of the loan.
$4,150/mo
Est. payment
Explore your selling options
Work with a Zillow partner agent
Leverage their expertise and Zillow's premium Showcase listings to get your home seen by more buyers.
Get startedList with your own agent
Get your home in front of millions of buyers by listing it on Zillow.
Learn how to do itSell it yourself
Take full control of how buyers see your home on Zillow by listing For Sale by Owner (FSBO).
List your homeWhat's special
Tranquil fishing pondBreathtaking sceneryLuxurious private suiteCovered patioWalk-in pantryNatural lightGenerous walk-in closet
Zillow last checked:
Listing updated:
Listed by:
Jennifer Fields 405-412-2273,
RE/MAX at Home,
Mark Osterman 405-818-9670,
RE/MAX at Home
Bought with:
Kirsten McIntyre, 158321
Keller Williams Central OK ED
Source: MLSOK/OKCMAR as distributed by MLS GRID,MLS#: 1148053
Facts & features
Interior
Bedrooms & bathrooms
- Bedrooms: 3
- Bathrooms: 3
- Full bathrooms: 2
- 1/2 bathrooms: 1
Primary bedroom
- Description: Walk In Closet
Bedroom
- Description: Ceiling Fan
Bedroom
- Description: Ceiling Fan
Bathroom
- Description: Full Bath,Shower,Tub
Bathroom
- Description: Double Vanities,Full Bath,Tub & Shower
Bathroom
- Description: Half Bath
Kitchen
- Description: Eating Space,Island,Pantry
Living room
- Description: Fireplace
Heating
- Central
Cooling
- Has cooling: Yes
Features
- Number of fireplaces: 1
- Fireplace features: Insert
Interior area
- Total structure area: 2,578
- Total interior livable area: 2,578 sqft
Property
Parking
- Total spaces: 3
- Parking features: Garage
- Garage spaces: 3
Features
- Levels: One
- Stories: 1
- Patio & porch: Patio, Porch
Lot
- Size: 0.51 Acres
- Features: Interior Lot
Details
- Parcel number: 8106NONEGoldfinch73044
- Special conditions: None
Construction
Type & style
- Home type: SingleFamily
- Architectural style: Traditional
- Property subtype: Single Family Residence
Materials
- Brick & Frame
- Foundation: Slab
- Roof: Composition
Condition
- Year built: 2024
Details
- Builder name: Silver Stone Homes
Community & HOA
HOA
- Has HOA: Yes
- Services included: Greenbelt
- HOA fee: $750 annually
Location
- Region: Guthrie
Financial & listing details
- Price per square foot: $217/sqft
- Annual tax amount: $2,223
- Date on market: 12/20/2024
Price history
| Date | Event | Price |
|---|---|---|
| 3/17/2025 | Sold | $559,900+0.9%$217/sqft |
Source:  MLSOK/OKCMAR as distributed by MLS GRID #1148053 Report a problem MLSOK/OKCMAR as distributed by MLS GRID #1148053 Report a problem | ||
| 1/29/2025 | Pending sale | $554,900$215/sqft |
Source: MLSOK/OKCMAR as distributed by MLS GRID #1148053 Report a problem | ||
| 12/20/2024 | Listed for sale | $554,900$215/sqft |
Source: MLSOK/OKCMAR as distributed by MLS GRID #1148053 Report a problem | ||
Public tax history
Tax history is unavailable.
Neighborhood: 73044
Nearby homes

- $624,9004 bd3 ba2.6k sqft8102 Goldfinch Dr, Guthrie, OK 73044Pending
- $85,000-- bd-- ba-- sqft8108 Goldfinch Dr, Guthrie, OK 73044Sold
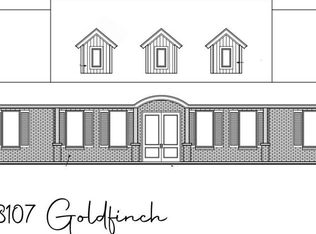
- $650,0003 bd4 ba2.8k sqft8107 Goldfinch Dr, Guthrie, OK 73044Sold
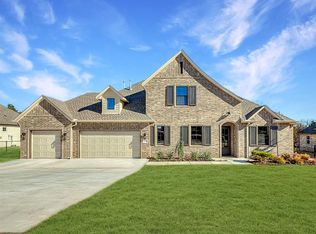
- $549,9004 bd3 ba2.5k sqft8108 Goldfinch Dr, Guthrie, OK 73044Sold
- $610,0004 bd3 ba2.7k sqft8110 Goldfinch Dr, Guthrie, OK 73044For Sale
- $550,0004 bd4 ba2.5k sqft8103 Goldfinch Dr, Guthrie, OK 73044Sold
- $599,9003 bd4 ba2.7k sqft8111 Goldfinch Dr, Guthrie, OK 73044For Sale
- $455,000-- bd-- ba-- sqft8105 Goldfinch Dr, Guthrie, OK 73044Sold
Nearby schools
GreatSchools rating
- 6/10Cotteral Elementary SchoolGrades: PK-4Distance: 5.9 mi
- 8/10Guthrie Junior High SchoolGrades: 7-8Distance: 6 mi
- 3/10Guthrie High SchoolGrades: 9-12Distance: 7 mi
Schools provided by the listing agent
- Elementary: Cotteral ES
- Middle: Guthrie JHS
- High: Guthrie HS
Source: MLSOK/OKCMAR as distributed by MLS GRID. This data may not be complete. We recommend contacting the local school district to confirm school assignments for this home.
Get a cash offer in 3 minutes
Find out how much your home could sell for in as little as 3 minutes with a no-obligation cash offer.
Estimated market value
$592,500
Get a cash offer in 3 minutes
Find out how much your home could sell for in as little as 3 minutes with a no-obligation cash offer.
Estimated market value
$592,500
- Oklahoma
- Logan County
- Guthrie
- 73044
- 8106 Goldfinch Dr
Nearby cities
Nearby neighborhoods
Nearby zip codes
Other Guthrie Topics
