Luxury end-unit townhome boasting breathtaking lake views and unfinished basement located in the heart of North Raleigh! A spacious, light filled living room greets you, accessible via the main entrance or the charming paver patio. The formal dining room boasts arched entry and soaring ceilings, the perfect setting for memorable gatherings. The heart of the home is the two-story family room, where a cozy natural gas fireplace, serene water views, and an open upgraded kitchen await. The kitchen features granite countertops, stainless steel appliances, extended cabinetry, a pantry, and a comfortable breakfast nook for casual meals. The first-floor primary suite is spacious and features a large walk-in and two additional closets for ample storage, dual vanities, tile walk-in shower and soaking tub. The second level includes a landing loft space, and two generous sized ensuite bedrooms complete with walk-in closets. The unfinished daylight, walk-out basement, spanning over 1,400 sqft, offers boundless potential for you to customize to your vision and needs. Outside living at its finest with one-of-kind views of the community lake, perfect for relaxation or entertaining on the deck. If you're a fishing fan the HOA has recently re-stocked the lake for the residents enjoyment for catch and release. The property's location in North Raleigh is unbeatable, with easy access to I-540 and an abundance of shopping, restaurants, and amenities just moments away.
Sold for $685,000
$685,000
8106 Lloyd Allyns Way, Raleigh, NC 27615
3beds
2,858sqft
Townhouse
Built in 2006
4,791 Square Feet Lot
$680,000 Zestimate®
$240/sqft
$2,862 Estimated rent
Home value
$680,000
$646,000 - $714,000
$2,862/mo
Zestimate® history
Owner options
List your home for rent
$2,862/mo
Rent Zestimate®
Find your next renter with Zillow Rental Manager. Plus, with online applications, you can quickly screen prospective tenants – for free.
$2,862/mo
Rent Zestimate®
Refinance and save
$4,795/mo
Est. payment
Refinancing to a lower rate could help reduce your monthly payments and save thousands over the life of the loan.
$4,795/mo
Est. payment
Explore your selling options
Work with a Zillow partner agent
Leverage their expertise and Zillow's premium Showcase listings to get your home seen by more buyers.
Get startedList with your own agent
Get your home in front of millions of buyers by listing it on Zillow.
Learn how to do itSell it yourself
Take full control of how buyers see your home on Zillow by listing For Sale by Owner (FSBO).
List your homeWhat's special
Fishing fanCozy natural gas fireplaceUnfinished daylightOpen upgraded kitchenAmple storageHeart of north raleighArched entry
Zillow last checked:
Listing updated:
Listed by:
Leigh Anne Hammill 919-995-0138,
Ace Realty Group, LLC
Bought with:
J. Michael Jackson, 166772
Hodge & Kittrell Sotheby's Int
Source: Doorify MLS,MLS#: 10020849
Facts & features
Interior
Bedrooms & bathrooms
- Bedrooms: 3
- Bathrooms: 4
- Full bathrooms: 3
- 1/2 bathrooms: 1
- Main level bathrooms: 1
Primary bedroom
- Level: Main
- Area: 210.82 Square Feet
- Dimensions: 12.7 x 16.6
Bedroom 2
- Description: With Full Bathroom
- Level: Second
- Area: 253.5 Square Feet
- Dimensions: 13 x 19.5
Bedroom 3
- Description: With Full Bathroom
- Level: Second
- Area: 158.4 Square Feet
- Dimensions: 11 x 14.4
Basement
- Description: Unfinished
- Level: Lower
- Area: 1338.35 Square Feet
- Dimensions: 35.5 x 37.7
Breakfast room
- Level: Main
- Area: 107.8 Square Feet
- Dimensions: 9.8 x 11
Dining room
- Level: Main
- Area: 160.08 Square Feet
- Dimensions: 13.8 x 11.6
Other
- Level: Main
- Area: 60 Square Feet
- Dimensions: 8 x 7.5
Family room
- Level: Main
- Area: 229.62 Square Feet
- Dimensions: 12.9 x 17.8
Kitchen
- Level: Main
- Area: 116.58 Square Feet
- Dimensions: 8.7 x 13.4
Laundry
- Level: Main
- Area: 42 Square Feet
- Dimensions: 6 x 7
Living room
- Level: Main
- Area: 231 Square Feet
- Dimensions: 15.4 x 15
Loft
- Level: Second
- Area: 114.4 Square Feet
- Dimensions: 10.4 x 11
Other
- Description: Courtyard
- Level: Main
- Area: 120 Square Feet
- Dimensions: 12 x 10
Other
- Description: Deck
- Level: Main
- Area: 243.8 Square Feet
- Dimensions: 23 x 10.6
Other
- Description: Patio Off Basement
- Level: Lower
- Area: 243.8 Square Feet
- Dimensions: 23 x 10.6
Heating
- Forced Air
Cooling
- Central Air, Dual
Appliances
- Included: Disposal, Dishwasher, Electric Range, Microwave, Stainless Steel Appliance(s), Water Heater
- Laundry: Laundry Room, Main Level
Features
- Ceiling Fan(s), Double Vanity, Entrance Foyer, Granite Counters, High Ceilings, His and Hers Closets, High Speed Internet, Pantry, Primary Downstairs, Soaking Tub, Walk-In Closet(s), Bathtub/Shower Combination, Walk-In Shower, Smooth Ceilings
- Flooring: Carpet, Tile, Wood
- Windows: Plantation Shutters
- Basement: Bath/Stubbed,Daylight,Exterior Entry,Interior Entry,Unfinished,Walk-Out Access
- Number of fireplaces: 1
- Fireplace features: Family Room
- Common walls with other units/homes: 1 Common Wall,End Unit
Interior area
- Total structure area: 2,858
- Total interior livable area: 2,858 sqft
- Finished area above ground: 2,858
- Finished area below ground: 0
Property
Parking
- Total spaces: 2
- Parking features: Attached, Garage Faces Front, Garage, Inside Entrance
- Garage spaces: 2
Features
- Levels: Three Or More
- Stories: 2
- Patio & porch: Deck, Patio
- Exterior features: Courtyard, Rain Gutters
- Has view: Yes
- View description: Lake, Trees/Woods
- Has water view: Yes
- Water view: Lake
Lot
- Size: 4,791 Square Feet
- Features: Landscaped, Views, Waterfront
Details
- Parcel number: 1707297700
- Zoning: R-6
- Special conditions: Standard
Construction
Type & style
- Home type: Townhouse
- Architectural style: Traditional,Transitional
- Property subtype: Townhouse
Materials
- Brick, Brick Veneer
- Foundation: Permanent, Other
- Roof: Architectural Shingle
Condition
- New construction: No
- Year built: 2006
Utilities & green energy
- Sewer: Public Sewer
- Water: Public
- Utilities for property: Cable Available
Community & HOA
Community
- Features: Street Lights
- Security: Carbon Monoxide Detector(s), Smoke Detector(s), Security System
- Subdivision: Carriages at Allyns Landing
HOA
- Has HOA: Yes
- Services included: Maintenance Grounds, Maintenance Structure, Road Maintenance
- HOA fee: $434 monthly
- HOA name: Carriages at Allyn’s Landing Owners Association
- HOA phone: 984-220-8661
- Second HOA name: Allyn's Landing Master HOA
- Additional fee info: Second HOA Fee $225 Annually
Location
- Region: Raleigh
Financial & listing details
- Price per square foot: $240/sqft
- Tax assessed value: $692,832
- Annual tax amount: $4,511
- Date on market: 4/4/2024
- Listing agreement: Exclusive Agency
- Listing terms: Cash,Conventional,FHA,VA Loan
- Ownership type: Townhouse
- Road surface type: Asphalt
Price history
| Date | Event | Price |
|---|---|---|
| 6/24/2024 | Sold | $685,000$240/sqft |
Source:  Doorify MLS #10020849 Report a problem Doorify MLS #10020849 Report a problem | ||
| 5/29/2024 | Pending sale | $685,000$240/sqft |
Source: Doorify MLS #10020849 Report a problem | ||
| 5/16/2024 | Price change | $685,000-2.1%$240/sqft |
Source: Doorify MLS #10020849 Report a problem | ||
| 5/8/2024 | Price change | $700,000-2.1%$245/sqft |
Source: Doorify MLS #10020849 Report a problem | ||
| 4/4/2024 | Listed for sale | $715,000+45.9%$250/sqft |
Source: Doorify MLS #10020849 Report a problem | ||
| 1/6/2007 | Sold | $490,000$171/sqft |
Source: Doorify MLS #860235 Report a problem | ||
Public tax history
| Year | Property taxes | Tax assessment |
|---|---|---|
| 2025 | $6,062 +0.4% | $692,832 |
| 2024 | $6,037 +33.9% | $692,832 +68.2% |
| 2023 | $4,510 +7.6% | $411,966 |
| 2022 | $4,191 +4% | $411,966 |
| 2021 | $4,028 +1.9% | $411,966 |
| 2020 | $3,955 -21% | $411,966 -4.2% |
| 2019 | $5,004 | $430,077 |
| 2018 | $5,004 +11.3% | $430,077 |
| 2017 | $4,494 +2.1% | $430,077 |
| 2016 | $4,402 -5.2% | $430,077 -3.6% |
| 2015 | $4,642 +5.4% | $446,339 |
| 2014 | $4,402 | $446,339 |
| 2013 | -- | $446,339 |
| 2012 | -- | $446,339 |
| 2011 | -- | $446,339 |
| 2010 | -- | $446,339 |
| 2009 | -- | $446,339 |
| 2008 | -- | -- |
| 2007 | -- | -- |
Find assessor info on the county website
Neighborhood: North Raleigh
Nearby homes
- $592,400-- bd2 ba2.3k sqft8104 Lloyd Allyns Way, Raleigh, NC 27615Off Market
- $849,9003 bd5 ba4.1k sqft8110 Lloyd Allyns Way, Raleigh, NC 27615For Sale
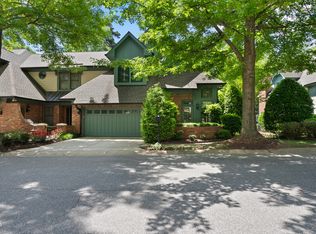
- $811,4003 bd5 ba4.1k sqft8102 Lloyd Allyns Way, Raleigh, NC 27615Off Market
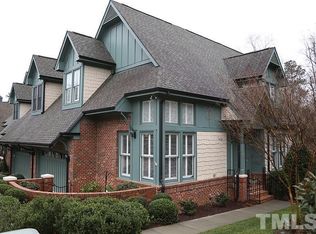
- $679,7003 bd4 ba3.9k sqft8112 Lloyd Allyns Way, Raleigh, NC 27615Off Market
- $625,0003 bd4 ba2.9k sqft8203 Lake Allyn Dr, Raleigh, NC 27615Sold
- $850,000-- bd3 ba2.9k sqft8036 Lloyd Allyns Way, Raleigh, NC 27615Sold
- $735,900-- bd2 ba4k sqft8114 Lloyd Allyns Way, Raleigh, NC 27615Off Market
- $9000.57 acres8091 Monument Ln, Raleigh, NC 27615Off Market
Nearby schools
GreatSchools rating
- 6/10Lead Mine ElementaryGrades: K-5Distance: 0.2 mi
- 8/10West Millbrook MiddleGrades: 6-8Distance: 1.1 mi
- 6/10Sanderson HighGrades: 9-12Distance: 2.1 mi
Schools provided by the listing agent
- Elementary: Wake - Lead Mine Elementary
- Middle: Wake - West Millbrook Middle
- High: Wake - Sanderson High
Source: Doorify MLS. This data may not be complete. We recommend contacting the local school district to confirm school assignments for this home.
Get a cash offer in 3 minutes
Find out how much your home could sell for in as little as 3 minutes with a no-obligation cash offer.
Estimated market value
$680,000
Get a cash offer in 3 minutes
Find out how much your home could sell for in as little as 3 minutes with a no-obligation cash offer.
Estimated market value
$680,000
- North Carolina
- Wake County
- Raleigh
- 27615
- North Raleigh
- 8106 Lloyd Allyns Way
