Exquisite end-unit townhome feels more like a house, boasting 3 bedrooms, 3.5 baths, and a spacious 2,942 square feet. With a smart & functional layout, this home invites you to experience the epitome of comfortable living, filled with natural light. The large living room features a stunning stairway and soaring ceilings, creating a grand ambiance. The high ceilings continue into the family room, enhanced with a gas fireplace & blower, creating a cozy & warm refuge. Additionally, the arched entryways into the real dining room set the stage for formal, but friendly entertaining. Plantation shutters & crown molding add a touch of sophistication to the living areas. The sunroom with built-ins and tiled floor offer another peaceful retreat. Hardwood floors seamlessly flow throughout the downstairs living spaces. The well-appointed kitchen is a chef's delight, featuring granite counters, a pull-up island, pantry, & stainless steel appliances. Step outside onto the private back deck made of durable Trex. The primary bedroom on the main level offers two separate closets and a generously sized bath with a tub, shower, double sinks, & a separate makeup vanity. Upstairs, an open loft area leads to two large bedrooms, each with its own ensuite bath & ample storage space, including walk-in attics. Conveniently located off the hallway from the garage, you'll find a half bath, laundry room, a spacious linen closet, & another coat closet. The attached 2-car garage is equipped with a lift, sink, & additional storage space. 2 HVAC systems professionally maintained twice a year & the hot water heater is just 1 year old. Nestled in a lovely community with a picturesque lake, you can enjoy leisurely walks, fishing, or simply relax in this peaceful yet social neighborhood. The HOA takes care of exterior landscaping, exterior painting, and the roof & gutters. Conveniently located near the Strickland Rd shopping area and easy access to 540, this home is a perfect blend of luxury, comfort, & convenience. Don't miss the opportunity to make this stunning property your new home!
Sold for $625,000
$625,000
8203 Lake Allyn Dr, Raleigh, NC 27615
3beds
2,942sqft
Townhouse
Built in 2005
4,356 Square Feet Lot
$645,300 Zestimate®
$212/sqft
$2,893 Estimated rent
Home value
$645,300
$613,000 - $678,000
$2,893/mo
Zestimate® history
Owner options
List your home for rent
$2,893/mo
Rent Zestimate®
Find your next renter with Zillow Rental Manager. Plus, with online applications, you can quickly screen prospective tenants – for free.
$2,893/mo
Rent Zestimate®
Refinance and save
$4,413/mo
Est. payment
Refinancing to a lower rate could help reduce your monthly payments and save thousands over the life of the loan.
$4,413/mo
Est. payment
Explore your selling options
Work with a Zillow partner agent
Leverage their expertise and Zillow's premium Showcase listings to get your home seen by more buyers.
Get startedList with your own agent
Get your home in front of millions of buyers by listing it on Zillow.
Learn how to do itSell it yourself
Take full control of how buyers see your home on Zillow by listing For Sale by Owner (FSBO).
List your homeWhat's special
Gas fireplaceHigh ceilingsNatural lightPrivate back deckOpen loft areaPull - up islandSeparate makeup vanity
Zillow last checked:
Listing updated:
Listed by:
Missy Farrell 919-348-8787,
Berkshire Hathaway HomeService
Bought with:
Kathryn West, 192736
Berkshire Hathaway HomeService
Source: Doorify MLS,MLS#: 10005389
Facts & features
Interior
Bedrooms & bathrooms
- Bedrooms: 3
- Bathrooms: 4
- Full bathrooms: 3
- 1/2 bathrooms: 1
- Main level bathrooms: 2
- Main level bedrooms: 1
Primary bedroom
- Level: Main
- Area: 207.9 Square Feet
- Dimensions: 12.6 x 16.5
Bedroom 2
- Level: Second
- Area: 251.55 Square Feet
- Dimensions: 12.9 x 19.5
Bedroom 3
- Level: Second
- Area: 158.4 Square Feet
- Dimensions: 11 x 14.4
Breakfast room
- Level: Main
- Area: 83.6 Square Feet
- Dimensions: 7.6 x 11
Dining room
- Level: Main
- Area: 162.63 Square Feet
- Dimensions: 11.7 x 13.9
Dining room
- Level: Main
- Area: 225.75 Square Feet
- Dimensions: 12.9 x 17.5
Other
- Level: Main
- Area: 60 Square Feet
- Dimensions: 7.5 x 8
Family room
- Level: Main
- Area: 234.09 Square Feet
- Dimensions: 15.3 x 15.3
Kitchen
- Level: Main
- Area: 128.48 Square Feet
- Dimensions: 8.8 x 14.6
Laundry
- Level: Main
- Area: 41.4 Square Feet
- Dimensions: 6.9 x 6
Loft
- Level: Second
- Area: 113.3 Square Feet
- Dimensions: 10.3 x 11
Sunroom
- Level: Main
- Area: 107.12 Square Feet
- Dimensions: 10.3 x 10.4
Heating
- Fireplace(s), Forced Air, Natural Gas
Cooling
- Central Air, Electric, Gas
Appliances
- Included: Disposal, Dishwasher, Exhaust Fan, Electric Oven, Electric Range, Freezer, Ice Maker, Microwave, Refrigerator, Stainless Steel Appliance(s), Water Heater
- Laundry: Inside, Laundry Room, Main Level
Features
- Built-in Features, Bookcases, Cathedral Ceiling(s), Ceiling Fan(s), Crown Molding, Double Vanity, Eat-in Kitchen, Granite Counters, High Ceilings, His and Hers Closets, Kitchen Island, Pantry, Primary Downstairs, Soaking Tub, Storage, Vaulted Ceiling(s), Walk-In Closet(s), Dining L, Separate Shower, Walk-In Shower, Smooth Ceilings
- Doors: Storm Door(s)
- Windows: Blinds, Insulated Windows, Plantation Shutters
- Number of fireplaces: 1
- Fireplace features: Blower Fan, Family Room, Gas, Gas Log
- Common walls with other units/homes: 1 Common Wall,End Unit
Interior area
- Total structure area: 2,942
- Total interior livable area: 2,942 sqft
- Finished area above ground: 2,942
- Finished area below ground: 0
Property
Parking
- Total spaces: 4
- Parking features: Concrete, Driveway, Garage Faces Front, Garage, Garage Door Opener
- Garage spaces: 2
- Uncovered spaces: 2
Accessibility
- Accessibility features: Accessible Common Area, Accessible Central Living Area, Exterior Wheelchair Lift, Stair Lift, Aging In Place
Features
- Levels: Two
- Stories: 2
- Patio & porch: Deck
- Exterior features: Private Entrance, Rain Gutters
Lot
- Size: 4,356 Square Feet
- Features: Corner Lot, Landscaped
Details
- Parcel number: 1707297823
- Special conditions: Standard
Construction
Type & style
- Home type: Townhouse
- Architectural style: Traditional,Transitional
- Property subtype: Townhouse
Materials
- Brick, Fiber Cement, Shake Siding
- Foundation: Brick/Mortar
- Roof: Shingle
Condition
- New construction: No
- Year built: 2005
- Major remodel year: 2005
Utilities & green energy
- Utilities for property: Cable Available, Electricity Connected, Natural Gas Connected, Sewer Connected, Water Connected
Community & HOA
Community
- Features: Curbs, Fishing, Lake, Street Lights, Sidewalks
- Subdivision: Carriages at Allyns Landing
HOA
- Has HOA: Yes
- Amenities included: Landscaping, Maintenance Grounds, Management, Maintenance Structure, Pond Year Round, Trail(s)
- Services included: Maintenance Grounds, Maintenance Structure
- HOA fee: $434 monthly
- HOA name: Towne
- HOA phone: 919-878-8787
- Additional fee info: Second HOA Fee $225 Annually
Location
- Region: Raleigh
Financial & listing details
- Price per square foot: $212/sqft
- Tax assessed value: $402,003
- Annual tax amount: $4,401
- Date on market: 1/10/2024
- Listing agreement: Exclusive Right To Sell
- Listing terms: Cash,Conventional,FHA,VA Loan
- Ownership type: Townhouse
Price history
| Date | Event | Price |
|---|---|---|
| 3/14/2024 | Sold | $625,000-1.6%$212/sqft |
Source:  Doorify MLS #10005389 Report a problem Doorify MLS #10005389 Report a problem | ||
| 2/16/2024 | Contingent | $635,000$216/sqft |
Source: Doorify MLS #10005389 Report a problem | ||
| 2/1/2024 | Price change | $635,000-0.8%$216/sqft |
Source: Doorify MLS #10005389 Report a problem | ||
| 1/10/2024 | Listed for sale | $640,000+65.6%$218/sqft |
Source: Doorify MLS #10005389 Report a problem | ||
| 9/27/2013 | Sold | $386,500-12.1%$131/sqft |
Source: Public Record Report a problem | ||
| 8/16/2006 | Sold | $439,500$149/sqft |
Source: Public Record Report a problem | ||
Public tax history
| Year | Property taxes | Tax assessment |
|---|---|---|
| 2025 | $5,808 +0.4% | $663,648 |
| 2024 | $5,784 +31.4% | $663,648 +65.1% |
| 2023 | $4,402 +7.6% | $402,003 |
| 2022 | $4,090 +4% | $402,003 |
| 2021 | $3,931 +1.9% | $402,003 |
| 2020 | $3,860 -17.1% | $402,003 +0.4% |
| 2019 | $4,658 | $400,219 |
| 2018 | $4,658 +11.3% | $400,219 |
| 2017 | $4,183 +2.1% | $400,219 |
| 2016 | $4,097 -8.6% | $400,219 -7.2% |
| 2015 | $4,484 +5.4% | $431,073 |
| 2014 | $4,252 | $431,073 |
| 2013 | -- | $431,073 |
| 2012 | -- | $431,073 |
| 2011 | -- | $431,073 |
| 2010 | -- | $431,073 |
| 2009 | -- | $431,073 |
| 2008 | -- | -- |
Find assessor info on the county website
Neighborhood: North Raleigh
Nearby homes
- $621,900-- bd3 ba2.6k sqft8205 Lake Allyn Dr, Raleigh, NC 27615Off Market
- $614,700-- bd2 ba2.4k sqft8207 Lake Allyn Dr, Raleigh, NC 27615Off Market
- $718,9003 bd5 ba4.3k sqft8025 Lloyd Allyns Way, Raleigh, NC 27615Off Market
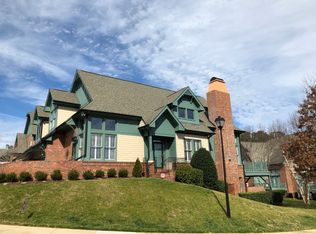
- $745,0003 bd4 ba2.8k sqft8211 Lake Allyn Dr, Raleigh, NC 27615Sold
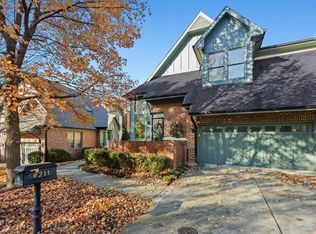
- $685,0003 bd4 ba2.8k sqft8106 Lloyd Allyns Way, Raleigh, NC 27615Sold
- $849,9003 bd5 ba4.1k sqft8110 Lloyd Allyns Way, Raleigh, NC 27615For Sale
- $628,7003 bd4 ba3.8k sqft8023 Lloyd Allyns Way, Raleigh, NC 27615Off Market
- $623,0003 bd4 ba2.7k sqft8115 Lloyd Allyns Way, Raleigh, NC 27615Off Market
Nearby schools
GreatSchools rating
- 6/10Lead Mine ElementaryGrades: K-5Distance: 0.2 mi
- 8/10West Millbrook MiddleGrades: 6-8Distance: 1.1 mi
- 6/10Sanderson HighGrades: 9-12Distance: 2.1 mi
Schools provided by the listing agent
- Elementary: Wake - Lead Mine Elementary
- Middle: Wake - West Millbrook Middle
- High: Wake - Sanderson High
Source: Doorify MLS. This data may not be complete. We recommend contacting the local school district to confirm school assignments for this home.
Get a cash offer in 3 minutes
Find out how much your home could sell for in as little as 3 minutes with a no-obligation cash offer.
Estimated market value
$645,300
Get a cash offer in 3 minutes
Find out how much your home could sell for in as little as 3 minutes with a no-obligation cash offer.
Estimated market value
$645,300
- North Carolina
- Wake County
- Raleigh
- 27615
- North Raleigh
- 8203 Lake Allyn Dr
