Prestigious Guard Gated Lake Estates at Rolling Hills!! Welcome to this 3-bed, 3-bath plus den single-family home. This home offers over 2,600 square feet of living space with an incredible triple split layout. Spacious, open floor plan with 13 ft soaring ceilings throughout. This property combines comfort and convenience with a 2 car garage plus additional golf cart garage. This particular home has 2 master suites for ultimate privacy with nicely updated bathrooms. Tranquil backyard with pool for entertaining. Top rated schools, great shopping and restaurants nearby. Roof 2021, new washer and dryer, AC 2013 with 2023 compressor and fan motor. Association dues include cable and internet. Priced aggressively to sell. Sold AS IS.
Sold for $800,000
$800,000
8106 N Savannah Circle, Davie, FL 33328
3beds
2,649sqft
Single Family Residence
Built in 2000
9,334 Square Feet Lot
$799,600 Zestimate®
$302/sqft
$6,011 Estimated rent
Home value
$799,600
$720,000 - $888,000
$6,011/mo
Zestimate® history
Owner options
List your home for rent
$6,011/mo
Rent Zestimate®
Find your next renter with Zillow Rental Manager. Plus, with online applications, you can quickly screen prospective tenants – for free.
$6,011/mo
Rent Zestimate®
Refinance and save
$6,619/mo
Est. payment
Refinancing to a lower rate could help reduce your monthly payments and save thousands over the life of the loan.
$6,619/mo
Est. payment
Explore your selling options
Work with a Zillow partner agent
Leverage their expertise and Zillow's premium Showcase listings to get your home seen by more buyers.
Get startedList with your own agent
Get your home in front of millions of buyers by listing it on Zillow.
Learn how to do itSell it yourself
Take full control of how buyers see your home on Zillow by listing For Sale by Owner (FSBO).
List your homeWhat's special
Nicely updated bathroomsIncredible triple split layoutNew washer and dryerSpacious open floor plan
Zillow last checked:
Listing updated:
Listed by:
Gina M Lueck 954-296-3742,
United Realty Group Inc,
Joseph M Marinari 954-815-6055,
United Realty Group Inc
Bought with:
Bianca Veronica Castillo, 3618913
IRG Corporation
Source: BeachesMLS,MLS#: B26036641 Originating MLS: BeachesMLS
Originating MLS: BeachesMLSFacts & features
Interior
Bedrooms & bathrooms
- Bedrooms: 3
- Bathrooms: 3
- Full bathrooms: 3
- Main level bathrooms: 3
- Main level bedrooms: 3
Heating
- Central
Cooling
- Central Air, Ceiling Fan(s)
Appliances
- Included: Cooktop, Dryer, Dishwasher, Electric Cooktop, Electric Range, Electric Water Heater, Disposal, Ice Maker, Microwave, Oven, Refrigerator, Water Heater, Washer
- Laundry: Laundry Room
Features
- Breakfast Bar, Bedroom on Main Level, Bathtub, Dining Area, Separate/Formal Dining Room, Dual Sinks, Family/Dining Room, High Ceilings, Kitchen Island, Kitchen/Dining Combo, Living/Dining Room, Main Level Primary, Multiple Primary Suites, Pantry, Split Bedrooms, Soaking Tub, Separate Shower, Vaulted Ceiling(s), Walk-In Closet(s)
- Flooring: Carpet, Tile, Wood
- Doors: French Doors
- Windows: Drapes, Rods, Shutters
- Has fireplace: No
Interior area
- Total structure area: 3,698
- Total interior livable area: 2,649 sqft
Property
Parking
- Total spaces: 6
- Parking features: Attached, Driveway, Garage, Paver Block
- Attached garage spaces: 3
- Has uncovered spaces: Yes
Accessibility
- Accessibility features: None
Features
- Levels: One
- Stories: 1
- Has private pool: Yes
- Pool features: In Ground, Private, Pool/Spa Combo, Association
- Has spa: Yes
- Spa features: In Ground
- Fencing: Back Yard,Fenced
- Has view: Yes
- View description: Pool
Lot
- Size: 9,334 Square Feet
- Features: Sprinklers Automatic, < 1/4 Acre
Details
- Parcel number: 504128290920
- Zoning: R-5
- Special conditions: Standard,Listed As-Is
Construction
Type & style
- Home type: SingleFamily
- Architectural style: Ranch,Traditional
- Property subtype: Single Family Residence
Materials
- Block
- Roof: Tile
Condition
- Resale
- New construction: No
- Year built: 2000
Utilities & green energy
- Sewer: Public Sewer
- Water: Public
- Utilities for property: Cable Available, Electricity Connected, Phone Available, Sewer Connected, Water Connected
Community & HOA
Community
- Features: Home Owners Association, Gated, Sidewalks
- Security: Security Gate, Gated with Guard, Gated Community, Smoke Detector(s), Security Guard
- Subdivision: Lake Estates at Rolling Hills
HOA
- Has HOA: Yes
- Amenities included: Gated, Maintenance, Pool, Security, Sidewalks
- Services included: Common Areas, Cable TV, Security, Internet
- HOA fee: $1,000 quarterly
- HOA name: Miami Managment
- HOA phone: 954-846-7545
Location
- Region: Davie
Financial & listing details
- Price per square foot: $302/sqft
- Tax assessed value: $500,440
- Annual tax amount: $9,313
- Date on market: 6/4/2026
- Cumulative days on market: 19 days
- Listing terms: Cash,Conventional
- Electric utility on property: Yes
- Road surface type: Paved
Price history
| Date | Event | Price |
|---|---|---|
| 7/23/2026 | Sold | $800,000-15.7%$302/sqft |
Source:  BeachesMLS #B26036641 Report a problem BeachesMLS #B26036641 Report a problem | ||
| 6/4/2026 | Listed for sale | $949,000+50.9%$358/sqft |
Source: BeachesMLS #B26036641 Report a problem | ||
| 12/28/2004 | Sold | $629,000+122.5%$237/sqft |
Source: Public Record Report a problem | ||
| 8/17/2000 | Sold | $282,700$107/sqft |
Source: Public Record Report a problem | ||
Public tax history
| Year | Property taxes | Tax assessment |
|---|---|---|
| 2025 | $9,314 +2.9% | $500,440 +2.9% |
| 2024 | $9,052 +2.4% | $486,340 +3% |
| 2023 | $8,837 +7.2% | $472,180 +3% |
| 2022 | $8,245 +1.4% | $458,430 +3% |
| 2021 | $8,134 +0.3% | $445,080 +1.4% |
| 2020 | $8,112 +2.2% | $438,940 +2.3% |
| 2019 | $7,936 | $429,080 +1.9% |
| 2018 | $7,936 +3.3% | $421,080 +2.1% |
| 2017 | $7,681 +2.4% | $412,420 +2.1% |
| 2016 | $7,499 +1% | $403,940 +0.7% |
| 2015 | $7,421 -2.5% | $401,140 +0.8% |
| 2014 | $7,615 | $397,960 -20.3% |
| 2013 | $7,615 +3.2% | $499,590 -2% |
| 2012 | $7,376 +2.6% | $509,650 +11.9% |
| 2011 | $7,189 -3.8% | $455,320 +23.5% |
| 2010 | $7,470 -18% | $368,780 -18.9% |
| 2009 | $9,109 -17.3% | $454,710 -20.3% |
| 2008 | $11,018 -1.8% | $570,500 +1.1% |
| 2007 | $11,216 -7.3% | $564,440 +2.5% |
| 2006 | $12,105 | $550,680 +42.4% |
| 2005 | -- | $386,640 +52% |
| 2004 | $5,561 +0.8% | $254,430 +1.9% |
| 2003 | $5,515 +0.2% | $249,690 +2.4% |
| 2002 | $5,503 +2.3% | $243,840 +1.6% |
| 2001 | $5,379 | $240,000 |
Find assessor info on the county website
Neighborhood: Rolling Hills
Nearby homes
- $1,046,5004 bd4 ba2.7k sqft8126 N Savannah Cir, Davie, FL 33328Off Market
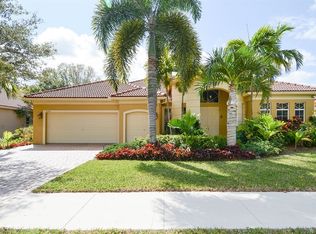
- $1,032,300-- bd-- ba3k sqft8107 N Savannah Cir, Davie, FL 33328Off Market
- $976,3003 bd3 ba2.6k sqft8086 N Savannah Cir, Fort Lauderdale, FL 33328Off Market

- $926,000-- bd-- ba3.2k sqft8127 N Savannah Cir, Davie, FL 33328Off Market
- $1,075,0004 bd3 ba2.6k sqft8119 S Savannah Cir, Fort Lauderdale, FL 33328Sold
- $1,167,5004 bd3 ba2.4k sqft8146 N Savannah Cir, Davie, FL 33328Sold
- $953,400-- bd-- ba3.2k sqft8066 N Savannah Cir, Davie, FL 33328Off Market
- $1,070,7004 bd3 ba2.7k sqft8148 S Savannah Cir, Fort Lauderdale, FL 33328Off Market
Nearby schools
GreatSchools rating
- 8/10Silver Ridge Elementary SchoolGrades: PK-5Distance: 1 mi
- 7/10Indian Ridge Middle SchoolGrades: 6-8Distance: 3 mi
- 6/10Western High SchoolGrades: 9-12Distance: 5.2 mi
Schools provided by the listing agent
- Elementary: Silver Ridge
- Middle: Indian Ridge
- High: Western
Source: BeachesMLS. This data may not be complete. We recommend contacting the local school district to confirm school assignments for this home.
Get a cash offer in 3 minutes
Find out how much your home could sell for in as little as 3 minutes with a no-obligation cash offer.
Estimated market value
$799,600
Get a cash offer in 3 minutes
Find out how much your home could sell for in as little as 3 minutes with a no-obligation cash offer.
Estimated market value
$799,600
- Florida
- Broward County
- Davie
- 33328
- Rolling Hills
- 8106 N Savannah Circle
Nearby cities
Nearby neighborhoods
Nearby zip codes
Other Davie Topics
