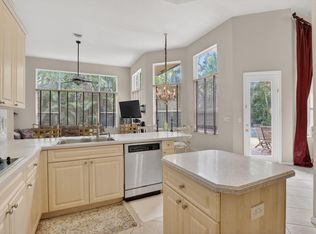
Welcome to this beautifully renovated estate home nestled in Davie’s sought-after Lake Estates at Rolling Hills guard-gated community. This immaculate, turn-key residence boasts porcelain tile throughout the 4 bedrooms, family & living areas, 3 stylish bathrooms, large private office, separate laundry room, & spacious kitchen complete w/ built-in wine fridge & coffee bar area. The newly rescreened oversized patio is ideal for year-round entertaining or relaxing w/ an option to add a pool. The 2.5 car garage comes fully equipped with an EV car charging station & dedicated golf cart space. Additional features include a newer tile roof/gutters (2021) & a/c (2020), hurricane protected windows, & whole house generator hook up. Enjoy the 9-hole community golf course. Close to NSU & HCA Hospital. HOA includes cable, internet, ADT security, guard gate, and common area maintenance/landscaping.
Sold for $1,075,000
$1,075,000
8119 S Savannah Circle, Davie, FL 33328
4beds
2,649sqft
Single Family Residence
Built in 2001
9,334 Square Feet Lot
$1,105,700 Zestimate®
$406/sqft
$4,901 Estimated rent
Home value
$1,105,700
$1.04M - $1.18M
$4,901/mo
Zestimate® history
Owner options
List your home for rent
$4,901/mo
Rent Zestimate®
Find your next renter with Zillow Rental Manager. Plus, with online applications, you can quickly screen prospective tenants – for free.
$4,901/mo
Rent Zestimate®
Refinance and save
$8,582/mo
Est. payment
Refinancing to a lower rate could help reduce your monthly payments and save thousands over the life of the loan.
$8,582/mo
Est. payment
Explore your selling options
Work with a Zillow partner agent
Leverage their expertise and Zillow's premium Showcase listings to get your home seen by more buyers.
Get startedList with your own agent
Get your home in front of millions of buyers by listing it on Zillow.
Learn how to do itSell it yourself
Take full control of how buyers see your home on Zillow by listing For Sale by Owner (FSBO).
List your homeWhat's special
Zillow last checked:
Listing updated:
Listed by:
Julie J Dorsch 954-494-2153,
Llinas Realty Group, Inc
Bought with:
Marlena Debra Martino, 3282158
Berkshire Hathaway HomeServices Florida Realty
Marlena Debra Martino, 3282158
Berkshire Hathaway HomeServices Florida Realty
Source: BeachesMLS,MLS#: F10491861 Originating MLS: BeachesMLS
Originating MLS: BeachesMLSFacts & features
Interior
Bedrooms & bathrooms
- Bedrooms: 4
- Bathrooms: 3
- Full bathrooms: 3
- Main level bathrooms: 3
- Main level bedrooms: 4
Primary bedroom
- Level: First
- Area: 297.51
- Dimensions: 18.41 X 16.16
Bedroom 2
- Level: First
- Area: 139.5
- Dimensions: 12.5 X 11.16
Bedroom 3
- Level: First
- Area: 139.5
- Dimensions: 12.5 X 11.16
Bedroom 4
- Level: First
- Area: 115.8
- Dimensions: 11.58 X 10
Dining room
- Level: First
- Area: 81
- Dimensions: 9 X 9
Kitchen
- Level: First
- Area: 190.12
- Dimensions: 14 X 13.58
Living room
- Level: First
- Area: 354.83
- Dimensions: 22.08 X 16.07
Other
- Level: First
- Area: 961.54
- Dimensions: 35.08 X 27.41
Utility room
- Level: First
- Area: 65.26
- Dimensions: 8.25 X 7.91
Heating
- Central, Electric
Cooling
- Central Air, Ceiling Fan(s), Electric
Appliances
- Included: Dryer, Dishwasher, Electric Water Heater, Disposal, Gas Range, Ice Maker, Microwave, Oven, Refrigerator, Water Softener, Water Heater, Water Purifier, Washer
- Laundry: Laundry Tub
Features
- Breakfast Bar, Breakfast Area, Bathtub, Closet Cabinetry, Family/Dining Room, High Ceilings, Main Level Primary, Other, Pantry, Split Bedrooms, Soaking Tub, Separate Shower, Walk-In Closet(s)
- Flooring: Tile
- Windows: Blinds, Plantation Shutters
- Has fireplace: Yes
Interior area
- Total structure area: 3,356
- Total interior livable area: 2,649 sqft
Property
Parking
- Total spaces: 2
- Parking features: Attached, Circular Driveway, Driveway, Garage, Golf Cart Garage, Garage Door Opener
- Attached garage spaces: 2
- Has uncovered spaces: Yes
Features
- Levels: One
- Stories: 1
- Patio & porch: Patio, Porch, Screened, Balcony
- Exterior features: Balcony, Outdoor Living Area, Porch, Room For Pool
- Has view: Yes
- View description: Garden
Lot
- Size: 9,334 Square Feet
- Features: Sprinklers Automatic, < 1/4 Acre
Details
- Parcel number: 504128291030
- Zoning: R-5
Construction
Type & style
- Home type: SingleFamily
- Property subtype: Single Family Residence
Materials
- Block
- Roof: Flat,Tile
Condition
- Resale
- New construction: No
- Year built: 2001
Utilities & green energy
- Sewer: Public Sewer
- Water: Public
- Utilities for property: Cable Available
Community & HOA
Community
- Features: Home Owners Association, Gated
- Security: Security System Owned, Security System, Gated Community, Smoke Detector(s)
- Subdivision: Lake Estates at Rolling Hills
HOA
- Has HOA: Yes
- Amenities included: Gated
- Services included: Common Areas, Internet
- HOA fee: $975 quarterly
- HOA phone: 954-846-7545
Location
- Region: Fort Lauderdale
Financial & listing details
- Price per square foot: $406/sqft
- Tax assessed value: $905,170
- Annual tax amount: $10,624
- Date on market: 3/15/2025
- Cumulative days on market: 16 days
- Listing terms: Cash,Conventional
Price history
| Date | Event | Price |
|---|---|---|
| 6/2/2025 | Sold | $1,075,000$406/sqft |
Source:  BeachesMLS #F10491861 Report a problem BeachesMLS #F10491861 Report a problem | ||
| 4/24/2025 | Pending sale | $1,075,000$406/sqft |
Source: BeachesMLS #F10491861 Report a problem | ||
| 3/28/2025 | Listed for sale | $1,075,000+88.9%$406/sqft |
Source: BeachesMLS #F10491861 Report a problem | ||
| 3/5/2019 | Sold | $569,000$215/sqft |
Source: Public Record Report a problem | ||
| 1/23/2019 | Pending sale | $569,000$215/sqft |
Source: Coldwell Banker Residential Real Estate - Fort Lauderdale Las Olas #A10591758 Report a problem | ||
| 1/16/2019 | Listed for sale | $569,000-0.2%$215/sqft |
Source: Coldwell Banker Residential RE #A10591758 Report a problem | ||
| 12/7/2018 | Listing removed | $569,899$215/sqft |
Source: GALLERIA HOMES REALTY LLC #H10486097 Report a problem | ||
| 10/16/2018 | Price change | $569,8990%$215/sqft |
Source: GALLERIA HOMES REALTY LLC #H10486097 Report a problem | ||
| 8/10/2018 | Price change | $569,900-0.9%$215/sqft |
Source: GALLERIA HOMES REALTY LLC #H10486097 Report a problem | ||
| 7/21/2018 | Price change | $575,000-2.4%$217/sqft |
Source: GALLERIA HOMES REALTY LLC #H10486097 Report a problem | ||
| 7/5/2018 | Listed for sale | $589,000+85.5%$222/sqft |
Source: GALLERIA HOMES REALTY LLC #H10486097 Report a problem | ||
| 10/9/2001 | Sold | $317,500$120/sqft |
Source: Public Record Report a problem | ||
Public tax history
| Year | Property taxes | Tax assessment |
|---|---|---|
| 2025 | $10,932 +2.9% | $586,370 +2.9% |
| 2024 | $10,625 +2.4% | $569,850 +3% |
| 2023 | $10,378 +6.9% | $553,260 +3% |
| 2022 | $9,706 +1.3% | $537,150 +3% |
| 2021 | $9,584 +0.4% | $521,510 +1.4% |
| 2020 | $9,550 -8.4% | $514,310 -0.4% |
| 2019 | $10,424 | $516,320 +42% |
| 2018 | $10,424 +58.4% | $363,610 +2.1% |
| 2017 | $6,583 +2.5% | $356,140 +2.1% |
| 2016 | $6,423 +1.1% | $348,820 +0.7% |
| 2015 | $6,355 -2.5% | $346,400 +0.8% |
| 2014 | $6,519 | $343,660 -20.7% |
| 2013 | $6,519 +3.3% | $433,260 -1.9% |
| 2012 | $6,312 +2.6% | $441,680 +12% |
| 2011 | $6,153 -3.9% | $394,290 +23.8% |
| 2010 | $6,400 +3.8% | $318,480 +1.8% |
| 2009 | $6,164 +4.8% | $312,970 +0.1% |
| 2008 | $5,884 -2.2% | $312,660 +3% |
| 2007 | $6,016 -7% | $303,560 +2.5% |
| 2006 | $6,468 | $296,160 +3% |
| 2005 | -- | $287,540 +3% |
| 2004 | $6,146 +0.8% | $279,170 +1.9% |
| 2003 | $6,100 +0.8% | $273,970 +2.4% |
| 2002 | $6,053 | $267,550 |
Find assessor info on the county website
Neighborhood: Rolling Hills
Nearby homes
- $1,078,0004 bd3 ba2.7k sqft8148 S Savannah Cir, Fort Lauderdale, FL 33328Off Market
- $874,400-- bd-- ba3.2k sqft8139 S Savannah Cir, Davie, FL 33328Off Market
- $800,0003 bd3 ba2.6k sqft8106 N Savannah Cir, Davie, FL 33328Sold
- $1,120,6004 bd3 ba3.3k sqft8108 S Savannah Cir, Davie, FL 33328Off Market

- $1,108,2003 bd3 ba3.7k sqft8128 S Savannah Cir, Davie, FL 33328Off Market
- $1,051,1004 bd4 ba2.7k sqft8126 N Savannah Cir, Davie, FL 33328Off Market
- $965,9004 bd3 ba3.3k sqft8099 S Savannah Cir, Davie, FL 33328Off Market
- $983,7003 bd3 ba2.6k sqft8086 N Savannah Cir, Fort Lauderdale, FL 33328Off Market
Nearby schools
GreatSchools rating
- 8/10Silver Ridge Elementary SchoolGrades: PK-5Distance: 1 mi
- 7/10Indian Ridge Middle SchoolGrades: 6-8Distance: 3 mi
- 6/10Western High SchoolGrades: 9-12Distance: 5.2 mi
Schools provided by the listing agent
- Elementary: Silver Ridge
- Middle: Indian Ridge
- High: Western
Source: BeachesMLS. This data may not be complete. We recommend contacting the local school district to confirm school assignments for this home.
Get a cash offer in 3 minutes
Find out how much your home could sell for in as little as 3 minutes with a no-obligation cash offer.
Estimated market value
$1,105,700
Get a cash offer in 3 minutes
Find out how much your home could sell for in as little as 3 minutes with a no-obligation cash offer.
Estimated market value
$1,105,700
- Florida
- Broward County
- Davie
- 33328
- Rolling Hills
- 8119 S Savannah Circle
Nearby cities
Nearby neighborhoods
Nearby zip codes
Other Davie Topics
