Skip main navigation
Closed
  • $205,000

    8106 Santa Fe Pkwy, Sandy Springs, GA 30350

    2beds
    1,083sqft
    Condominium, Residential
    Built in 1991
    -- sqft lot
    $202,200 Zestimate®
    $189/sqft
    $1,724 Estimated rent

    Home value

    $202,200

    Estimated sales range

    Not available

    $1,724/mo

    Zestimate® history
    Loading
    Loading...

    Owner options

    List your home for rent

    $1,724/mo

    Rent Zestimate®

    Find your next renter with Zillow Rental Manager. Plus, with online applications, you can quickly screen prospective tenants – for free.

    Learn more

    $1,724/mo

    Rent Zestimate®

    Refinance and save

    $1,688/mo

    Est. payment

    Refinancing to a lower rate could help reduce your monthly payments and save thousands over the life of the loan.

    See today's rates

    $1,688/mo

    Est. payment

    Explore your selling options

    Work with a Zillow partner agent

    Leverage their expertise and Zillow's premium Showcase listings to get your home seen by more buyers.

    Get started

    List with your own agent

    Get your home in front of millions of buyers by listing it on Zillow.

    Learn how to do it

    Sell it yourself

    Take full control of how buyers see your home on Zillow by listing For Sale by Owner (FSBO).

    List your home

    What's special

    Covered patioFirst-floor convenienceSpacious walk-in closetsCommunity poolSleek granite countertopsOpen-concept kitchenWooded landscape
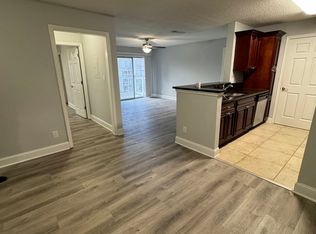
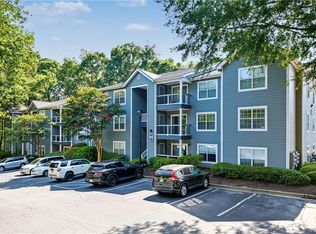
    Sandy Springs Living for Under $215K—Yes, It’s Possible! Picture a life where convenience meets comfort, and where your time is spent ENJOYING LIFE rather than battling long commutes or worrying about tedious home maintenance. Welcome to 8106 Santa Fe Pkwy, nestled in Victoria Heights, a charming, gated community! Let’s start with location—because this one is hard to beat. GA 400 is just three miles away, and I-285 sits roughly 4.5 miles from your doorstep. With two major interstates close by, say goodbye to excessive travel time and hello to a lifestyle where getting to Atlanta is a breeze. Whether you’re headed downtown for a dazzling show at the Fox Theatre, a thrilling game at Mercedes-Benz Stadium, or an elegant dinner in the city, you’ll appreciate the EFFORTLESS ACCESS TO MAIN THOROUGHFARES. And on the days when retail therapy calls, Avalon and Perimeter Mall are just a short drive away, ready to indulge your shopping desires. Prefer to stay local? You’re surrounded by convenience! Grab a quick bite from an array of nearby fast-casual restaurants, or stock up on fresh ingredients from Publix, Trader Joe’s, Whole Foods or Aldi—all just minutes away. When the workday winds down, step into relaxation mode with options like a refreshing swim in the community POOL, a jog along the SCENIC 1.88 MILE SPRING WAY TRAIL, which connects Morgan Falls Park to Roswell Rd, or head to the FITNESS CENTER for an evening workout where you'll find both cardio and weightlifting rooms. And for your four-legged friend? Morgan Falls River Park and Dog Park make for the perfect weekend adventure! But sometimes, the best place to be is home—and this condo delivers on that front, too. Designed with both ELEGANCE and PRACTICALITY in mind, the OPEN-CONCEPT kitchen, family room, and eat-in area invite seamless entertaining. Whether you're hosting friends or simply enjoying a cozy evening, the layout ensures that connection is always effortless. If you work remotely, carve out the perfect workspace at the dining table or set up a charming home office near the kitchen—complete with space for a coffee bar to start your mornings off right. And when the day calls for a moment of peace, the COVERED PATIO provides a tranquil setting to sip coffee or unwind with a glass of wine, all while enjoying the WOODED LANDSCAPE. Storage? There’s plenty! Both bedrooms offer SPACIOUS WALK-IN CLOSETS with ample room for your wardrobe, shopping hauls, or Costco essentials. And when you arrive home with groceries or shopping bags, you’ll love the FIRST-FLOOR CONVENIENCE—no stair-climbing necessary. Plus, an additional walk-in closet off the main entrance ensures you’ll never be short on space. When it’s time for a quick cleanup, TILE, HARDWOOD, and LAMINATE FLOORING make maintenance effortless—just a swift pass with a mop, and you're set. Sleek GRANITE COUNTERTOPS in the kitchen and bathrooms keep everything looking polished with minimal effort. With its prime location, thoughtful design, and unmatched convenience, 8106 Santa Fe Pkwy is more than a place to live—it’s a home that complements your lifestyle. Schedule your visit today—this gem won’t last long!

    Zillow last checked:

    Listing updated:

    Listing Provided by:

    REBECCA COOPER,

    Atlanta Communities 770-240-2005

    Bought with:

    Lisa Ye, 438737

    Virtual Properties Realty.com

    Source: FMLS GA,MLS#: 7564632MLS Logo

    Facts & features

    Interior

    Bedrooms & bathrooms
    • Bedrooms: 2
    • Bathrooms: 2
    • Full bathrooms: 2
    • Main level bathrooms: 2
    • Main level bedrooms: 2
    Primary bedroom
    • Features: Split Bedroom Plan
    • Level: Split Bedroom Plan
    Bedroom
    • Features: Split Bedroom Plan
    Primary bathroom
    • Features: Tub/Shower Combo
    Dining room
    • Features: None
    Kitchen
    • Features: Cabinets Other, Eat-in Kitchen, Stone Counters, View to Family Room
    Heating
    • Central, Electric
    Cooling
    • Ceiling Fan(s), Central Air, Electric
    Appliances
    • Included: Dishwasher, Electric Range, Electric Water Heater, Microwave, Refrigerator, Self Cleaning Oven
    • Laundry: In Kitchen
    Features
    • High Speed Internet, Walk-In Closet(s)
    • Flooring: Hardwood, Laminate, Tile
    • Windows: None
    • Basement: None
    • Has fireplace: No
    • Fireplace features: None
    • Common walls with other units/homes: 2+ Common Walls
    Interior area
    • Total structure area: 1,083
    • Total interior livable area: 1,083 sqft

    Property

    Parking
    • Parking features: Parking Lot
    Accessibility
    • Accessibility features: None
    Features
    • Levels: One
    • Stories: 1
    • Patio & porch: Covered, Patio
    • Exterior features: Lighting, Other
    • Pool features: None
    • Spa features: None
    • Fencing: None
    • Has view: Yes
    • View description: Other
    • Waterfront features: None
    • Body of water: None
    Lot
    • Size: 1,084 sqft
    • Features: Other
    Details
    • Additional structures: None
    • Parcel number: 17 0076 LL2893
    • Other equipment: None
    • Horse amenities: None

    Construction

    Type & style
    • Home type: Condo
    • Property subtype: Condominium, Residential
    • Attached to another structure: Yes
    Materials
    • Frame
    • Foundation: Slab
    • Roof: Composition,Shingle
    Condition
    • Resale
    • New construction: No
    • Year built: 1991

    Utilities & green energy

    • Electric: 110 Volts
    • Sewer: Public Sewer
    • Water: Public
    • Utilities for property: Cable Available
    Green energy
    • Energy efficient items: None
    • Energy generation: None

    Community & neighborhood

    Security
    • Security features: Smoke Detector(s)
    Community
    • Community features: Fitness Center, Gated, Homeowners Assoc, Near Public Transport, Near Schools, Near Trails/Greenway, Pool, Street Lights
    Location
    • Region: Sandy Springs
    • Subdivision: Victoria Heights

    HOA & financial

    HOA
    • Has HOA: Yes
    • HOA fee: $345 monthly

    Other

    Other facts
    • Ownership: Condominium
    • Road surface type: Asphalt, Paved

    Price history

    DateEventPrice
    6/27/2025Sold$205,000-2.4%$189/sqft
    Source: FMLS GA #7564632 Report a problem
    6/18/2025Pending sale$210,000$194/sqft
    Source: FMLS GA #7564632 Report a problem
    5/20/2025Price change$210,000-2.3%$194/sqft
    Source: GAMLS #10507171 Report a problem
    4/24/2025Listed for sale$214,900+211.4%$198/sqft
    Source: FMLS GA #7564632 Report a problem
    11/17/2008Sold$69,000-34.2%$64/sqft
    Source: Public Record Report a problem
    4/28/2008Sold$104,827-15.5%$97/sqft
    Source: Public Record Report a problem
    10/12/2006Sold$124,000$114/sqft
    Source: Public Record Report a problem

    Public tax history

    YearProperty taxesTax assessment
    2024$1,109 +115.1%$77,720
    2023$515 -49.9%$77,720 +20.5%
    2022$1,029 +2.7%$64,480 +7.9%
    2021$1,002 -39.8%$59,760 +1.2%
    2020$1,666 +65.2%$59,040 +1.8%
    2019$1,009 $58,000 +34.5%
    2018$1,009 $43,120 +52%
    2017$1,009 +80.4%$28,360
    2016$559 0%$28,360
    2015$559 +93.3%$28,360 +68.4%
    2014$289 -0.3%$16,840
    2013$290 -0.3%$16,840
    2012$291 $16,840 -27.9%
    2011-- $23,360 -11.4%
    2010$525 -4.9%$26,360
    2009$552 $26,360 -47.7%
    2008-- $50,440 -0.1%
    2007$1,684 $50,480

    Find assessor info on the county website

    Neighborhood: 30350

    Nearby schools

    GreatSchools rating
    Schools provided by the listing agent
    • Elementary: Woodland - Fulton
    • Middle: Sandy Springs
    • High: North Springs

    Source: FMLS GA. This data may not be complete. We recommend contacting the local school district to confirm school assignments for this home.

    Get a cash offer in 3 minutes
    Find out how much your home could sell for in as little as 3 minutes with a no-obligation cash offer.
    Estimated market value
    $202,200
    Get a cash offer in 3 minutes
    Find out how much your home could sell for in as little as 3 minutes with a no-obligation cash offer.
    Estimated market value
    $202,200