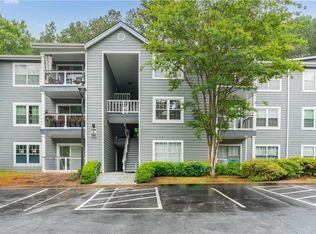
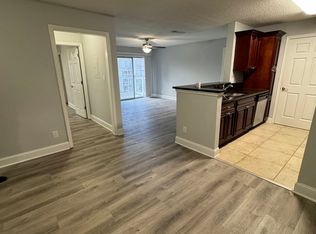
Move-in ready and beautifully updated, this 2 bedroom, 2 bath condo offers low maintenance living just minutes from GA 400, Perimeter, and North Springs MARTA. The bright, open living and dining area flows into a spacious kitchen featuring granite countertops, white cabinetry, walk-in pantry, and breakfast bar. Recent improvements include luxury vinyl plank flooring and a new water heater, giving buyers peace of mind from day one. The laundry room includes washer and dryer, and both bedrooms feature walk in closets with private access to full baths. Enjoy your covered patio, easy ground level access with no stairs, and the added privacy of an end unit. Community amenities include gated access, a swimming pool, fitness center, and beautifully maintained grounds. Just beyond the gates, the Springway Trail includes miles of connected walking and biking paths leading to Morgan Falls Overlook, the Chattahoochee River, scenic boardwalks and some of Sandy Springs' most enjoyable recreation. Minutes from GA 400, I 285, North Springs MARTA, Perimeter, shopping, dining, and everyday conveniences, this home offers an exceptional "lock and leave" lifestyle with an easy commute.
Coming soon 08/21
$205,000
8105 Santa Fe Pkwy #8105, Atlanta, GA 30350
2beds
1,083sqft
Condominium, Residential
Built in 1991
-- sqft lot
$213,900 Zestimate®
$189/sqft
$379/mo HOA
What's special
- 10 days |
- 107 |
- 11 |
Zillow last checked:
Listing updated:
Listed by:
Lauren Hogan,
Atlanta Fine Homes Sotheby's International 770-616-4142
Source: FMLS GA,MLS#: 7818007
Facts & features
Interior
Bedrooms & bathrooms
- Bedrooms: 2
- Bathrooms: 2
- Full bathrooms: 2
- Main level bathrooms: 2
- Main level bedrooms: 2
Rooms
- Room types: Living Room
Primary bedroom
- Features: Roommate Floor Plan
- Level: Roommate Floor Plan
Bedroom
- Features: Roommate Floor Plan
Primary bathroom
- Features: Tub/Shower Combo
Dining room
- Features: Open Concept
Kitchen
- Features: Breakfast Bar, Cabinets White, Pantry Walk-In, Stone Counters, View to Family Room
Heating
- Central
Cooling
- Ceiling Fan(s), Central Air
Appliances
- Included: Dishwasher, Disposal, Dryer, Electric Cooktop, Electric Oven, Electric Range, Electric Water Heater, Microwave, Range Hood, Refrigerator, Self Cleaning Oven, Washer
- Laundry: In Kitchen, Laundry Room, Main Level
Features
- Entrance Foyer, Walk-In Closet(s)
- Flooring: Ceramic Tile, Vinyl
- Windows: None
- Basement: None
- Has fireplace: No
- Fireplace features: None
- Common walls with other units/homes: End Unit,No One Below
Interior area
- Total structure area: 1,083
- Total interior livable area: 1,083 sqft
- Finished area above ground: 0
- Finished area below ground: 0
Property
Parking
- Parking features: None
Accessibility
- Accessibility features: None
Features
- Levels: One
- Stories: 1
- Patio & porch: Covered
- Exterior features: None
- Pool features: None
- Spa features: None
- Fencing: None
- Has view: Yes
- View description: Other
- Waterfront features: None
- Body of water: None
Lot
- Size: 1,089 Square Feet
- Features: Other
Details
- Additional structures: None
- Other equipment: None
- Horse amenities: None
Construction
Type & style
- Home type: Condo
- Property subtype: Condominium, Residential
- Attached to another structure: Yes
Materials
- Other
- Foundation: See Remarks
- Roof: Other
Condition
- Resale
- New construction: No
- Year built: 1991
Utilities & green energy
- Electric: None
- Sewer: Public Sewer
- Water: Public
- Utilities for property: Cable Available, Electricity Available, Phone Available, Sewer Available, Underground Utilities, Water Available
Green energy
- Energy efficient items: None
- Energy generation: None
Community & HOA
Community
- Features: Fitness Center, Gated, Homeowners Assoc, Near Trails/Greenway, Pool, Sidewalks, Street Lights
- Security: Security Gate
- Subdivision: Victoria Heights
HOA
- Has HOA: Yes
- Services included: Maintenance Grounds, Maintenance Structure, Swim, Termite, Trash
- HOA fee: $379 monthly
Location
- Region: Atlanta
Financial & listing details
- Price per square foot: $189/sqft
- Annual tax amount: $2,569
- Date on market: 8/7/2026
- Ownership: Condominium
- Electric utility on property: Yes
- Road surface type: Asphalt
Estimated market value
$213,900
$199,000 - $231,000
$1,720/mo
Price history
| Date | Event | Price |
|---|---|---|
| 12/30/2020 | Sold | $154,000-3.8%$142/sqft |
Source:  GAMLS #8893523 Report a problem GAMLS #8893523 Report a problem | ||
| 11/30/2020 | Pending sale | $160,000$148/sqft |
Source: KB & Associates #8893523 Report a problem | ||
| 11/24/2020 | Price change | $160,000+3.2%$148/sqft |
Source: KB & Associates #8893523 Report a problem | ||
| 9/28/2020 | Price change | $155,000-2.5%$143/sqft |
Source: MYKB Partners, LLC #6783016 Report a problem | ||
| 9/17/2020 | Listed for sale | $159,000$147/sqft |
Source: MYKB Partners, LLC #6783016 Report a problem | ||
Public tax history
Tax history is unavailable.
Monthly payment
Est. payment
Payment breakdown
Explore the cost of this home by adjusting the details. Changes won't be saved.Climate risks
Neighborhood: 30350
Nearby schools
GreatSchools rating
- 8/10Woodland Elementary Charter SchoolGrades: PK-5Distance: 1.1 mi
- 6/10Sandy Springs Charter Middle SchoolGrades: 6-8Distance: 2.9 mi
- 7/10North Springs Charter High SchoolGrades: 9-12Distance: 0.6 mi
Schools provided by the listing agent
- Elementary: Woodland - Fulton
- Middle: Sandy Springs
- High: North Springs
Source: FMLS GA. This data may not be complete. We recommend contacting the local school district to confirm school assignments for this home.
- $230,0002 bd2 ba1.2k sqft6204 Santa Fe Pkwy, Sandy Springs, GA 30350Sold
- $205,0002 bd2 ba1k sqft8106 Santa Fe Pkwy, Sandy Springs, GA 30350Sold
- $194,1002 bd2 ba1k sqft4205 Santa Fe Pkwy, Sandy Springs, GA 30350Off Market
- $206,5002 bd2 ba1k sqft6106 Santa Fe Pkwy, Sandy Springs, GA 30350Sold

- $1,4001 bd2 ba772 sqft2205 Santa Fe Pkwy, Sandy Springs, GA 30350For Rent
- $208,0002 bd2 ba1k sqft7104 Santa Fe Pkwy, Sandy Springs, GA 30350Sold
- $200,0002 bd2 ba1k sqft5205 Santa Fe Pkwy, Atlanta, GA 30350Sold
- $--3 bd2 ba1.2k sqft5 Santa Fe Pkwy #5, Atlanta, GA 30350Off Market
A local agent can set up tours, give advice and negotiate with sellers.
Similar homes
- $225,0002 bd2 ba1.2k sqft307 Barrington Hills Dr, Sandy Springs, GA 30350Active

 MLS ID #10821984, Karen C Cannon, Karen Cannon REALTORS Inc.. GAMLS
 - $159,0002 bd1 ba1.1k sqft1303 Natchez Trce, Sandy Springs, GA 30350For Sale

 MLS ID #7808358, WADE HUDSON, Advance Equity Group, Inc.. FMLS GA
 - $210,0001 bd1 ba1.1k sqft104 Abingdon Way, Sandy Springs, GA 30328Active
 MLS ID #10824210, Desari Jabbar, Desari Jabbar Realty Group. GAMLS
 - $249,0002 bd2 ba1.1k sqft346 Carpenter Dr APT 3, Sandy Springs, GA 30328For Sale
 MLS ID #7819280, ARTHUR GARRISON, Advance Equity Group, Inc.. FMLS GA
 - $205,0002 bd3 ba1.3k sqft330 Winding River Dr Unit G, Atlanta, GA 30350ActiveMLS ID #10633585, Latoya Edwards, Purple Hammers Realty, LLC. GAMLS
- $199,9002 bd2 ba1.2k sqft28402 Plantation Dr NE, Atlanta, GA 30324ActiveMLS ID #10821451, JK Team, REMAX Around Atlanta. GAMLS
- $199,9001 bd1 ba629 sqft416 Granville Ct, Sandy Springs, GA 30328ActiveMLS ID #10772211, Shayne Sticher, Warrior Realty Group. GAMLS
- $234,4002 bd2 ba1k sqft5151 Roswell Rd Unit 7, Atlanta, GA 30342ActiveMLS ID #10730149, Rachell Diaz, BHGRE Metro Brokers. GAMLS
- $199,0001 bd1 ba983 sqft1850 Cotillion Dr Unit 3322, Dunwoody, GA 30338ActiveMLS ID #10821328, Melanie B White, Harry Norman Realtors. GAMLS
- $299,5002 bd2 ba1.4k sqft1704 Brighton Point, Sandy Springs, GA 30328ActiveMLS ID #10765630, Karen C Cannon, Karen Cannon REALTORS Inc.. GAMLS
- $189,9002 bd2 ba1k sqft898 Oak St SW Unit 3314, Atlanta, GA 30310ActiveMLS ID #10822081, Dallas Brown, Real Broker, LLC. GAMLS
- $216,0001 bd1 ba868 sqft390 17th St NW Unit 6056, Atlanta, GA 30363ActiveMLS ID #10826501, Kim McClure, Keller Williams Realty. GAMLS
- $225,0002 bd2 ba1.1k sqft311 Lakemoore Dr NE APT C, Atlanta, GA 30342ActiveMLS ID #10774814, Kenya Edwards, 14th & Luxe Realty. GAMLS
- $196,0002 bd2 ba1.1k sqft554 Picketts Bend Cir, Marietta, GA 30008ActiveMLS ID #10819076, Amy Walker, BHHS Georgia Properties. GAMLS
- $204,9901 bd1 ba807 sqft2870 Pharr Court South NW APT 1109, Atlanta, GA 30305ActiveMLS ID #10815038, Tomekia Y Carter, Engel & V?lkers Atlanta. GAMLS
- $204,9901 bd1 ba807 sqft2870 Pharr Ct S #Nw-1109, Atlanta, GA 30305For SaleEngel & Volkers
- $184,9992 bd2 ba1k sqft870 Mayson Turner Rd #1224, Atlanta, GA 30314ActiveMLS ID #10821083, Stacey Moorman, Extol Realty. GAMLS
- $229,9002 bd2 ba1.1k sqft3468 Essex Ave, Atlanta, GA 30339For SaleMLS ID #7812153, Flipper McDaniel, Flipper McDaniel & Associates. FMLS GA
- $279,0002 bd2 ba1.3k sqft1702 Parkaire Xing #1700, Marietta, GA 30068ActiveMLS ID #10809464, Stephanie Smith, HomeSmart. GAMLS
- $189,0002 bd2 ba1.1k sqft3543 Old Chamblee Tucker Rd APT D, Atlanta, GA 30340Active Under ContractMLS ID #10789402, Susan Eshback, Atlanta Communities. GAMLS
