Skip main navigation
Pending
  • Listed by: Redfin • Osama Musa Khalaf
    $1,075,000

    8106 Stone Avenue N, Seattle, WA 98103

    4beds
    1,780sqft
    : 
    $6,326/mo
    Get pre-qualified
    Single Family Residence
    Built in 1940
    5,536 Square Feet Lot
    $1,049,400 Zestimate®
    $604/sqft
    $-- HOA

    What's special

    Wood burning fireplaceAdditional off-street parkingTwo large shedsKitchen with ss appliancesFinished basementLarge ipe deckCoved ceilings
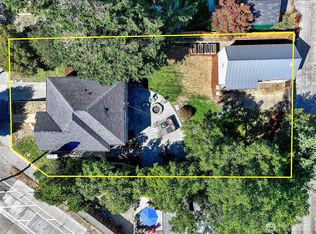
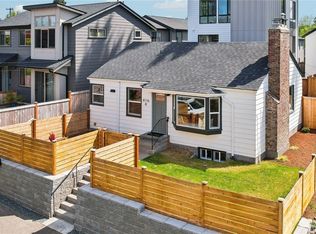
    Just a few short blocks from Green Lake you’ll find this beautifully updated & perfectly charming 4 bed, 2 bath Cape Cod-style home. The freshly refinished hardwood floors draw you into the open & bright living room, set with classic touches like coved ceilings & a wood burning fireplace; effortlessly flowing into the dining room, & kitchen with SS appliances. Rounding out the main floor is a full bathroom & two well sized bedrooms, one with a ceiling fan & French doors that lead you out to the back deck. Downstairs is a finished basement (remodeled in 2015) with two more bedrooms, an oversized bath/utility room, & access to the attached garage. The fully fenced backyard is the perfect blend of garden & private entertaining space, masterfully redesigned (2017) to include a large Ipe deck, fire pit with built-in seating, elegant pavers, & an ample shed. Enjoy the low maintenance space as is, or redesign for an ADU - so many options to choose from! Just outside the fence you’ll find two large sheds (home gym?!), additional off-street parking, & alley access. Other updates include: new siding & insulation + exterior repainted (2021), whole house fan (2022), new HVAC system w/furnace, central AC, heat pump, air handler, & mini-split (2024), freshly repainted interior (2026). Impressive 84 walk, 82 bike, & 56 transit scores - ideal for active, urban lifestyles. With easy access to schools, dining, & recreation, truly blending historic charm & modern convenience. Come see it today!
    4 days
    |
    940
    |
    98
    |

    Likely to sell faster than

    Zillow last checked:

    Listing updated:

    Offers reviewed: Aug 18
    Listed by:

    Osama Musa Khalaf,

    Redfin

    Source: NWMLS as distributed by MLS GRID,MLS#: 2557819MLS Logo

      Facts & features

      Interior

      Bedrooms & bathrooms
      • Bedrooms: 4
      • Bathrooms: 2
      • Full bathrooms: 1
      • 3/4 bathrooms: 1
      • Main level bathrooms: 1
      • Main level bedrooms: 2
      Primary bedroom
      • Level: Main
      Bedroom
      • Level: Main
      Bedroom
      • Level: Lower
      Bedroom
      • Level: Lower
      Bathroom full
      • Level: Main
      Bathroom three quarter
      • Level: Lower
      Dining room
      • Level: Main
      Entry hall
      • Level: Main
      Kitchen without eating space
      • Level: Main
      Living room
      • Level: Main
      Utility room
      • Level: Lower
      Heating
      • Fireplace, Ductless, Forced Air, Heat Pump, Wall Furnace, Electric
      Cooling
      • Ductless, Forced Air, Heat Pump
      Appliances
      • Included: Dishwasher, Disposal, Dryer, Microwave, Refrigerator, Stove(s)/Range(s), Dishwasher(s), Dryer(s), Garbage Disposal, Microwave(s), Refrigerator(s)
      Features
      • Ceiling Fan(s)
      • Flooring: Ceramic Tile, Hardwood, Vinyl
      • Doors: French Doors
      • Basement: Finished
      • Number of fireplaces: 1
      • Fireplace features: Wood Burning, Main Level: 1, Fireplace
      Interior area
      • Total structure area: 1,780
      • Total interior livable area: 1,780 sqft

      Property

      Parking
      • Total spaces: 1
      • Parking features: Attached Garage
      • Has attached garage: Yes
      • Covered spaces: 1
      Features
      • Levels: One
      • Stories: 1
      • Entry location: Main
      • Patio & porch: Ceiling Fan(s), Fireplace, French Doors
      • Has view: Yes
      • View description: Territorial
      Lot
      • Size: 5,536 Square Feet
      • Features: Curbs, Paved, Sidewalk, Cable TV, Deck, Fenced-Fully, High Speed Internet, Outdoor Fireplace, Patio
      • Topography: Level
      • Residential vegetation: Garden Space
      Details
      • Parcel number: 4146800070
      • Zoning description: Jurisdiction: City
      • Special conditions: Standard

      Construction

      Type & style
      • Home type: SingleFamily
      • Architectural style: Cape Cod,1 Story w/Bsmnt.
      • Property subtype: Single Family Residence
      Materials
      • Cement Planked, Wood Siding, Cement Plank
      • Foundation: Poured Concrete
      • Roof: Composition
      Condition
      • Very Good
      • Year built: 1940

      Utilities & green energy

      • Electric: Company: SPU
      • Sewer: Sewer Connected, Company: SPU
      • Water: Public, Company: SPU
      • Utilities for property: Quantum Fiber

      Community & HOA

      Community
      • Subdivision: Green Lake
      Location
      • Region: Seattle

      Financial & listing details

      • Price per square foot: $604/sqft
      • Tax assessed value: $980,000
      • Annual tax amount: $9,105
      • Offers reviewed: 08/18/2026
      • Date on market: 8/12/2026
      • Cumulative days on market: 5 days
      • Listing terms: Conventional,FHA,VA Loan
      • Inclusions: Dishwasher(s), Dryer(s), Garbage Disposal, Microwave(s), Refrigerator(s), Stove(s)/Range(s)

        Estimated market value

        $1,049,400

        $997,000 - $1.10M

        $4,415/mo

        Price history

        DateEventPrice
        8/15/2026Pending sale$1,075,000$604/sqft
        Source: NWMLS as distributed by MLS GRID #2557819 Report a problem
        8/12/2026Listed for sale$1,075,000+42.4%$604/sqft
        Source: NWMLS as distributed by MLS GRID #2557819 Report a problem
        5/19/2016Sold$755,000+65.9%$424/sqft
        Source: NWMLS as distributed by MLS GRID #923546 Report a problem
        5/3/2013Sold$455,000+18.2%$256/sqft
        Source: NWMLS as distributed by MLS GRID #473442 Report a problem
        1/7/2008Sold$385,000$216/sqft
        Source: Public Record Report a problem

        Public tax history

        YearProperty taxesTax assessment
        2025$10,535 +15.7%$980,000 +8.3%
        2024$9,105 +10.5%$905,000 +9.2%
        2023$8,236 +0.3%$829,000 -10.6%
        2022$8,215 +6.6%$927,000 +16%
        2021$7,705 +5.8%$799,000 +11.6%
        2020$7,284 +2.5%$716,000 +1.1%
        2019$7,110 +8.2%$708,000 -2.9%
        2018$6,572 -0.5%$729,000 +14.1%
        2017$6,604 +38.5%$639,000 +10%
        2016$4,768 $581,000 +10%
        2015$4,768 $528,000 +11.2%
        2014$4,768 $475,000 +13.9%
        2013$4,768 $417,000 +17.1%
        2012-- $356,000
        2011-- $356,000 -3.5%
        2010-- $369,000
        2009-- $369,000 -5.6%
        2007-- $391,000 +5.1%
        2006-- $372,000 +7.2%
        2005-- $347,000 +47.7%
        2001$2,795 +12.4%$235,000 +18.7%
        2000$2,488 $198,000
        Find assessor info on the county website

        Monthly payment

        Est. payment

        Payment breakdown

        Explore the cost of this home by adjusting the details. Changes won't be saved.
        All calculations are estimates and provided by Zillow, Inc. for informational purposes only. Actual amounts may vary.
        HOA fees may include property taxes on listings classified as Co-Ops. Contact the listing agent and/or owner for fee details.
        See how much you could borrow to make a competitive offer.

        Climate risks

        Neighborhood: Green Lake

        Getting around

        84 / 100
        Very Walkable
        56 / 100
        Good Transit
        82 / 100
        Very Bikeable

        Nearby schools

        GreatSchools rating

        A local agent can set up tours, give advice and negotiate with sellers.

        Browse local experts

        Similar homes