Skip main navigation
Sold for $680,000
  • $680,000

    8106 Tide Rock Sq, Columbia, MD 21045

    4beds
    2,405sqft
    Single Family Residence
    Built in 1989
    9,841 Square Feet Lot
    $675,700 Zestimate®
    $283/sqft
    $3,897 Estimated rent

    Home value

    $675,700

    $642,000 - $709,000

    $3,897/mo

    Zestimate® history
    Loading
    Loading...

    Owner options

    List your home for rent

    $3,897/mo

    Rent Zestimate®

    Find your next renter with Zillow Rental Manager. Plus, with online applications, you can quickly screen prospective tenants – for free.

    Learn more

    $3,897/mo

    Rent Zestimate®

    Refinance and save

    $5,820/mo

    Est. payment

    Refinancing to a lower rate could help reduce your monthly payments and save thousands over the life of the loan.

    See today's rates

    $5,820/mo

    Est. payment

    Explore your selling options

    Work with a Zillow partner agent

    Leverage their expertise and Zillow's premium Showcase listings to get your home seen by more buyers.

    Get started

    List with your own agent

    Get your home in front of millions of buyers by listing it on Zillow.

    Learn how to do it

    Sell it yourself

    Take full control of how buyers see your home on Zillow by listing For Sale by Owner (FSBO).

    List your home

    What's special

    Crisp white cabinetryTwo-car garageStainless steel appliancesFire pitGranite countertopsAbundant workspaceUpdated kitchen
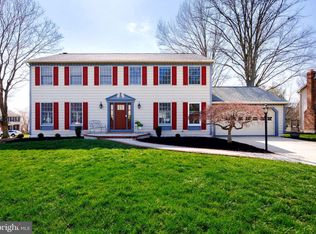
    Set on a quiet cul-de-sac in Columbia, this beautifully maintained four-bedroom Colonial offers the kind of room, condition, and everyday comfort that buyers are searching for but rarely find together. Sunlight pours through oversized windows, highlighting hardwood floors that extend throughout both the main and upper levels. The heart of the home is the updated kitchen, where crisp white cabinetry, granite countertops, stainless steel appliances, and abundant workspace create a setting equally suited for busy mornings and holiday gatherings. Just beyond, the family room invites you to settle in around the wood-burning fireplace, while French doors connect the living spaces to a fully fenced backyard shaded by mature trees. Whether you're hosting friends on the patio, enjoying coffee on the deck, or spending an evening around the fire pit, the outdoor space feels private, peaceful, and wonderfully established. Upstairs, all four bedrooms feature hardwood flooring, including a spacious primary suite with room to breathe. The finished lower level adds even more flexibility with a full bathroom and plenty of space for guests, recreation, fitness, hobbies, or a home office. Lovingly maintained and thoughtfully improved over the years, this home reflects a level of care that is immediately apparent from the moment you arrive. Add in a two-car garage, three-and-a-half bathrooms, and a location just minutes from shopping, dining, parks, commuter routes, and everyday conveniences, and you have a home that is as practical as it is welcoming.

    Zillow last checked:

    Listing updated:

    Listed by:

    Ellie Mcintire 443-418-7668,

    The KW Collective

    Bought with:

    Peter Boscas, 616562

    Red Cedar Real Estate, LLC

    Source: Bright MLS,MLS#: MDHW2069182MLS Logo

    Facts & features

    Interior

    Bedrooms & bathrooms
    • Bedrooms: 4
    • Bathrooms: 4
    • Full bathrooms: 3
    • 1/2 bathrooms: 1
    • Main level bathrooms: 1
    Rooms
    • Room types: Living Room, Dining Room, Primary Bedroom, Bedroom 2, Bedroom 3, Bedroom 4, Kitchen, Game Room, Family Room, Other
    Primary bedroom
    • Features: Flooring - Carpet
    • Level: Upper
    • Area: 288 Square Feet
    • Dimensions: 16 X 18
    Bedroom 2
    • Features: Flooring - Carpet
    • Level: Upper
    • Area: 196 Square Feet
    • Dimensions: 14 X 14
    Bedroom 3
    • Features: Flooring - Carpet
    • Level: Upper
    • Area: 120 Square Feet
    • Dimensions: 10 X 12
    Bedroom 4
    • Features: Flooring - Carpet
    • Level: Upper
    • Area: 110 Square Feet
    • Dimensions: 10 X 11
    Dining room
    • Features: Flooring - HardWood
    • Level: Main
    • Area: 144 Square Feet
    • Dimensions: 12 X 12
    Family room
    • Features: Flooring - HardWood, Fireplace - Wood Burning
    • Level: Main
    • Area: 240 Square Feet
    • Dimensions: 12 X 20
    Game room
    • Features: Flooring - Carpet
    • Level: Lower
    • Area: 300 Square Feet
    • Dimensions: 12 X 25
    Kitchen
    • Features: Flooring - HardWood
    • Level: Main
    • Area: 180 Square Feet
    • Dimensions: 12 X 15
    Living room
    • Features: Flooring - HardWood
    • Level: Main
    • Area: 182 Square Feet
    • Dimensions: 13 X 14
    Other
    • Features: Flooring - Carpet
    • Level: Lower
    • Area: 230 Square Feet
    • Dimensions: 10 X 23
    Heating
    • Heat Pump, Electric
    Cooling
    • Central Air, Ceiling Fan(s), Electric
    Appliances
    • Included: Dishwasher, Disposal, Exhaust Fan, Humidifier, Ice Maker, Microwave, Oven/Range - Electric, Refrigerator, Cooktop, Electric Water Heater
    • Laundry: Washer/Dryer Hookups Only
    Features
    • Breakfast Area, Family Room Off Kitchen, Kitchen - Table Space, Eat-in Kitchen, Combination Kitchen/Dining, Primary Bath(s), Chair Railings, Upgraded Countertops, Crown Molding, Recessed Lighting, Open Floorplan
    • Flooring: Wood
    • Doors: French Doors
    • Windows: Bay/Bow, Double Pane Windows, Screens, Window Treatments
    • Basement: Connecting Stairway,Finished,Heated,Improved,Full
    • Number of fireplaces: 1
    • Fireplace features: Glass Doors, Screen
    Interior area
    • Total structure area: 2,405
    • Total interior livable area: 2,405 sqft
    • Finished area above ground: 1,780
    • Finished area below ground: 625

    Property

    Parking
    • Total spaces: 2
    • Parking features: Garage Door Opener, Off Street, Attached
    • Attached garage spaces: 2
    Accessibility
    • Accessibility features: None
    Features
    • Levels: Three
    • Stories: 3
    • Patio & porch: Deck, Patio
    • Pool features: None
    Lot
    • Size: 9,841 Square Feet
    • Features: Cul-De-Sac
    Details
    • Additional structures: Above Grade, Below Grade
    • Parcel number: 1416188328
    • Zoning: NT
    • Special conditions: Standard

    Construction

    Type & style
    • Home type: SingleFamily
    • Architectural style: Colonial
    • Property subtype: Single Family Residence
    Materials
    • Frame
    • Foundation: Slab
    • Roof: Asphalt
    Condition
    • New construction: No
    • Year built: 1989

    Utilities & green energy

    • Sewer: Public Sewer
    • Water: Public

    Community & HOA

    Community
    • Subdivision: Village Of Long Reach
    HOA
    • Has HOA: Yes
    • HOA fee: $1,600 annually
    Location
    • Region: Columbia

    Financial & listing details

    • Price per square foot: $283/sqft
    • Tax assessed value: $587,000
    • Annual tax amount: $8,105
    • Date on market: 6/11/2026
    • Listing agreement: Exclusive Agency
    • Listing terms: Cash,Conventional,FHA,VA Loan
    • Ownership: Fee Simple

    Price history

    DateEventPrice
    7/14/2026Sold$680,000+4.6%$283/sqft
    Source: Bright MLS #MDHW2069182 Report a problem
    6/15/2026Pending sale$650,000$270/sqft
    Source: Bright MLS #MDHW2069182 Report a problem
    6/11/2026Listed for sale$650,000+30%$270/sqft
    Source: Bright MLS #MDHW2069182 Report a problem
    8/3/2018Sold$500,000$208/sqft
    Source: Public Record Report a problem
    7/2/2018Pending sale$500,000$208/sqft
    Source: RE/MAX Advantage Realty #1001963578 Report a problem
    6/29/2018Listed for sale$500,000+61.3%$208/sqft
    Source: RE/MAX Advantage Realty #1001963578 Report a problem
    7/22/2002Sold$310,000$129/sqft
    Source: Public Record Report a problem

    Public tax history

    YearProperty taxesTax assessment
    2025-- $543,233 +8.8%
    2024$5,624 +9.6%$499,467 +9.6%
    2023$5,131 +3.3%$455,700
    2022$4,968 +3.4%$455,700 +6.8%
    2021$4,805 +3.5%$426,700 +3.5%
    2020$4,641 +1.1%$412,200
    2019$4,591 -6.4%$412,200 +2.2%
    2018$4,905 -15.8%$403,333 +1.1%
    2017$5,828 +381.6%$398,900 +1.5%
    2016$1,210 $392,900 +1.6%
    2015$1,210 +2.5%$386,900 +1.6%
    2014$1,181 $380,900
    2013-- $380,900
    2012-- $380,900 -13.4%
    2011-- $439,900 0%
    2010-- $439,930
    2009-- $439,930 -9.1%
    2008-- $483,720 +15.3%
    2007-- $419,680 +18%
    2006-- $355,640 +22%
    2005-- $291,600 +10.5%
    2004-- $263,860 +11.7%
    2003-- $236,120 +13.3%
    2002-- $208,380 +1.1%
    2001-- $206,072 +152.8%
    2000-- $81,500
    Find assessor info on the county website

    Neighborhood: 21045

    Nearby schools

    GreatSchools rating
    Schools provided by the listing agent
    • Middle: Mayfield Woods
    • High: Long Reach
    • District: Howard County Public Schools

    Source: Bright MLS. This data may not be complete. We recommend contacting the local school district to confirm school assignments for this home.

    Get a cash offer in 3 minutes
    Find out how much your home could sell for in as little as 3 minutes with a no-obligation cash offer.
    Estimated market value
    $675,700
    Get a cash offer in 3 minutes
    Find out how much your home could sell for in as little as 3 minutes with a no-obligation cash offer.
    Estimated market value
    $675,700