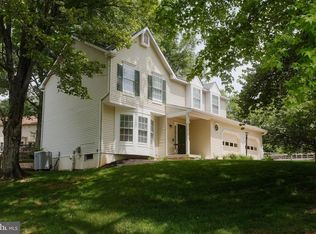
Welcome to this beautifully updated colonial home in the highly sought-after Long Reach community of Columbia. Offering 4 spacious bedrooms and 2.5 baths, this home perfectly blends classic charm with modern upgrades—delivering comfort, style, and peace of mind. Step inside to a light-filled interior where natural sunlight flows effortlessly throughout. The inviting kitchen is both functional and stylish, featuring a sleek backsplash, updated lighting, and a convenient secondary sink/wet bar—perfect for your morning coffee or tea routine. The main level, fully remodeled in 2013, showcases updated flooring, cabinetry, appliances, and an open, refreshed layout ideal for both everyday living and entertaining. Upstairs, you’ll find generously sized bedrooms, including a versatile primary suite with an attached flex space—perfect as a home office, nursery, or private retreat. The upper level features recent updates including fresh paint and new carpeting (2023). The secondary bathrooms have been fully remodeled (2024–2025), while the primary bath has been refreshed with updated flooring. The finished basement (2023) expands your living space with new carpet, updated flooring, modern lighting, and freshly painted rooms. It also includes an additional flex room—ideal for a home office, gym, or guest space—and a rough-in for a future half bath, offering great potential for customization. Enjoy peace of mind with major system upgrades, including a new heat pump and HVAC system (2024), new water heater (2026), upgraded copper main water line (2023), and a durable 40/30-year architectural roof (2008). Additional enhancements include a new front door (2020), upper-level laundry relocation, and improved electrical systems. Outdoor living is just as impressive, with a sun deck (2022) and steps leading to a paved landing—perfect for relaxing or entertaining. Additional exterior updates include updated bay windows and a resurfaced front walkway (2026). This meticulously maintained and thoughtfully upgraded home is a rare find in one of Columbia’s most desirable communities—conveniently located near amenities, walking trails, and everything Long Reach has to offer. Schedule your showing today!
Sold for $780,000
$780,000
8179 Tamar Dr, Columbia, MD 21045
4beds
2,376sqft
Single Family Residence
Built in 1989
0.3 Acres Lot
$782,700 Zestimate®
$328/sqft
$3,905 Estimated rent
Home value
$782,700
$744,000 - $822,000
$3,905/mo
Zestimate® history
Owner options
List your home for rent
$3,905/mo
Rent Zestimate®
Find your next renter with Zillow Rental Manager. Plus, with online applications, you can quickly screen prospective tenants – for free.
$3,905/mo
Rent Zestimate®
Refinance and save
$4,996/mo
Est. payment
Refinancing to a lower rate could help reduce your monthly payments and save thousands over the life of the loan.
$4,996/mo
Est. payment
Explore your selling options
Work with a Zillow partner agent
Leverage their expertise and Zillow's premium Showcase listings to get your home seen by more buyers.
Get startedList with your own agent
Get your home in front of millions of buyers by listing it on Zillow.
Learn how to do itSell it yourself
Take full control of how buyers see your home on Zillow by listing For Sale by Owner (FSBO).
List your homeWhat's special
Open refreshed layoutSleek backsplashUpper-level laundry relocationLight-filled interiorUpdated bay windowsGenerously sized bedroomsInviting kitchen
Zillow last checked:
Listing updated:
Listed by:
Trent Gladstone 410-456-9466,
The KW Collective,
Listing Team: The Gladstone Group Of The Kw Collective
Bought with:
Molly McDowell
Compass
Source: Bright MLS,MLS#: MDHW2066376
Facts & features
Interior
Bedrooms & bathrooms
- Bedrooms: 4
- Bathrooms: 3
- Full bathrooms: 2
- 1/2 bathrooms: 1
- Main level bathrooms: 1
Basement
- Area: 1144
Heating
- Heat Pump, Electric
Cooling
- Ceiling Fan(s), Central Air, Electric
Appliances
- Included: Microwave, Dishwasher, Disposal, Dryer, Exhaust Fan, Freezer, Oven/Range - Electric, Refrigerator, Stainless Steel Appliance(s), Washer, Water Heater, Electric Water Heater
- Laundry: Dryer In Unit, Washer In Unit, Upper Level
Features
- Bathroom - Tub Shower, Breakfast Area, Ceiling Fan(s), Combination Dining/Living, Combination Kitchen/Living, Dining Area, Family Room Off Kitchen, Open Floorplan, Formal/Separate Dining Room, Kitchen Island, Kitchen - Table Space, Kitchenette, Primary Bath(s), Recessed Lighting, Upgraded Countertops, Bar
- Flooring: Carpet, Hardwood, Vinyl, Wood
- Doors: Sliding Glass, Storm Door(s)
- Windows: Double Pane Windows, Screens, Window Treatments
- Basement: Connecting Stairway,Finished
- Number of fireplaces: 1
- Fireplace features: Brick, Glass Doors
Interior area
- Total structure area: 3,520
- Total interior livable area: 2,376 sqft
- Finished area above ground: 2,376
- Finished area below ground: 0
Property
Parking
- Total spaces: 2
- Parking features: Storage, Garage Faces Front, Garage Door Opener, Inside Entrance, Attached, Driveway
- Attached garage spaces: 2
- Has uncovered spaces: Yes
Accessibility
- Accessibility features: Other
Features
- Levels: Three
- Stories: 3
- Patio & porch: Deck
- Exterior features: Awning(s), Sidewalks
- Pool features: None
Lot
- Size: 0.3 Acres
Details
- Additional structures: Above Grade, Below Grade
- Parcel number: 1416188336
- Zoning: NT
- Special conditions: Standard
Construction
Type & style
- Home type: SingleFamily
- Architectural style: Colonial
- Property subtype: Single Family Residence
Materials
- Frame, Vinyl Siding
- Foundation: Concrete Perimeter
- Roof: Asphalt,Shingle
Condition
- Excellent
- New construction: No
- Year built: 1989
Utilities & green energy
- Sewer: Public Sewer
- Water: Public
Community & HOA
Community
- Subdivision: Long Reach
HOA
- Has HOA: Yes
- HOA fee: $145 monthly
- HOA name: LONG REACH VILLAGE
Location
- Region: Columbia
Financial & listing details
- Price per square foot: $328/sqft
- Tax assessed value: $603,500
- Annual tax amount: $7,106
- Date on market: 4/1/2026
- Listing agreement: Exclusive Right To Sell
- Listing terms: Cash,Conventional,FHA,VA Loan,Other
- Inclusions: Attached Retractable Awning On Back Deck, Gas Grill, Picnic Table, Stone Fire Pit In Back Yard, White Storage Cabinets In Garage, Attached Wood Storage Shelves In Unfinished Basement Area, Deck Storage Bin
- Exclusions: All Deck Furniture, Bike Rack
- Ownership: Fee Simple
Price history
| Date | Event | Price |
|---|---|---|
| 5/22/2026 | Sold | $780,000+4%$328/sqft |
Source:  Bright MLS #MDHW2066376 Report a problem Bright MLS #MDHW2066376 Report a problem | ||
| 4/7/2026 | Pending sale | $749,900$316/sqft |
Source: Bright MLS #MDHW2066376 Report a problem | ||
| 4/1/2026 | Listed for sale | $749,900$316/sqft |
Source: Bright MLS #MDHW2066376 Report a problem | ||
Public tax history
| Year | Property taxes | Tax assessment |
|---|---|---|
| 2025 | -- | $559,600 +8.5% |
| 2024 | $5,807 +9.3% | $515,700 +9.3% |
| 2023 | $5,312 +1.9% | $471,800 |
| 2022 | $5,213 +1.9% | $471,800 +3.9% |
| 2021 | $5,114 +2% | $454,133 +2% |
| 2020 | $5,014 +1.3% | $445,300 |
| 2019 | $4,952 -6.2% | $445,300 +2.5% |
| 2018 | $5,281 -15.4% | $434,300 +1.3% |
| 2017 | $6,241 +388.2% | $428,800 +1.7% |
| 2016 | $1,278 | $421,500 +1.8% |
| 2015 | $1,278 +2.5% | $414,200 +1.8% |
| 2014 | $1,247 | $406,900 |
| 2013 | -- | $406,900 |
| 2012 | -- | $406,900 -11.6% |
| 2011 | -- | $460,300 |
| 2010 | -- | $460,300 |
| 2009 | -- | $460,300 -9.4% |
| 2008 | -- | $508,110 +14.5% |
| 2007 | -- | $443,856 +16.9% |
| 2006 | -- | $379,603 +20.4% |
| 2005 | -- | $315,350 +10.3% |
| 2004 | -- | $285,820 +11.5% |
| 2003 | -- | $256,290 +13% |
| 2002 | -- | $226,760 +1.7% |
| 2001 | -- | $223,076 +154.2% |
| 2000 | -- | $87,750 |
Find assessor info on the county website
Neighborhood: 21045
Nearby homes
- $680,0004 bd4 ba2.4k sqft8106 Tide Rock Sq, Columbia, MD 21045Sold
- $696,800-- bd2 ba2.6k sqft8183 Tamar Dr, Columbia, MD 21045Off Market
- $721,9004 bd3 ba2.1k sqft8103 Tide Rock Sq, Columbia, MD 21045Off Market

- $651,400-- bd3 ba1.9k sqft8101 Sea Water Path, Columbia, MD 21045Off Market
- $658,500-- bd3 ba2.1k sqft8110 Tide Rock Sq, Columbia, MD 21045Off Market
- $611,900-- bd2 ba1.7k sqft8187 Tamar Dr, Columbia, MD 21045Off Market
- $685,400-- bd3 ba2.1k sqft8107 Tide Rock Sq, Columbia, MD 21045Off Market
- $762,1005 bd4 ba3.6k sqft8182 Tamar Dr, Columbia, MD 21045Off Market
Nearby schools
GreatSchools rating
- 5/10Deep Run Elementary SchoolGrades: PK-5Distance: 1.3 mi
- 7/10Mayfield Woods Middle SchoolGrades: 6-8Distance: 0.7 mi
- 5/10Long Reach High SchoolGrades: 9-12Distance: 0.7 mi
Schools provided by the listing agent
- District: Howard County Public Schools
Source: Bright MLS. This data may not be complete. We recommend contacting the local school district to confirm school assignments for this home.
Get a cash offer in 3 minutes
Find out how much your home could sell for in as little as 3 minutes with a no-obligation cash offer.
Estimated market value
$782,700
Get a cash offer in 3 minutes
Find out how much your home could sell for in as little as 3 minutes with a no-obligation cash offer.
Estimated market value
$782,700
- Maryland
- Howard County
- Columbia
- 21045
- 8179 Tamar Dr
Nearby cities
Nearby zip codes
Other Columbia Topics
