Skip main navigation
Off market
  • $439,500

    8107 Hope Xing, Evansville, IN 47712

    4beds
    2,774sqft
    SingleFamily
    Built in 2001
    0.41 Acres Lot
    $439,500 Zestimate®
    $158/sqft
    $2,225 Estimated rent

    Home value

    $439,500

    $418,000 - $461,000

    $2,225/mo

    Zestimate® history
    Loading
    Loading...

    Owner options

    List your home for rent

    $2,225/mo

    Rent Zestimate®

    Find your next renter with Zillow Rental Manager. Plus, with online applications, you can quickly screen prospective tenants – for free.

    Learn more

    $2,225/mo

    Rent Zestimate®

    Refinance and save

    $2,133/mo

    Est. payment

    Refinancing to a lower rate could help reduce your monthly payments and save thousands over the life of the loan.

    See today's rates

    $2,133/mo

    Est. payment

    Explore your selling options

    Work with a Zillow partner agent

    Leverage their expertise and Zillow's premium Showcase listings to get your home seen by more buyers.

    Get started

    List with your own agent

    Get your home in front of millions of buyers by listing it on Zillow.

    Learn how to do it

    Sell it yourself

    Take full control of how buyers see your home on Zillow by listing For Sale by Owner (FSBO).

    List your home

    What's special

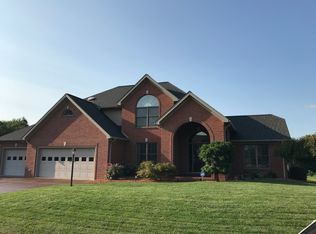
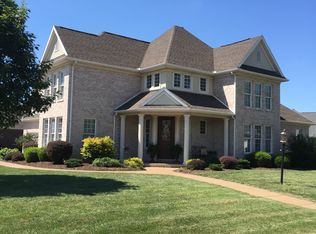
    When you arrive you will notice the freshly sealed aggregate driveway and well-manicured lawn. The foyer greets you with access to the office, half bath, access to the massive 3.5 car garage, and tall 9' ceilings that continue throughout the main level of the home. As you enter the eat-in kitchen you will notice the new glass-tiled backsplash, stainless steel appliances, walk-in pantry, and fresh paint. The microwave is a combo convection oven and the range is gas-fueled cooktop with an electric oven. The kitchen also provides you with an open concept to the great room that features refinished cherry hardwood flooring, gas fireplace, and access to the nice stained deck that gives a spectacular view of the water. The home offers a main level master with twin vanity ensuite and walk-in closet. As you walk down to the walk-out basement you will be greeted by a large rec room, extra storage under the stairs, and the utility room that houses the high-efficiency furnace and is already plumbed for another full bath if the new owners want to have one installed. The walk-out basement also gives you access to the large covered patio under the deck for shade on those warm summer days. The upper level features the full guest bath, laundry, and three additional bedrooms with two of them having walk-in closets as well! The $130/yr lake maintenance fee is approximate and is shared between the lake homeowners themselves and not a part of the HOA. The actual HOA fee is $100/yr in addition to the lake maintenance fee. Updates include: Roof (2019), Crown Molding, Paint, Appliances, Ceiling Fans, Kitchen Cabinet LED Lighting, Glass Tile Backsplash, Light Fixtures, Smoke Detectors, Sewer Line (2-years, house to street), Invisible Fence, 2-Nest Thermostats.

    This property is off market, which means it's not currently listed for sale or rent on Zillow. This may be different from what's available on other websites or public sources.
    Facts & features

    Interior

    Bedrooms & bathrooms
    • Bedrooms: 4
    • Bathrooms: 3
    • Full bathrooms: 2
    • 1/2 bathrooms: 1
    • Main level bathrooms: 2
    Heating
    • Forced air, Gas
    Cooling
    • Central
    Appliances
    • Included: Dishwasher, Dryer, Microwave, Refrigerator, Washer
    • Laundry: Washer Hookup, Electric Dryer Hookup, Upper Level
    Features
    • Ceiling Fan(s), Breakfast Bar, Walk-In Closet(s), Laminate Counters, Eat-in Kitchen, Crown Molding, Entrance Foyer, Tub/Shower Combination, Ceiling-9+, Main Level Bedroom Suite, Stand Up Shower, Jet Tub, Twin Sink Vanity, Pantry-Walk In, Rough-In Bath, Built-In Speaker System
    • Flooring: Tile, Carpet, Hardwood
    • Windows: Window Treatment-Blinds
    • Basement: Unfinished
    • Attic: Pull Down Stairs, Storage
    • Has fireplace: Yes
    • Fireplace features: Gas Log, Living/Great Rm
    Interior area
    • Structure area source: Appraiser
    • Total interior livable area: 2,774 sqft
    • Finished area below ground: 468

    Property

    Parking
    • Total spaces: 3
    • Parking features: Garage - Attached
    Features
    • Patio & porch: Deck Open, Patio Covered
    • Exterior features: Vinyl, Brick
    • Has view: Yes
    • View description: Water
    • Has water view: Yes
    • Water view: Water
    • Waterfront features: Waterfront, Deck on Waterfront, Frontage Lot
    Lot
    • Size: 0.41 Acres
    • Features: Irregular Lot, Lake
    • Topography: Sloping
    Details
    • Parcel number: 820520007458003024

    Construction

    Type & style
    • Home type: SingleFamily
    • Architectural style: Two Story
    Materials
    • masonry
    • Foundation: Crawl/Raised
    • Roof: Asphalt
    Condition
    • Year built: 2001

    Utilities & green energy

    • Gas: Gas
    • Sewer: Public Sewer
    • Water: Public
    • Utilities for property: Cable Available
    Green energy
    • Energy efficient items: Thermostat

    Community & HOA

    Community
    • Security: Smoke Detector(s), Carbon Monoxide Detector(s)
    HOA
    • Has HOA: Yes
    • HOA fee: $8 monthly
    Location
    • Region: Evansville

    Financial & listing details

    • Price per square foot: $158/sqft
    • Tax assessed value: $375,600
    • Annual tax amount: $4,267

    Price history

    DateEventPrice
    5/19/2020Sold$307,000-1%$111/sqft
    Source: Agent Provided Report a problem
    4/14/2020Listed for sale$310,000+11.1%$112/sqft
    Source: FC TUCKER EMGE REALTORS #202013041 Report a problem
    5/15/2012Listing removed$279,000$101/sqft
    Source: Owner Report a problem
    4/11/2012Pending sale$279,000$101/sqft
    Source: Owner Report a problem
    3/16/2012Listed for sale$279,000$101/sqft
    Source: Owner Report a problem

    Public tax history

    YearProperty taxesTax assessment
    2025$4,267 +5.1%$375,600 -4.4%
    2024$4,060 -3.8%$392,700 +3.2%
    2023$4,220 +22.3%$380,600 -0.4%
    2022$3,451 +6.3%$382,300 +24.2%
    2021$3,245 -3.8%$307,800 +3.7%
    2020$3,373 +4.4%$296,900 -4.3%
    2019$3,229 -0.5%$310,300 +4.8%
    2018$3,246 +13.5%$296,100 +0.1%
    2017$2,861 $295,800 +9%
    2016$2,861 +3.3%$271,300 +0.3%
    2014$2,768 -2.1%$270,600 +8.8%
    2013$2,829 +8.2%$248,800 -0.5%
    2012$2,614 +22.1%$250,000 +0.4%
    2011$2,140 +8.6%$248,900
    2010$1,971 +10.6%$248,900
    2009$1,783 $248,900 -0.4%
    2008-- $250,000 -0.2%
    2007-- $250,600
    2006-- --
    Find assessor info on the county website

    Neighborhood: 47712

    Nearby schools

    GreatSchools rating
    Schools provided by the listing agent
    • Elementary: West Terrace
    • Middle: Perry Heights
    • High: Francis Joseph Reitz
    • District: Evansville-Vanderburgh School Co

    Source: The MLS. This data may not be complete. We recommend contacting the local school district to confirm school assignments for this home.

    Get pre-qualified for a loan
    At Zillow Home Loans, we can pre-qualify you in as little as 5 minutes with no impact to your credit score.

    An equal housing lender. NMLS #10287.

    Sell for more on Zillow
    Get a Zillow Showcase℠ listing at no additional cost and you could sell for .
    $439,500
    2% more
    +$8,790
    With Zillow Showcase(estimated)
    $448,290
