Skip main navigation
Off market
  • $516,700

    8115 Hope Xing, Evansville, IN 47712

    4beds
    3,675sqft
    SingleFamily
    Built in 2004
    0.25 Acres Lot
    $516,700 Zestimate®
    $141/sqft
    $2,209 Estimated rent

    Home value

    $516,700

    $486,000 - $548,000

    $2,209/mo

    Zestimate® history
    Loading
    Loading...

    Owner options

    List your home for rent

    $2,209/mo

    Rent Zestimate®

    Find your next renter with Zillow Rental Manager. Plus, with online applications, you can quickly screen prospective tenants – for free.

    Learn more

    $2,209/mo

    Rent Zestimate®

    Refinance and save

    $3,159/mo

    Est. payment

    Refinancing to a lower rate could help reduce your monthly payments and save thousands over the life of the loan.

    See today's rates

    $3,159/mo

    Est. payment

    Explore your selling options

    Work with a Zillow partner agent

    Leverage their expertise and Zillow's premium Showcase listings to get your home seen by more buyers.

    Get started

    List with your own agent

    Get your home in front of millions of buyers by listing it on Zillow.

    Learn how to do it

    Sell it yourself

    Take full control of how buyers see your home on Zillow by listing For Sale by Owner (FSBO).

    List your home

    What's special

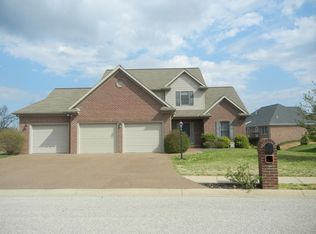
    West-Lakefront property located in highly desirable Heartland Ridge Subdivision. Beautiful 2 story brick home built in 2004. Features 3 bedrooms and an upstairs office that can be used as a 4th Bedroom, 2.5 baths with approximately 2400 sq ft of finished living area. Open floor plan with great room accentuated by a wall of windows/doors with an impressive view of the lake, gas fireplace, wall of custom built wall units housing your flat screen, books, photos, etc makes this great room even more special. The kitchen and great room both have deck access overlooking a gorgeous lake and the beautifully landscaped grounds featuring terracing, sprinkler system with separate water meter. Huge kitchen/breakfast nook area boasts an abundance of cabinetry including a built-in desk area, island, pantry and lazy susan, stainless steel high end appliances including jenn-air down draft range, kitchen aid refrigerator, dishwasher, trash compactor, granite look countertops along with porcelain tile. Formal Dining Room off the Kitchen. Oversized master suite is complimented by a large master bathroom with his and her vanities/sinks, corner whirlpool tub, separate shower, walk-in closet plus a lake view to enjoy! Walk out basement was finished in 2017, is beautiful with both carpeting and ceramic tile. Basement has already been roughed plumbed for another bathroom and wet bar also leads out to an oversized exposed aggregate patio overlooking the lake. Tons of storage thru-out, 6 panel doors, custom plantation wood blinds, 2 arched windows, 1 year Home warranty included, 3 car attached garage with walls of shelving and an oversized exposed aggregate driveway. This wonderful family home is perfect for entertaining. The open floor plan on the main level flows perfectly onto the deck w/ stairs leading to the backyard and is a great place to host family and friends. Tons of additional amenities including a hidden laundry shoot in the master bedroom and easy access attic storage from the master closet. All aggregate (driveway, sidewalk, front porch, and back patio) was recently professionally cleaned and sealed, updated professional landscaping at the front of the home was completed this summer, and the grass is professionally seeded and sprayed. Shared lake is great for fishing. Great neighborhood-perfect for exercise and the USI/Burdette trails are about 1 mile away.

    This property is off market, which means it's not currently listed for sale or rent on Zillow. This may be different from what's available on other websites or public sources.
    Facts & features

    Interior

    Bedrooms & bathrooms
    • Bedrooms: 4
    • Bathrooms: 3
    • Full bathrooms: 2
    • 1/2 bathrooms: 1
    Heating
    • Forced air, Other, Gas
    Cooling
    • Central
    Appliances
    • Included: Dishwasher, Garbage disposal, Microwave, Range / Oven, Refrigerator, Trash compactor
    Features
    • Flooring: Tile, Carpet, Laminate
    • Basement: Finished
    • Has fireplace: Yes
    Interior area
    • Total interior livable area: 3,675 sqft

    Property

    Parking
    • Total spaces: 3
    • Parking features: Garage - Attached
    Features
    • Exterior features: Brick
    • Has view: Yes
    • View description: Water
    • Has water view: Yes
    • Water view: Water
    Lot
    • Size: 0.25 Acres
    Details
    • Parcel number: 820520007458002024

    Construction

    Type & style
    • Home type: SingleFamily
    Materials
    • masonry
    • Roof: Other
    Condition
    • Year built: 2004

    Community & HOA

    HOA
    • Has HOA: Yes
    • HOA fee: $10 monthly
    Location
    • Region: Evansville

    Financial & listing details

    • Price per square foot: $141/sqft
    • Tax assessed value: $476,200
    • Annual tax amount: $4,947

    Price history

    DateEventPrice
    3/24/2021Listing removed--
    Source: Owner Report a problem
    10/2/2018Listing removed$327,500$89/sqft
    Source: Owner Report a problem
    9/19/2018Pending sale$327,500$89/sqft
    Source: Owner Report a problem
    9/14/2018Price change$327,500-0.6%$89/sqft
    Source: Owner Report a problem
    8/31/2018Pending sale$329,500$90/sqft
    Source: Owner Report a problem
    8/31/2018Listed for sale$329,500$90/sqft
    Source: Owner Report a problem
    8/31/2018Pending sale$329,500$90/sqft
    Source: Owner Report a problem
    8/22/2018Price change$329,500-1.6%$90/sqft
    Source: Owner Report a problem
    8/7/2018Price change$335,000-1.3%$91/sqft
    Source: Owner Report a problem
    8/3/2018Listed for sale$339,500+3.2%$92/sqft
    Source: Owner Report a problem
    5/1/2015Listing removed$329,000$90/sqft
    Source: Owner Report a problem
    4/24/2015Price change$329,000-1.5%$90/sqft
    Source: Owner Report a problem
    4/18/2015Price change$334,000-0.3%$91/sqft
    Source: Owner Report a problem
    4/13/2015Listed for sale$334,999-4.3%$91/sqft
    Source: Owner Report a problem
    5/21/2013Listing removed$349,900$95/sqft
    Source: ERA First Advantage Realty, Inc. #198371 Report a problem
    4/12/2013Listed for sale$349,900$95/sqft
    Source: iseemedia #198371 Report a problem

    Public tax history

    YearProperty taxesTax assessment
    2025$4,947 +1.9%$476,200 +4.8%
    2024$4,853 -2%$454,600 +2%
    2023$4,950 +23.8%$445,500 -0.4%
    2022$3,997 +1.5%$447,500 +25.9%
    2021$3,938 -4.7%$355,500 -1%
    2020$4,134 +10.5%$359,200 -5.3%
    2019$3,741 -0.1%$379,300 +10.8%
    2018$3,745 +10.5%$342,200 +0.5%
    2017$3,389 $340,400 +9%
    2016$3,389 +3.1%$312,200 +0.2%
    2014$3,286 -2%$311,600 +8.6%
    2013$3,353 +9.3%$286,800 -0.8%
    2012$3,068 +20.5%$289,200 +0.6%
    2011$2,546 +6.1%$287,600
    2010$2,400 +10.6%$287,600
    2009$2,170 $287,600 -0.1%
    2008-- $287,800 +1.6%
    2007-- $283,400
    2006-- --
    Find assessor info on the county website

    Neighborhood: 47712

    Nearby schools

    GreatSchools rating
    Get pre-qualified for a loan
    At Zillow Home Loans, we can pre-qualify you in as little as 5 minutes with no impact to your credit score.

    An equal housing lender. NMLS #10287.

    Sell for more on Zillow
    Get a Zillow Showcase℠ listing at no additional cost and you could sell for .
    $516,700
    2% more
    +$10,334
    With Zillow Showcase(estimated)
    $527,034
