A remarkably stunning 6 bedrooms, 3 bathrooms home located in a highly sought-after Silicon Valley neighborhood, close proximity to academically distinguished Cupertino schools: Monta Vista High, Kennedy Middle, Lincoln Elementary and commute to parks, shops and major employers. Inviting, open floor plan: a bedroom and full bathroom on the main floor, ideal for guests, office, nanny or multi-generation living. Gourmet kitchen is completed with high end cabinets, appliances, an island, Viking range, oversized hood, Bosch dishwasher, JennAir built-in refrigerator and metallic epoxy floor. Resort-like backyard boasts New Age kitchen, stainless steel counters and sink, grill (with rotisserie), polished concrete bar, lighting and pergola system from Infinity Canopy, large porcelain patio and IPE deck, sunken swim spa, warm hot tub, floating IPE bench with gas fire pit, perfect for relaxing and entertaining! Amenities include: solar panels (owned) w/Tesla backup battery, attic and peripheral wall insulation, dual zone all-electric heat pump HVAC with A/C (2018), new ductwork and central anti-virus-bacteria filtration system. New landscaped yard. Exterior outdoor paint: 2024 / Roof: 2016. Temperature controlled wine cellar with custom redwood racks and shelving (1,200 bottle capacity).
Sold for $3,739,000
Tax assessed value
$3,739,000
8107 Hyannisport Dr, Cupertino, CA 95014
6beds
2,397sqft
Single Family Residence, Residential
Built in 1963
6,100 Square Feet Lot
$3,650,300 Zestimate®
$1,560/sqft
$6,517 Estimated rent
Home value
$3,650,300
$3.32M - $3.98M
$6,517/mo
Zestimate® history
Owner options
List your home for rent
$6,517/mo
Rent Zestimate®
Find your next renter with Zillow Rental Manager. Plus, with online applications, you can quickly screen prospective tenants – for free.
$6,517/mo
Rent Zestimate®
Refinance and save
$23,878/mo
Est. payment
Refinancing to a lower rate could help reduce your monthly payments and save thousands over the life of the loan.
$23,878/mo
Est. payment
Explore your selling options
Work with a Zillow partner agent
Leverage their expertise and Zillow's premium Showcase listings to get your home seen by more buyers.
Get startedList with your own agent
Get your home in front of millions of buyers by listing it on Zillow.
Learn how to do itSell it yourself
Take full control of how buyers see your home on Zillow by listing For Sale by Owner (FSBO).
List your homeWhat's special
New landscaped yardTemperature controlled wine cellarResort-like backyardGourmet kitchenViking rangeNew age kitchenInviting open floor plan
Zillow last checked:
Listing updated:
Listed by:
Mary Tan 00861682 408-318-0976,
Compass 650-941-1111,
Michael Huang 01936429 408-513-5646,
Compass
Bought with:
Wen Guo RE Group, 70010161
KW Advisors
Source: MLSListings Inc,MLS#: ML82016203
Facts & features
Interior
Bedrooms & bathrooms
- Bedrooms: 6
- Bathrooms: 3
- Full bathrooms: 3
Bedroom
- Features: GroundFloorBedroom
Bathroom
- Features: StallShower, Tile, UpdatedBaths, FullonGroundFloor
Dining room
- Features: BreakfastBar, DiningAreainLivingRoom, EatinKitchen
Family room
- Features: KitchenFamilyRoomCombo
Kitchen
- Features: Countertop_Granite, ExhaustFan, Island
Heating
- Central Forced Air, Fireplace(s)
Cooling
- Central Air
Appliances
- Included: Gas Cooktop, Dishwasher, Exhaust Fan, Disposal, Range Hood, Microwave, Refrigerator
- Laundry: In Garage
Features
- Flooring: Hardwood, Other, Tile
- Number of fireplaces: 1
- Fireplace features: Living Room
Interior area
- Total structure area: 2,397
- Total interior livable area: 2,397 sqft
Property
Parking
- Total spaces: 2
- Parking features: Attached, Garage Door Opener
- Attached garage spaces: 2
Accessibility
- Accessibility features: Bathroom Features, Accessible Kitchen
Features
- Stories: 2
- Patio & porch: Balcony/Patio, Deck
- Exterior features: Back Yard, Barbecue, Fenced, Storage Shed Structure, Fire Pit
- Pool features: Pool Cover
- Spa features: Other, Spa/HotTub
Lot
- Size: 6,100 Square Feet
Details
- Additional structures: Sheds
- Parcel number: 35611014
- Zoning: R1
- Special conditions: Standard
Construction
Type & style
- Home type: SingleFamily
- Property subtype: Single Family Residence, Residential
Materials
- Foundation: Crawl Space, Concrete Perimeter and Slab
- Roof: Composition, Shingle
Condition
- New construction: No
- Year built: 1963
Utilities & green energy
- Gas: PublicUtilities
- Water: Public
- Utilities for property: Public Utilities, Water Public, Solar
Community & HOA
Location
- Region: Cupertino
Financial & listing details
- Price per square foot: $1,560/sqft
- Tax assessed value: $3,739,000
- Date on market: 7/29/2025
- Listing agreement: ExclusiveRightToSell
- Listing terms: CashorConventionalLoan
Price history
| Date | Event | Price |
|---|---|---|
| 9/4/2025 | Sold | $3,739,000-1.3%$1,560/sqft |
Source:  MLSListings Inc #ML82016203 Report a problem MLSListings Inc #ML82016203 Report a problem | ||
| 8/11/2025 | Pending sale | $3,788,000$1,580/sqft |
Source: MLSListings Inc #ML82016203 Report a problem | ||
| 7/29/2025 | Listed for sale | $3,788,000+260.8%$1,580/sqft |
Source: MLSListings Inc #ML82016203 Report a problem | ||
| 6/30/2004 | Sold | $1,050,000$438/sqft |
Source: Public Record Report a problem | ||
Public tax history
| Year | Property taxes | Tax assessment |
|---|---|---|
| 2026 | -- | $3,739,000 +150.5% |
| 2025 | $18,477 +2.8% | $1,492,865 +2% |
| 2024 | $17,972 +0.9% | $1,463,594 +2% |
| 2023 | $17,807 +0.8% | $1,434,897 +2% |
| 2022 | $17,666 +1.1% | $1,406,763 +2% |
| 2021 | $17,476 +1.3% | $1,379,180 +1% |
| 2020 | $17,259 | $1,365,040 +2% |
| 2019 | $17,259 +5.5% | $1,338,276 +2% |
| 2018 | $16,358 | $1,312,037 +2% |
| 2017 | $16,358 +0.7% | $1,286,312 +2% |
| 2016 | $16,246 +4.1% | $1,261,091 +1.5% |
| 2015 | $15,609 +2.7% | $1,242,149 +2% |
| 2014 | $15,206 | $1,217,818 +0.5% |
| 2013 | -- | $1,212,315 +2% |
| 2012 | -- | $1,188,545 +2% |
| 2011 | -- | $1,165,241 +0.8% |
| 2010 | -- | $1,156,534 -0.2% |
| 2009 | -- | $1,159,282 +2% |
| 2008 | -- | $1,136,551 +2% |
| 2007 | -- | $1,114,267 +2% |
| 2006 | -- | $1,092,420 +2% |
| 2005 | -- | $1,071,000 +1223.9% |
| 2004 | -- | $80,895 +1.9% |
| 2003 | -- | $79,414 +2% |
| 2002 | -- | $77,858 +2% |
| 2001 | -- | $76,332 |
Find assessor info on the county website
Neighborhood: Monta Vista North
Nearby homes
- $3,151,5004 bd2 ba1.6k sqft8115 Hyannisport Dr, Cupertino, CA 95014Off Market
- $3,605,0005 bd3 ba2.3k sqft8099 Hyannisport Dr, Cupertino, CA 95014Sold
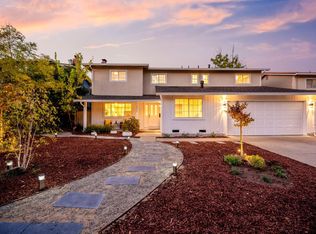
- $3,955,0006 bd3 ba2.8k sqft939 Providence Ct, Cupertino, CA 95014Sold
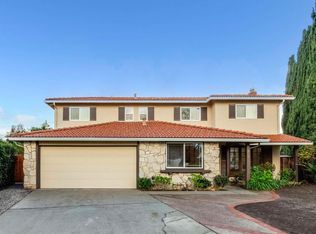
- $3,863,0006 bd2 ba2.3k sqft940 Providence Ct, Cupertino, CA 95014Off Market
- $3,286,7005 bd2 ba2.3k sqft8093 Hyannisport Dr, Cupertino, CA 95014Off Market
- $3,175,9004 bd2 ba1.6k sqft8121 Hyannisport Dr, Cupertino, CA 95014Off Market
- $3,705,8006 bd2 ba2.3k sqft933 Providence Ct, Cupertino, CA 95014Off Market
- $3,561,4006 bd2 ba2.3k sqft8129 Hyannisport Dr, Cupertino, CA 95014Off Market
Nearby schools
GreatSchools rating
- 9/10Abraham Lincoln Elementary SchoolGrades: K-5Distance: 0.2 mi
- 9/10John F. Kennedy Middle SchoolGrades: 6-8Distance: 0.1 mi
- 10/10Monta Vista High SchoolGrades: 9-12Distance: 0.2 mi
Schools provided by the listing agent
- Elementary: AbrahamLincolnElementary_1
- Middle: JohnFKennedyMiddle_1
- High: MontaVistaHigh
- District: CupertinoUnion
Source: MLSListings Inc. This data may not be complete. We recommend contacting the local school district to confirm school assignments for this home.
Get a cash offer in 3 minutes
Find out how much your home could sell for in as little as 3 minutes with a no-obligation cash offer.
Estimated market value
$3,650,300
Get a cash offer in 3 minutes
Find out how much your home could sell for in as little as 3 minutes with a no-obligation cash offer.
Estimated market value
$3,650,300
- California
- Santa Clara County
- Cupertino
- 95014
- Monta Vista North
- 8107 Hyannisport Dr
Nearby cities
Nearby neighborhoods
Nearby zip codes
Other Cupertino Topics
