Skip main navigation
Sold for $3,955,000
  • $3,955,000

    939 Providence Ct, Cupertino, CA 95014

    6beds
    2,867sqft
    Single Family Residence, Residential
    Built in 1963
    0.25 Acres Lot
    $4,617,600 Zestimate®
    $1,379/sqft
    $7,243 Estimated rent

    Home value

    $4,617,600

    $4.20M - $5.08M

    $7,243/mo

    Zestimate® history
    Loading
    Loading...

    Owner options

    List your home for rent

    $7,243/mo

    Rent Zestimate®

    Find your next renter with Zillow Rental Manager. Plus, with online applications, you can quickly screen prospective tenants – for free.

    Learn more

    $7,243/mo

    Rent Zestimate®

    Refinance and save

    $25,087/mo

    Est. payment

    Refinancing to a lower rate could help reduce your monthly payments and save thousands over the life of the loan.

    See today's rates

    $25,087/mo

    Est. payment

    Explore your selling options

    Work with a Zillow partner agent

    Leverage their expertise and Zillow's premium Showcase listings to get your home seen by more buyers.

    Get started

    List with your own agent

    Get your home in front of millions of buyers by listing it on Zillow.

    Learn how to do it

    Sell it yourself

    Take full control of how buyers see your home on Zillow by listing For Sale by Owner (FSBO).

    List your home

    What's special

    Led recessed lightingStainless-steel appliancesBuilt-in fireplaceUpdated cabinetsNew light fixturesFresh carpetTiled counters
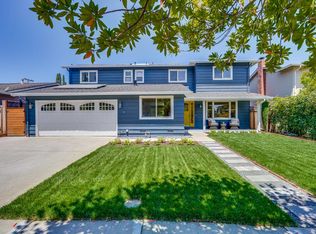
    Updated and expanded ranch home of 2,867sf with expansive oversized 10k sf lot. 6 bedrooms and 2.5 bathrooms, this home has custom finishes and is located on a peaceful cul-de-sac. Children can walk to Lincoln Elementary, Kennedy Middle, and award-winning Monta Vista High School while being just minutes away from McClellan Ranch and Fremont Older Preserve. Tile floors lead to a light-filled living room with a picturesque view of the lush backyard. The eat-in kitchen has tiled counters, updated cabinets, new light fixtures, and stainless-steel appliances, perfect for entertaining and cooking. Fully permitted 500sf family room addition featuring fresh carpet, LED recessed lighting, and a built-in fireplace lend themselves to family gatherings. First floor room doubles as the perfect space for an office or an additional bedroom. 5 full upstairs bedrooms are ideal for growing families. The primary bedroom features a walk-in shower closet. Pie shaped lot of over 10k sf with lap pool leaves ample room for future expansion.

    Zillow last checked:

    Listing updated:

    Listed by:

    Kei Group 70010147 408-472-4127,

    Compass

    Bought with:

    , 02089426

    Keller Williams Palo Alto

    Source: MLSListings Inc,MLS#: ML81950934MLS Logo

    Facts & features

    Interior

    Bedrooms & bathrooms
    • Bedrooms: 6
    • Bathrooms: 3
    • Full bathrooms: 2
    • 1/2 bathrooms: 1
    Bedroom
    • Features: GroundFloorBedroom, WalkinCloset
    Bathroom
    • Features: Tile, UpdatedBaths
    Dining room
    • Features: BreakfastBar, DiningFamilyCombo, EatinKitchen
    Family room
    • Features: SeparateFamilyRoom
    Heating
    • Central Forced Air
    Cooling
    • None
    Appliances
    • Included: Washer/Dryer
    • Laundry: In Garage
    Features
    • Wet Bar
    • Flooring: Carpet, Tile
    • Doors: None
    • Number of fireplaces: 1
    • Fireplace features: Wood Burning
    Interior area
    • Total structure area: 2,867
    • Total interior livable area: 2,867 sqft

    Property

    Parking
    • Total spaces: 2
    • Parking features: Attached
    • Attached garage spaces: 2
    Accessibility
    • Accessibility features: None
    Features
    • Stories: 2
    • Exterior features: Back Yard
    • Pool features: In Ground
    • Has view: Yes
    • View description: None
    Lot
    • Size: 0.25 Acres
    Details
    • Parcel number: 35611056
    • Zoning: R1
    • Special conditions: Standard

    Construction

    Type & style
    • Home type: SingleFamily
    • Architectural style: Ranch
    • Property subtype: Single Family Residence, Residential
    Materials
    • Foundation: Pillar/Post/Pier, Concrete Perimeter and Slab
    • Roof: Tile
    Condition
    • New construction: No
    • Year built: 1963

    Utilities & green energy

    • Gas: PublicUtilities
    • Sewer: Public Sewer
    • Water: Public
    • Utilities for property: Public Utilities, Water Public

    Community & HOA

    Location
    • Region: Cupertino

    Financial & listing details

    • Price per square foot: $1,379/sqft
    • Tax assessed value: $4,034,100
    • Annual tax amount: $47,977
    • Date on market: 1/9/2024
    • Listing agreement: ExclusiveRightToSell
    • Listing terms: CashorConventionalLoan

    Price history

    DateEventPrice
    2/12/2024Sold$3,955,000+20.3%$1,379/sqft
    Source: MLSListings Inc #ML81950934 Report a problem
    1/19/2024Pending sale$3,288,000$1,147/sqft
    Source: MLSListings Inc #ML81950934 Report a problem
    1/9/2024Listed for sale$3,288,000$1,147/sqft
    Source: MLSListings Inc #ML81950934 Report a problem

    Public tax history

    YearProperty taxesTax assessment
    2025$47,977 +276.9%$4,034,100 +299.9%
    2024$12,730 +1.7%$1,008,680 +2%
    2023$12,523 +2.3%$988,903 +2%
    2022$12,243 +1.2%$969,514 +2%
    2021$12,100 -0.7%$950,505 +1%
    2020$12,191 $940,760 +2%
    2019$12,191 +5.9%$922,315 +2%
    2018$11,508 $904,231 +2%
    2017$11,508 +0.8%$886,502 +2%
    2016$11,417 +4.2%$869,121 +1.5%
    2015$10,952 +2.7%$856,067 +2%
    2014$10,665 $839,299 +0.5%
    2013-- $835,507 +2%
    2012-- $819,125 +2%
    2011-- $803,065 +0.8%
    2010-- $797,065 -0.2%
    2009-- $798,960 +2%
    2008-- $783,295 +2%
    2007-- $767,937 +2%
    2006-- $752,880 +2%
    2005-- $738,119 +2%
    2004-- $723,647 +1.9%
    2003-- $710,385 +2%
    2002-- $696,456 +2%
    2001-- $682,801
    Find assessor info on the county website

    Neighborhood: Monta Vista North

    Nearby schools

    GreatSchools rating
    Schools provided by the listing agent
    • Elementary: AbrahamLincolnElementary_1
    • Middle: JohnFKennedyMiddle_1
    • High: MontaVistaHigh
    • District: CupertinoUnion

    Source: MLSListings Inc. This data may not be complete. We recommend contacting the local school district to confirm school assignments for this home.

    Get a cash offer in 3 minutes
    Find out how much your home could sell for in as little as 3 minutes with a no-obligation cash offer.
    Estimated market value
    $4,617,600
    Get a cash offer in 3 minutes
    Find out how much your home could sell for in as little as 3 minutes with a no-obligation cash offer.
    Estimated market value
    $4,617,600